Escape to your own private slice of nature with this rustic log cabin nestled on 5 beautifully wooded acres in Pevely! Offering rustic appeal and modern comfort, this unique single-family residence features 2 main-level bedrooms and 1 full bathroom, alongside a full walk-out basement with an additional full bath and 8 ft+ pour.
Enjoy cozy evenings by the brick fireplace hearth with a wood-burning stove, or relax on the covered front porch while surrounded by mature trees and natural privacy. The main level offers 914 sq. ft. of finished living space with plenty of light, while the lower-level walk-out provides excellent versatility, extra bath convenience, and direct access to the built-in 1-car garage.
Outside, the property boasts a fenced yard area, a detached storage shed, and space to explore or unwind in total tranquility—all with no HOA fees and low annual taxes. Conveniently located near local amenities while offering the feel of a full-time getaway. Schedule your private showing today!
Active under contract
Listed by: Realty Executives of St. Louis • Sean M Whiteaker • 314-570-0885
$225,000
8967 Moss Hollow Rd, Pevely, MO 63070
2beds
914sqft
Single Family Residence
Built in 1978
5 Acres Lot
$-- Zestimate®
$246/sqft
$-- HOA
What's special
Rustic log cabinFenced yard areaCovered front porchLower-level walk-outDetached storage shed
- 4 days
- 1,306
- 173
Likely to sell faster than
Zillow last checked:
Listing updated:
Listed by:
Sean M Whiteaker 314-570-0885,
Realty Executives of St. Louis
Source: MARIS,MLS#: 26062274 Originating MLS: Southern Gateway Association of REALTORS
Originating MLS: Southern Gateway Association of REALTORSFacts & features
Interior
Bedrooms & bathrooms
- Bedrooms: 2
- Bathrooms: 2
- Full bathrooms: 2
- Main level bathrooms: 1
- Main level bedrooms: 2
Heating
- Electric, Forced Air
Cooling
- Central Air
Features
- Basement: Full,Walk-Out Access
- Number of fireplaces: 1
- Fireplace features: Wood Burning Stove
Interior area
- Total structure area: 914
- Total interior livable area: 914 sqft
- Finished area above ground: 914
Property
Parking
- Total spaces: 1
- Parking features: Garage - Attached
- Attached garage spaces: 1
Features
- Levels: One
- Fencing: Fenced,Front Yard,Wood
Lot
- Size: 5 Acres
- Features: Gentle Sloping, Heavy Woods, Secluded
Details
- Parcel number: 116.014.00000010
- Special conditions: Listing As Is
Construction
Type & style
- Home type: SingleFamily
- Architectural style: Cabin,Rustic
- Property subtype: Single Family Residence
Materials
- Frame, Log
- Roof: Architectural Shingle
Condition
- Year built: 1978
Utilities & green energy
- Electric: 220 Volts
- Sewer: Septic Tank
- Water: Well
- Utilities for property: Electricity Connected, Sewer Connected, Water Connected
Community & HOA
HOA
- Has HOA: No
Location
- Region: Pevely
Financial & listing details
- Price per square foot: $246/sqft
- Tax assessed value: $117,400
- Annual tax amount: $1,464
- Date on market: 9/27/2026
- Cumulative days on market: 4 days
- Listing terms: Cash,Conventional,FHA
- Electric utility on property: Yes
Estimated market value
Not available
Estimated sales range
Not available
Not available
Price history
| Date | Event | Price |
|---|---|---|
| 9/30/2026 | Contingent | $225,000$246/sqft |
Source:  MARIS #26062274 Report a problem MARIS #26062274 Report a problem | ||
| 9/27/2026 | Listed for sale | $225,000$246/sqft |
Source: MARIS #26062274 Report a problem | ||
Public tax history
| Year | Property taxes | Tax assessment |
|---|---|---|
| 2025 | $1,464 +2.8% | $22,300 +5.7% |
| 2024 | $1,424 +0.1% | $21,100 |
| 2023 | $1,422 +0% | $21,100 |
| 2022 | $1,422 -0.1% | $21,100 |
| 2021 | $1,424 +6.3% | $21,100 +9.9% |
| 2020 | $1,340 +0% | $19,200 |
| 2019 | $1,339 | $19,200 |
| 2018 | $1,339 +8.9% | $19,200 |
| 2017 | $1,230 | $19,200 +9.1% |
| 2016 | $1,230 | $17,600 |
| 2015 | -- | $17,600 |
Find assessor info on the county website
Monthly payment
Est. payment
Payment breakdown
Explore the cost of this home by adjusting the details. Changes won't be saved.Climate risks
Neighborhood: 63070
Nearby schools
Schools provided by the listing agent
- Elementary: Pevely Elem.
- Middle: Senn-Thomas Middle
- High: Herculaneum High
Source: MARIS. This data may not be complete. We recommend contacting the local school district to confirm school assignments for this home.
Similar homes
- $225,0004 bd2 ba1.1k sqft9331 Church Dr, Pevely, MO 63070For Sale
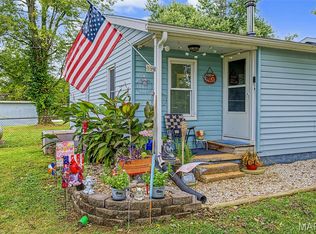
 MLS ID #26059410, Sean Dawson, Rooted Real Estate & Auction Co.. MARIS
 - $189,9003 bd1 ba1.2k sqft9349 Elm Loop Dr, Pevely, MO 63070For Sale
 MLS ID #26061197, Marie E Jennewein, Premier Farm Realty Group LLC. MARIS
 - $249,9003 bd2 ba1.2k sqft7688 Old Lemay Ferry Rd, Barnhart, MO 63012For Sale
 MLS ID #26058734, Sherri L McNeely, Locals Realty, LLC. MARIS
 - $175,0003 bd2 ba936 sqft3001 Rustic Wood Trl, Barnhart, MO 63012For Sale
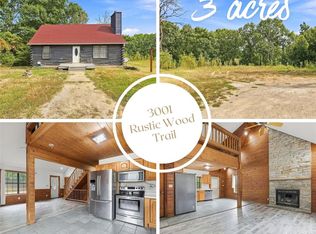 MLS ID #26047550, Christie Lewis, Sold in the Lou. MARIS
 - $279,9003 bd2 ba1.2k sqft2043 Magnolia Way, Pevely, MO 63070For SaleMLS ID #26062692, Cristina L Johnson, Selling Saint Louis Realty. MARIS
- $234,9003 bd2 ba960 sqft664 Dornseif Dr, Arnold, MO 63010For SaleMLS ID #26058086, Holli Mendica, RE/MAX Results. MARIS
- $210,0002 bd2 ba1k sqft1019 Vine St, Festus, MO 63028For SaleMLS ID #26061236, Denise M Dix, Coldwell Banker Realty - Gundaker. MARIS
- $259,9003 bd2 ba1k sqft6344 Charlay Dr, Imperial, MO 63052For SaleMLS ID #26059929, Emily E Sensmeyer, Wood Brothers Realty. MARIS
- $199,9003 bd1 ba1k sqft4651 Skyview Dr, Arnold, MO 63010For SaleMLS ID #26061652, Angela M Kittner-Brosseau, Keller Williams Realty St. Louis. MARIS
- $269,9003 bd2 ba1.3k sqft5901 Kneff Rd, Imperial, MO 63052For SaleMLS ID #26053959, Brandon N Balk, RE/MAX Integrity. MARIS
- $255,0003 bd2 ba1k sqft1954 Parkton Way, Barnhart, MO 63012For SaleMLS ID #26036847, Renee Mayher, Gateway Real Estate. MARIS
- $184,9003 bd1 ba960 sqft5445 Carter Dr, House Springs, MO 63051For SaleMLS ID #26059187, Brad G Elsner, Worth Clark Realty. MARIS
- $246,0002 bd2 ba1.1k sqft6941 Willing St, Barnhart, MO 63012For SaleMLS ID #26057489, Ben Lytle, Opendoor Brokerage LLC. MARIS
- $225,0002 bd2 ba1.1k sqft1717 Lexington Pl, Herculaneum, MO 63048For SaleMLS ID #26053598, Marie A Needy-Kohler, Coldwell Banker Realty - Gundaker. MARIS
- $214,9003 bd2 ba960 sqft702 Locust St, Festus, MO 63028For SaleMLS ID #26057790, Sidney P Florence, Main Key Realty LLC. MARIS
- $268,5003 bd1 ba1.2k sqft145 Well Dr, Herculaneum, MO 63048For SaleMLS ID #26025772, Heather L Brewer, Wolfe Realty. MARIS
