Nestled among towering Douglas Firs in the shadow of Mount Hood, this lodge-style luxury log cabin represents a seamless fusion of rustic Pacific Northwest tradition and contemporary mountain luxury. Enjoy an unmatched location steps from Summit Pass, where planned lift improvements will connect Government Camp directly to the greater Timberline ski area. Built with authentic full-log construction and rich in handcrafted details, the home embodies Oregon’s timber heritage and enduring tradition of craftsmanship. Extensive multi-level decks - including two wraparound rear decks, one featuring an oversized hot tub - create three distinct outdoor living spaces, each designed to maximize the serene forested setting. Inside, a floor-to-ceiling stone and timber fireplace anchors the great room, where soaring pine ceilings, wide-plank red oak flooring, expansive windows, and strategically placed skylights create the perfect blend of warmth and grandeur. In the gourmet kitchen, granite countertops, Wolf appliances, and a Jenn-Air refrigerator complement a spacious center island and a six-seat bar, while the adjoining dining area offers an elegant space for more formal meals. Tucked away on the main level, the primary suite is a private retreat with direct deck access, a stone propane fireplace, a deep soaking tub, and a frameless glass shower. On the lower level, a generous recreation room offers deck access, a stone propane fireplace, and a wet bar equipped with a refrigerator and microwave, with two bedrooms and a full bath providing additional flexibility for family and guests. Upstairs, a versatile loft area serves as both a family room and integrated office space, complemented by two more bedrooms and another full bath. Beyond its world-class skiing, Government Camp offers some of the nation’s finest hiking, biking, rafting, fishing, and golf - an unparalleled year-round destination just an hour from Portland.
Active
$2,199,000
89790 E Morrison Ln, Government Camp, OR 97028
5beds
3,432sqft
Residential, Single Family Residence
Built in 2004
-- sqft lot
$-- Zestimate®
$641/sqft
$100/mo HOA
What's special
Two wraparound rear decksOversized hot tubExtensive multi-level decksAdjoining dining areaRich in handcrafted detailsSoaring pine ceilingsExpansive windows
- 415 days
- 331
- 14
Zillow last checked:
Listing updated:
Listed by:
Kristen Kohnstamm 503-709-4518,
Cascade Hasson Sotheby's International Realty
Source: RMLS (OR),MLS#: 432011976
Facts & features
Interior
Bedrooms & bathrooms
- Bedrooms: 5
- Bathrooms: 4
- Full bathrooms: 3
- Partial bathrooms: 1
- Main level bathrooms: 2
Rooms
- Room types: Bedroom 4, Bedroom 5, Loft, Bedroom 2, Bedroom 3, Dining Room, Family Room, Kitchen, Living Room, Primary Bedroom
Primary bedroom
- Features: Deck, Fireplace, Sliding Doors, Jetted Tub, Suite, Wallto Wall Carpet
- Level: Main
- Area: 255
- Dimensions: 17 x 15
Bedroom 2
- Features: Vaulted Ceiling, Wallto Wall Carpet
- Level: Upper
- Area: 168
- Dimensions: 14 x 12
Bedroom 3
- Features: Vaulted Ceiling, Wallto Wall Carpet
- Level: Upper
- Area: 140
- Dimensions: 14 x 10
Bedroom 4
- Features: Deck, Sliding Doors, Wallto Wall Carpet
- Level: Lower
- Area: 144
- Dimensions: 12 x 12
Bedroom 5
- Features: Wallto Wall Carpet
- Level: Lower
- Area: 260
- Dimensions: 20 x 13
Dining room
- Features: Vaulted Ceiling, Wood Floors
- Level: Main
- Area: 324
- Dimensions: 27 x 12
Family room
- Features: Deck, Fireplace, Sliding Doors, Wallto Wall Carpet, Wet Bar
- Level: Lower
- Area: 208
- Dimensions: 16 x 13
Kitchen
- Features: Eat Bar, Gourmet Kitchen, Island, Granite, Vaulted Ceiling
- Level: Main
- Area: 255
- Width: 15
Living room
- Features: Deck, French Doors, Great Room, Vaulted Ceiling, Wood Floors
- Level: Main
- Area: 231
- Dimensions: 21 x 11
Heating
- Forced Air, Fireplace(s)
Appliances
- Included: Built In Oven, Built-In Refrigerator, Cooktop, Dishwasher, Microwave, Range Hood, Stainless Steel Appliance(s), Washer/Dryer, Propane Water Heater, Tankless Water Heater
- Laundry: Laundry Room
Features
- Floor 3rd, Granite, High Ceilings, Vaulted Ceiling(s), Wet Bar, Eat Bar, Gourmet Kitchen, Kitchen Island, Great Room, Suite
- Flooring: Hardwood, Slate, Tile, Wall to Wall Carpet, Wood
- Doors: Sliding Doors, French Doors
- Windows: Double Pane Windows
- Basement: None
- Number of fireplaces: 3
- Fireplace features: Propane, Wood Burning
Interior area
- Total structure area: 3,432
- Total interior livable area: 3,432 sqft
Video & virtual tour
Property
Parking
- Total spaces: 1
- Parking features: Driveway, Parking Pad, Garage Door Opener, Attached, Extra Deep Garage
- Attached garage spaces: 1
- Has uncovered spaces: Yes
Features
- Stories: 3
- Patio & porch: Covered Deck, Deck
- Has spa: Yes
- Spa features: Free Standing Hot Tub, Bath
- Has view: Yes
- View description: Mountain(s), Trees/Woods
Lot
- Features: Level, Trees, Wooded, SqFt 7000 to 9999
Details
- Additional structures: CoveredArena
- Parcel number: 05000577
Construction
Type & style
- Home type: SingleFamily
- Architectural style: Log
- Property subtype: Residential, Single Family Residence
Materials
- Log
- Foundation: Concrete Perimeter
- Roof: Composition
Condition
- Resale
- New construction: No
- Year built: 2004
Utilities & green energy
- Gas: Propane
- Sewer: Public Sewer
- Water: Community
- Utilities for property: Cable Connected, Satellite Internet Service
Community & HOA
Community
- Security: Entry, Security System
- Subdivision: Government Camp
HOA
- Has HOA: Yes
- HOA fee: $1,200 annually
Location
- Region: Government Camp
Financial & listing details
- Price per square foot: $641/sqft
- Tax assessed value: $2,135,402
- Annual tax amount: $13,007
- Date on market: 9/3/2025
- Listing terms: Cash,Conventional
- Road surface type: Paved
Estimated market value
Not available
Estimated sales range
Not available
Not available
Price history
| Date | Event | Price |
|---|---|---|
| 9/2/2026 | Listed for sale | $2,199,000-15.4%$641/sqft |
Source:  RMLS (OR) #432011976 Report a problem RMLS (OR) #432011976 Report a problem | ||
| 9/3/2025 | Listed for sale | $2,599,000+136.3%$757/sqft |
Source: RMLS (OR) #432011976 Report a problem | ||
| 3/15/2010 | Sold | $1,100,000+1057.9%$321/sqft |
Source: Public Record Report a problem | ||
| 2/19/2004 | Sold | $95,000$28/sqft |
Source: Public Record Report a problem | ||
Public tax history
| Year | Property taxes | Tax assessment |
|---|---|---|
| 2025 | $14,329 +10.2% | $901,541 +3% |
| 2024 | $13,008 +2.6% | $875,283 +3% |
| 2023 | $12,674 +2.8% | $849,790 +3% |
| 2022 | $12,334 +3.6% | $825,039 +3% |
| 2021 | $11,902 +2.7% | $801,009 +3% |
| 2020 | $11,585 +0.7% | $777,679 +3% |
| 2019 | $11,508 +4.6% | $755,029 +3% |
| 2018 | $11,006 | $733,038 +3% |
| 2017 | $11,006 +6.1% | $711,687 +3% |
| 2016 | $10,374 | $690,958 +3% |
| 2015 | $10,374 +2.9% | $670,833 +3% |
| 2014 | $10,082 +5.5% | $651,294 +3% |
| 2013 | $9,556 +4.8% | $632,324 +3% |
| 2012 | $9,118 +3.6% | $613,907 +3% |
| 2011 | $8,800 +3.1% | $596,026 +3% |
| 2010 | $8,532 +2.8% | $578,666 +3% |
| 2009 | $8,300 +26.3% | $561,812 +3% |
| 2008 | $6,571 +3.6% | $545,449 +3% |
| 2007 | $6,343 +5.3% | $529,562 +3% |
| 2006 | $6,023 +185% | $514,138 +190.9% |
| 2005 | $2,113 | $176,761 |
Find assessor info on the county website
Monthly payment
Est. payment
Payment breakdown
Explore the cost of this home by adjusting the details. Changes won't be saved.Climate risks
Neighborhood: 97028
Nearby schools
Schools provided by the listing agent
- Elementary: Welches
- Middle: Welches
- High: Sandy
Source: RMLS (OR). This data may not be complete. We recommend contacting the local school district to confirm school assignments for this home.
- $982,0004 bd3 ba2.6k sqft89722 E Morrison Ln, Government Camp, OR 97028Off Market
- $917,3003 bd3 ba1.9k sqft89848 E Morrison Ln, Government Camp, OR 97028Off Market
- $1,150,4003 bd3 ba2.4k sqft89676 E Morrison Ln, Government Camp, OR 97028Off Market
- $479,900-- bd-- ba-- sqft89892 E Morrison Ln, Government Camp, OR 97028Off Market
Similar homes
- $2,650,0006 bd3 ba3.8k sqft89392 E Highway 26, Government Camp, OR 97028Active
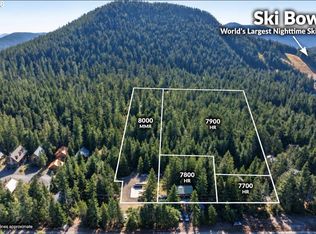
 MLS ID #613968834, Adam Durham, Oregon First. RMLS (OR)
 - $1,295,0004 bd3 ba2.2k sqft31096 E Multorpor Dr, Government Camp, OR 97028Active
 MLS ID #788128504, Marie Boatsman, Berkshire Hathaway HomeServices NW Real Estate. RMLS (OR)
 - $1,400,0008 bd4 ba3.6k sqft89048 E Little Trl, Government Camp, OR 97028Active
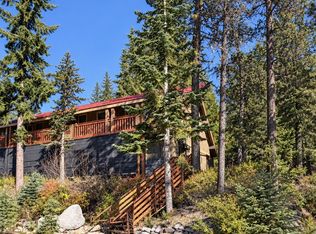 MLS ID #365215514, Adam Durham, Oregon First. RMLS (OR)
 - $1,150,0003 bd3 ba2.6k sqft89100 E Lige Ln, Government Camp, OR 97028Active
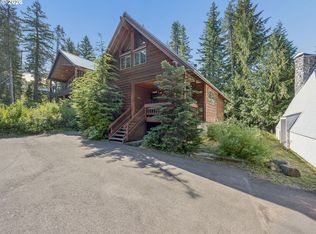 MLS ID #537031895, Marissa Newbury, Equity Oregon Real Estate. RMLS (OR)
 - $1,699,9994 bd5 ba2.4k sqft30511 E Olive St, Government Camp, OR 97028ActiveMLS ID #357447105, Adam Durham, Oregon First. RMLS (OR)
- $1,650,0005 bd5 ba4.3k sqft27410 E Salmon River Rd, Welches, OR 97067ActiveMLS ID #443599498, Keith Iles, John L. Scott Sandy. RMLS (OR)
- $1,995,0003 bd3 ba5k sqft5885 Berry Dr, Mount Hood Parkdale, OR 97041ActiveMLS ID #112462664, Bill Irving, Copper West Real Estate. RMLS (OR)
- $1,300,0004 bd4 ba4k sqft18685 E Aschoff Rd, Rhododendron, OR 97049ActiveMLS ID #572663966, John McKay, Premiere Property Group, LLC. RMLS (OR)
- $1,100,0005 bd4 ba3.7k sqft58945 E Highway 26, Sandy, OR 97055ActiveMLS ID #650195967, Rachel Delavan, Delavan Realty Inc. RMLS (OR)
- $1,125,0004 bd2 ba1.9k sqft58200 E Marmot Rd, Sandy, OR 97055ActiveMLS ID #674697591, Wendy Vaday, Cascade Hasson Sotheby's International Realty. RMLS (OR)
- $1,475,0003 bd3 ba3.3k sqft10581 Cooper Spur Rd, Mount Hood Parkdale, OR 97041ActiveMLS ID #500475967, Greg Messick, RealtyNET, LLC. RMLS (OR)
- $1,199,0003 bd3 ba2k sqft21994 E Lolo Pass Rd, Rhododendron, OR 97049ActiveMLS ID #567316136, Beth Dillight, Urban Nest Realty. RMLS (OR)
- $1,550,0003 bd3 ba3.2k sqft7540 Baseline Dr, Mount Hood Parkdale, OR 97041ActiveMLS ID #24329114, Kristen Kendall, Don Nunamaker. RMLS (OR)
