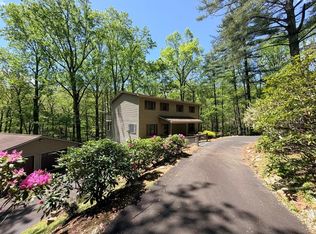
Welcome to beautiful Cana Virginia! 20 minutes to Hillsville, 15-20 minutes to Mt Airy NC, 30 minutes to Galax and 5 minutes to the Blue Ridge Parkway! This amazing pristine custom home has been well taken care of and appears brand new!! There are three bedrooms and two baths, eat in kitchen, open foyer and Living Room with a magnificent view of Dogwood Mountain. Maple cabinets and Hickory floors add just the right amount of warmth to this spacious and cozy home. Two lazy susans in the kitchen and a generous utility/laundry room with a built in drying rack and separate storage/pantry. This spacious 1600+ square foot home has public water, its own septic system, a whole house humidifier, outdoor grill; attached microwave and refrigerator of which convey and some items may be negotiable. There is a security system that has working alarms, but is not hooked up to monitoring service, but could be. New HVAC 2014. Water Faucets on all sides of house. All gutters tied together to drain at the end of the back of property underground. There is an external generator plug. The massive outside building is a dream garage and workshop!! Morton Building 24'x24'with electric, lights and concrete. ***Sellers reserve the right to remain in home until their new construction home is ready for occupancy; open to discuss arrangements to make this work for sellers and buyers.*** Approximately November. ***New Spectrum Internet available now in the area.
Pending
$354,000
898 Bear Trl, Cana, VA 24317
3beds
1,620sqft
Single Family Residence
Built in 2013
1.04 Acres Lot
$353,300 Zestimate®
$219/sqft
$-- HOA
What's special
Whole house humidifierOpen foyerHickory floorsOutdoor grillThree bedroomsTwo bathsExternal generator plug
- 37 days |
- 180 |
- 4 |
Zillow last checked:
Listing updated:
Listed by:
Cheryl Chandler 804-986-0041,
The Addington Agency 423-845-3800
Source: SWVAR,MLS#: 110595
Facts & features
Interior
Bedrooms & bathrooms
- Bedrooms: 3
- Bathrooms: 2
- Full bathrooms: 2
Basement
- Area: 0
Heating
- Heat Pump
Cooling
- Heat Pump
Appliances
- Included: Dishwasher, Electric Oven, Electric Water Heater, Humidifier, Microwave, Range, Refrigerator
Features
- Ceiling Fan(s)
- Flooring: Carpet, Tile, Wood
- Windows: Insulated Windows
- Basement: Crawl Space,None
- Has fireplace: No
- Fireplace features: None
Interior area
- Total structure area: 1,620
- Total interior livable area: 1,620 sqft
- Finished area above ground: 1,620
- Finished area below ground: 0
Video & virtual tour
Property
Parking
- Total spaces: 2
- Parking features: Concrete, Driveway, Garage
- Garage spaces: 2
Features
- Stories: 1
- Patio & porch: Covered, Porch
- Fencing: None
- Has view: Yes
- Water view: None
- Waterfront features: None
Lot
- Size: 1.04 Acres
- Features: Cleared, Level, Views
Details
- Parcel number: 14342
- Zoning: A
Construction
Type & style
- Home type: SingleFamily
- Architectural style: Ranch
- Property subtype: Single Family Residence
Materials
- Brick, Dry Wall
- Foundation: Block
- Roof: Shingle
Condition
- Year built: 2013
Utilities & green energy
- Sewer: Septic Tank
- Water: Public
- Utilities for property: Natural Gas Not Available
Community & HOA
Community
- Security: Security System
HOA
- Has HOA: No
- Services included: None
Location
- Region: Cana
Financial & listing details
- Price per square foot: $219/sqft
- Tax assessed value: $291,400
- Annual tax amount: $1,427
- Date on market: 6/15/2026
- Road surface type: Paved
Estimated market value
$353,300
$336,000 - $371,000
$1,714/mo
Price history
| Date | Event | Price |
|---|---|---|
| 6/21/2026 | Pending sale | $354,000$219/sqft |
Source:  SWVAR #110595 Report a problem SWVAR #110595 Report a problem | ||
| 6/15/2026 | Listed for sale | $354,000$219/sqft |
Source: SWVAR #110595 Report a problem | ||
| 6/15/2026 | Listing removed | $354,000$219/sqft |
Source: SWVAR #110565 Report a problem | ||
| 6/13/2026 | Listed for sale | $354,000+1509.1%$219/sqft |
Source: SWVAR #110565 Report a problem | ||
| 10/13/2009 | Sold | $22,000$14/sqft |
Source: Public Record Report a problem | ||
Public tax history
| Year | Property taxes | Tax assessment |
|---|---|---|
| 2025 | $1,428 +26.5% | $291,400 +52.3% |
| 2024 | $1,129 | $191,300 |
| 2023 | $1,129 -7.8% | $191,300 |
| 2022 | $1,224 | $191,300 |
| 2021 | $1,224 -2.5% | $191,300 +5.9% |
| 2020 | $1,255 | $180,600 |
| 2019 | $1,255 | $180,600 |
| 2018 | $1,255 | $180,600 |
| 2017 | -- | $180,600 -3.8% |
| 2016 | -- | $187,800 |
| 2015 | -- | $187,800 |
| 2014 | -- | $187,800 +943.3% |
| 2013 | -- | $18,000 |
| 2012 | -- | $18,000 |
| 2011 | -- | $18,000 |
| 2010 | -- | $18,000 |
Find assessor info on the county website
Monthly payment
Est. payment
Payment breakdown
Explore the cost of this home by adjusting the details. Changes won't be saved.Climate risks
Neighborhood: 24317
Getting around
0 / 100
Car-DependentNearby schools
GreatSchools rating
- 7/10St Paul SchoolGrades: PK-7Distance: 1.1 mi
- 5/10Carroll County High SchoolGrades: 9-12Distance: 10.4 mi
- 6/10Carroll County MiddleGrades: 6-8Distance: 11.1 mi
Schools provided by the listing agent
- Elementary: St Paul
- Middle: Carroll County Intermediate
- High: Carroll County
Source: SWVAR. This data may not be complete. We recommend contacting the local school district to confirm school assignments for this home.
- $359,9003 bd2 ba1.6k sqft836 Bear Trl, Cana, VA 24317For Sale

- $271,400-- bd-- ba-- sqft958 Bear Trl, Cana, VA 24317Off Market
- $391,600-- bd-- ba-- sqft961 Bear Trl, Cana, VA 24317Off Market
- $92,800-- bd-- ba-- sqft252 Towe Ln, Cana, VA 24317Off Market
- $233,400-- bd-- ba-- sqft765 Bear Trl, Cana, VA 24317Off Market
- $399,200-- bd-- ba-- sqft1027 Bear Trl, Cana, VA 24317Off Market
- $26,100-- bd-- ba-- sqft961 Bear Trl, Cana, VA 24317Off Market
- $303,900-- bd-- ba-- sqft728 Bear Trl, Cana, VA 24317Off Market
A local agent can set up tours, give advice and negotiate with sellers.
Similar homes
- $359,9003 bd2 ba1.6k sqft836 Bear Trl, Cana, VA 24317For Sale
 MLS ID #110639, Maggie Cockerham, Rogers Realty & Auction Company Inc. SWVAR
 - $350,0003 bd2 ba1.5k sqft917 Mountain View Dr, Fancy Gap, VA 24328For Sale
 MLS ID #110544, Roger M. Cramer, Rogers Realty & Auction Company Inc. SWVAR
 - $349,0002 bd3 ba2.1k sqft219 Otter Creek Trl, Fancy Gap, VA 24328For Sale
 MLS ID #109875, Kaye Burnett, Fancy Gap Mountain Realty LLC. SWVAR
 - $399,0003 bd2 ba1.8k sqft168 Mountain View Dr, Fancy Gap, VA 24328For Sale
 MLS ID #110732, Kaye Burnett, Fancy Gap Mountain Realty LLC. SWVAR
 - $359,0003 bd2 ba1.9k sqft102 Carriage Dr, Galax, VA 24333For SaleMLS ID #111150, Trena Nichols, Kyle Realty, Inc.. SWVAR
- $259,0002 bd1 ba1.2k sqft60 Edwin Ln, Cana, VA 24317For SaleMLS ID #109714, B. Mark Rogers, Rogers Realty & Auction Company Inc. SWVAR
- $249,0003 bd2 ba1.2k sqft930 Fish Lake Rd, Cana, VA 24317For SaleMLS ID #109651, Mark Hawks, Kyle Realty, Inc.. SWVAR
- $297,0003 bd2 ba1.2k sqft54 Windermere Way, Fancy Gap, VA 24328For SaleMLS ID #110774, Maggie Cockerham, Rogers Realty & Auction Company Inc. SWVAR
- $319,0003 bd2 ba1.4k sqft560 Baltimore Rd, Hillsville, VA 24343For SaleMLS ID #109964, Bj Watkins, Fancy Gap Mountain Realty LLC. SWVAR
- $229,9003 bd1 ba1.2k sqft348 Fish Lake Rd, Cana, VA 24317For Sale
 MLS ID #1215725, Manus McMillian. Triad MLS
 - $199,0003 bd2 ba1.3k sqft13854 Fancy Gap Hwy, Cana, VA 24317For SaleMLS ID #110658, Samuel Collins, Keller Williams Realty Elite. SWVAR
- $325,0004 bd2 ba1.8k sqft3089 Pipers Gap Rd, Mount Airy, NC 27030For SaleMLS ID #1223239, Karen S. Jones. Triad MLS
- $279,0004 bd2 ba1.6k sqft163 Alpine Way, Fancy Gap, VA 24328For SaleMLS ID #110682, Mandy Johnson, Foothill Homes and Land LLC. SWVAR
- $343,8504 bd2 ba2k sqft226 E Lebanon St, Mount Airy, NC 27030For SaleMLS ID #1225352, Melinda Burnett. Triad MLS
- $325,0003 bd3 ba2.3k sqft345 Joy Ranch Rd, Woodlawn, VA 24381For SaleMLS ID #110483, Bj Watkins, Fancy Gap Mountain Realty LLC. SWVAR
- $369,9003 bd2 ba1.8k sqft173 Cavalier Dr, Hillsville, VA 24343For Sale
 MLS ID #427663, Sharon Robertson, Robertson and Company Realty. New River Valley AOR
 - $299,9003 bd2 ba1.5k sqft132 Chestnut Rdg, Hillsville, VA 24343For SaleMLS ID #110259, Bj Watkins, Fancy Gap Mountain Realty LLC. SWVAR
- $254,9003 bd2 ba1.4k sqft277 Brandy Wine Trl, Cana, VA 24317For SaleMLS ID #110278, Joseph Terry, Keller Williams Realty Elite. SWVAR
- $389,0003 bd2 ba1.5k sqft518 Rhododendron Rd, Hillsville, VA 24343For SaleMLS ID #110164, Johnny Lambert, United Country Lambert Realty. SWVAR
- $272,0002 bd2 ba1.3k sqft69 Overland Trl, Fancy Gap, VA 24328For SaleMLS ID #110717, Tim Telling, Country Road Realty. SWVAR
