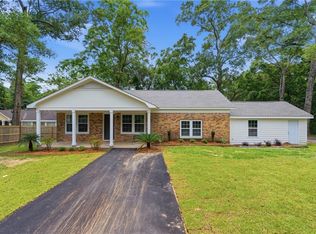
Professional Pictures coming Friday!! House is Complete!! Ready for Move In. USDA AREA. Gold Fortified new construction in the well established Neighborhood, Dawes Creek. This Farmhouse consist of 4 bedrooms 2 baths with 2200 sq ft heated and cooled, and 9 foot ceilings throughout. Large double garage. Split floor plan with LVP throughout. Walking thru the double wood front doors, there is a large open concept of a large kitchen and cabinets that go to the ceiling, with a nice size island. A large cast iron 36 inch Kohler sink with front apron. A 36 inch gas industrial stove with 6 burners with double French doors and a 36 inch white vent hood. There is a large walk-in butlers pantry with cabinets and wood shelving and Butcher Block Counters, room 6x15. Crown Molding in the Living, Kitchen, Dining area, Master Bedroom and Master Bath. A nice brick fireplace in the main living room. There is a large laundry room with cabinets, that opens to the Master Closet, 11x11. The Master Bedroom is a 15x16 that opens to the large back porch. Master Bath has separate glass shower that is tiled, and a separate soaking tub, with a his and her vanity. I put extra windows in the kitchen over the sink. Home comes with a 2-10 Home warranty, One year home builders warranty and termite bond. Super close to i10. One Street Neighborhood with sidewalks. This is a very nice home and really nice neighborhood. Owner is the Builder and a licensed real estate broker in the State of Alabama.
Active
$448,500
8980 Dawes Creek Dr, Theodore, AL 36582
4beds
2,200sqft
:
Get pre-qualified$2,682/mo
Single Family Residence, Residential
Built in 2026
0.43 Acres Lot
$448,200 Zestimate®
$204/sqft
$13/mo HOA
What's special
Nice size islandLarge double garageLarge back porchDouble french doors
- 86 days |
- 780 |
- 36 |
Zillow last checked:
Listing updated:
Listed by:
Annette Greer 251-753-7403,
IXL Real Estate LLC
Source: GCMLS,MLS#: 7767879
Facts & features
Interior
Bedrooms & bathrooms
- Bedrooms: 4
- Bathrooms: 2
- Full bathrooms: 2
Heating
- Central
Cooling
- Ceiling Fan(s), Central Air
Appliances
- Included: Dishwasher, Gas Range, Microwave, Range Hood
- Laundry: Laundry Room
Features
- Double Vanity, High Ceilings 9 ft Main, Walk-In Closet(s)
- Windows: Storm Shutters
- Basement: None
- Has fireplace: Yes
- Fireplace features: Family Room, Gas Log
Interior area
- Total structure area: 2,200
- Total interior livable area: 2,200 sqft
Video & virtual tour
Property
Parking
- Total spaces: 2
- Parking features: Attached, Garage, Garage Faces Front
- Attached garage spaces: 2
Accessibility
- Accessibility features: None
Features
- Levels: One
- Patio & porch: Covered, Front Porch, Rear Porch
- Exterior features: None
- Pool features: None
- Spa features: None
- Fencing: Back Yard
- Has view: Yes
- Waterfront features: None
Lot
- Size: 0.43 Acres
- Dimensions: 90 x 212
- Features: Back Yard, Front Yard
Details
- Additional structures: None
- Parcel number: 3407260000028067
Construction
Type & style
- Home type: SingleFamily
- Architectural style: Farmhouse
- Property subtype: Single Family Residence, Residential
Materials
- HardiPlank Type
- Foundation: Slab
- Roof: Shingle
Condition
- true
- New construction: Yes
- Year built: 2026
Utilities & green energy
- Electric: Other
- Sewer: Public Sewer, Other
- Water: Public
- Utilities for property: Electricity Available, Natural Gas Available, Sewer Available, Underground Utilities, Water Available
Green energy
- Energy efficient items: None
Community & HOA
Community
- Features: None
- Subdivision: Dawes Creek
HOA
- Has HOA: Yes
- HOA fee: $150 annually
Location
- Region: Theodore
Financial & listing details
- Price per square foot: $204/sqft
- Annual tax amount: $454
- Date on market: 5/8/2026
- Electric utility on property: Yes
- Road surface type: Asphalt
Estimated market value
$448,200
$426,000 - $471,000
$2,569/mo
Price history
| Date | Event | Price |
|---|---|---|
| 5/9/2026 | Listed for sale | $448,500-0.6%$204/sqft |
Source:  GCMLS #7767879 Report a problem GCMLS #7767879 Report a problem | ||
| 5/1/2026 | Listing removed | $451,000$205/sqft |
Source: GCMLS #7673330 Report a problem | ||
| 10/29/2025 | Listed for sale | $451,000$205/sqft |
Source: GCMLS #7673330 Report a problem | ||
Public tax history
Tax history is unavailable.
Monthly payment
Est. payment
Payment breakdown
Explore the cost of this home by adjusting the details. Changes won't be saved.Climate risks
Neighborhood: Churchill
Nearby schools
GreatSchools rating
- 4/10Meadowlake Elementary SchoolGrades: PK-5Distance: 1.1 mi
- 5/10Katherine H Hankins Middle SchoolGrades: 6-8Distance: 5.1 mi
- 2/10Theodore High SchoolGrades: 9-12Distance: 4.8 mi
Schools provided by the listing agent
- Elementary: Meadowlake
- Middle: Katherine H Hankins
- High: Theodore
Source: GCMLS. This data may not be complete. We recommend contacting the local school district to confirm school assignments for this home.
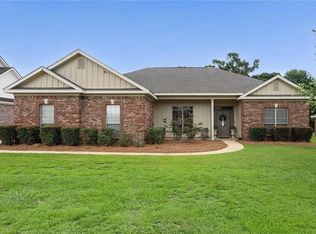
- $345,0003 bd2 ba1.8k sqft8968 Dawes Creek Dr, Theodore, AL 36582For Sale
- $276,0003 bd1 ba2k sqft8992 Dawes Creek Dr, Theodore, AL 36582Off Market
- $34,000-- sqft8992 Dawes Creek Dr, Theodore, AL 36582Off Market
- $328,0004 bd1 ba2.1k sqft8979 Dawes Creek Dr, Theodore, AL 36582Off Market
- $186,2004 bd1 ba2.1k sqft8979 Dawes Creek Dr, Theodore, AL 36582Off Market
- $425,5004 bd2 ba3.3k sqft8991 Dawes Creek Dr, Theodore, AL 36582Off Market
- $295,9003 bd2 ba2.1k sqft8967 Dawes Creek Dr, Theodore, AL 36582Off Market
- $349,5005 bd3 ba2.4k sqft9004 Dawes Creek Dr, Theodore, AL 36582Off Market
A local agent can set up tours, give advice and negotiate with sellers.
Similar homes
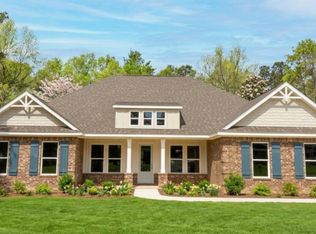
- from $444,9004 bd3 ba2.5k sqftThe Elena Plan, Longmire Estates, Theodore, AL 36582New Construction
 DR Horton

 - $493,4005 bd3 ba3.1k sqft4665 McFarland Rd, Theodore, AL 36582New Construction
 GCMLS
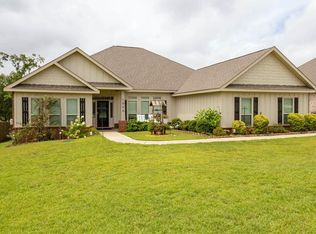
GCMLS - $459,9004 bd3 ba2.9k sqft1808 Gwin Ct, Mobile, AL 36695For Sale
 MLS ID #7811443, Rachel Nufrio, EXIT Allstar Gulf Coast Realty. GCMLS
 - $265,5004 bd3 ba2k sqft5517 Johnson Rd, Theodore, AL 36582For Sale
 MLS ID #7785337, Jill Lyon, Wellhouse Real Estate LLC - Mobile. GCMLS
 - $449,0004 bd3 ba2.8k sqft7751 Country Squire Dr, Mobile, AL 36695ActiveMLS ID #399844, Hunter Jones, LPT Realty, LLC. Baldwin Realtors
- $435,9005 bd3 ba3.1k sqft10709 McLeod Rd, Mobile, AL 36695New ConstructionGCMLS
- $450,9005 bd3 ba3.1k sqft11941 Jeff Hamilton Rd, Mobile, AL 36695New ConstructionGCMLS
- $449,0003 bd2 ba1.7k sqft201 Eliza Jordan Rd S, Mobile, AL 36608For Sale By Owner
- $486,5004 bd3 ba2.8k sqft1280 Cameron Dr, Mobile, AL 36695For SaleMLS ID #7792294, Steven Koleno, Beycome Brokerage Realty LLC. GCMLS
- $244,9004 bd2 ba1.8k sqft6126 Stream Bank Dr, Theodore, AL 36582For SaleMLS ID #7786008, Cary Cubitt, RE/MAX Legacy Group. GCMLS
- $395,9004 bd3 ba2.5k sqft11919 Jeff Hamilton Rd, Mobile, AL 36695New ConstructionGCMLS
- $472,1504 bd3 ba2.9k sqft12283 Hi Fields Rd, Grand Bay, AL 36541New ConstructionGCMLS
- $483,5955 bd3 ba3.1k sqft12297 Hi Fields Rd, Grand Bay, AL 36541New ConstructionMLS ID #7741793, Jennie Ely, DHI Realty of Alabama LLC. GCMLS
- from $396,9004 bd3 ba2.4k sqftThe Hawthorne Plan, Heritage Lake, Mobile, AL 36608New ConstructionDR Horton
- from $434,9004 bd3 ba2.9k sqftThe Kingston Plan, Laurel Oaks, Mobile, AL 36695New ConstructionDR Horton
- $439,9004 bd3 ba2.4k sqft316 Dalewood Dr, Mobile, AL 36608For SaleMLS ID #7742372, Lisa George, IXL Real Estate-Eastern Shore. GCMLS
- $399,0003 bd2 ba1.9k sqft4323 Downey Dr, Mobile, AL 36619For SaleMLS ID #7647398, Robert Hayes, Cooper & Co Inc.. GCMLS
- from $444,9005 bd3 ba3k sqftThe McKenzie Plan, Laurel Oaks, Mobile, AL 36695New ConstructionDR Horton
- $395,6654 bd2 ba2.2k sqft8760 Floyd Crabtree Way, Semmes, AL 36575New ConstructionMLS ID #7809335, Hollie Stringfellow, Marketvision Real Estate LLC. GCMLS
- from $444,9004 bd3 ba2.9k sqftThe Kingston Plan, Dees Plantation, Grand Bay, AL 36541New ConstructionDR Horton
