You must see this beautifully completely renovated 4 bedroom 3 bath home in a well-established neighborhood in the desirable 36608 zip code. This move-in ready property has been completely updated from top to bottom. Enjoy peace of mind with a new roof, beautiful flooring throughout, fresh interior and exterior paint. The kitchen has lovely new white cabinets, granite countertops and new appliances. The separate living and dining rooms are perfect for entertaining. All three bathrooms have been tastefully renovated with new tile, high end vanities, lighting and fixtures. Enjoy the new deck or a hobby in the extra room downstairs that could be used as a workshop. This home combines comfort, style and convenience.
Active
Price cut: $4.9K (8/4)
$435,000
316 Dalewood Dr, Mobile, AL 36608
4beds
2,498sqft
Single Family Residence, Residential
Built in ----
0.26 Acres Lot
$429,200 Zestimate®
$174/sqft
$-- HOA
What's special
- 167 days
- 385
- 12
Zillow last checked:
Listing updated:
Listed by:
Lisa George 251-490-4120,
IXL Real Estate-Eastern Shore
Source: GCMLS,MLS#: 7742372
Facts & features
Interior
Bedrooms & bathrooms
- Bedrooms: 4
- Bathrooms: 3
- Full bathrooms: 3
Heating
- Central
Cooling
- Ceiling Fan(s), Central Air
Appliances
- Included: Dishwasher, Electric Range, Refrigerator, Self Cleaning Oven
- Laundry: Main Level
Features
- Double Vanity, Entrance Foyer, High Speed Internet, His and Hers Closets
- Flooring: Brick, Hardwood
- Basement: Driveway Access,Exterior Entry,Interior Entry
- Has fireplace: Yes
- Fireplace features: Family Room, Living Room, Masonry, Wood Burning Stove
Interior area
- Total structure area: 2,498
- Total interior livable area: 2,498 sqft
Property
Parking
- Total spaces: 5
- Parking features: Carport, Covered, Drive Under Main Level, Driveway, On Street
- Carport spaces: 2
- Has uncovered spaces: Yes
Accessibility
- Accessibility features: None
Features
- Levels: One and One Half
- Patio & porch: Deck, Front Porch
- Exterior features: Balcony
- Pool features: None
- Spa features: None
- Fencing: None
- Has view: Yes
- Waterfront features: None
Lot
- Size: 0.26 Acres
- Features: Back Yard, Front Yard
Details
- Additional structures: None
- Parcel number: 2801123001081
- Special conditions: No disclosures from Seller
Construction
Type & style
- Home type: SingleFamily
- Architectural style: Ranch
- Property subtype: Single Family Residence, Residential
Materials
- Block, Brick, Wood Siding
- Foundation: Block, Slab
- Roof: Shingle
Utilities & green energy
- Electric: 110 Volts, 220 Volts
- Sewer: Public Sewer
- Water: Public
- Utilities for property: Cable Available, Electricity Available, Natural Gas Available, Phone Available, Sewer Available, Water Available
Green energy
- Energy efficient items: None
Community & HOA
Community
- Features: None
- Subdivision: Springdale
Location
- Region: Mobile
Financial & listing details
- Price per square foot: $174/sqft
- Tax assessed value: $226,300
- Annual tax amount: $2,884
- Date on market: 3/27/2026
- Electric utility on property: Yes
- Road surface type: Asphalt
Estimated market value
$429,200
$408,000 - $451,000
$2,569/mo
Price history
| Date | Event | Price |
|---|---|---|
| 9/8/2026 | Listed for rent | $2,795+92.8%$1/sqft |
Source: Zillow Rentals Report a problem | ||
| 8/4/2026 | Price change | $435,000-1.1%$174/sqft |
Source:  GCMLS #7742372 Report a problem GCMLS #7742372 Report a problem | ||
| 5/20/2026 | Price change | $439,900-2.2%$176/sqft |
Source: GCMLS #7742372 Report a problem | ||
| 4/3/2026 | Price change | $449,900+4.7%$180/sqft |
Source: GCMLS #7742372 Report a problem | ||
| 3/30/2026 | Listed for sale | $429,900+54.1%$172/sqft |
Source: GCMLS #7742372 Report a problem | ||
| 3/21/2023 | Sold | $279,000-0.4%$112/sqft |
Source: Public Record Report a problem | ||
| 2/18/2023 | Listed for sale | $280,000$112/sqft |
Source: GCMLS #7172347 Report a problem | ||
| 2/9/2023 | Listing removed | -- |
Source: GCMLS #7172347 Report a problem | ||
| 2/4/2023 | Listed for sale | $280,000$112/sqft |
Source: GCMLS #7172347 Report a problem | ||
| 7/11/2019 | Listing removed | $1,450$1/sqft |
Source: Roberts Realty Group Inc #629260 Report a problem | ||
| 6/26/2019 | Listed for rent | $1,450$1/sqft |
Source: Roberts Realty Group Inc #629260 Report a problem | ||
Public tax history
| Year | Property taxes | Tax assessment |
|---|---|---|
| 2025 | $2,874 | $45,260 |
| 2024 | $2,874 -19.4% | $45,260 -19.4% |
| 2023 | $3,566 +12.2% | $56,160 +12.2% |
| 2022 | $3,178 +8.6% | $50,040 +8.6% |
| 2021 | $2,926 | $46,080 |
| 2020 | $2,926 +4.4% | $46,080 +4.4% |
| 2019 | $2,802 -0.4% | $44,120 |
| 2018 | $2,812 +7.7% | $44,120 +7.3% |
| 2017 | $2,611 | $41,120 +4.7% |
| 2016 | $2,611 +10.6% | $39,260 +7.7% |
| 2013 | $2,361 | $36,440 |
Find assessor info on the county website
Monthly payment
Est. payment
Payment breakdown
Explore the cost of this home by adjusting the details. Changes won't be saved.Climate risks
Neighborhood: College Park
Nearby schools
Schools provided by the listing agent
- Elementary: Mary B Austin
- Middle: CL Scarborough
- High: Murphy
Source: GCMLS. This data may not be complete. We recommend contacting the local school district to confirm school assignments for this home.


Similar homes
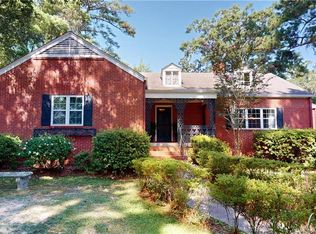
- $434,9005 bd3 ba2.9k sqft6058 Highland Woods Dr N, Mobile, AL 36608For Sale
 MLS ID #7796249, Jessica Wright, Wellhouse Real Estate LLC - Mobile. GCMLS
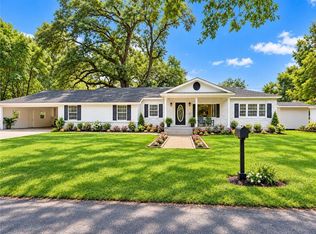
 - $425,0004 bd4 ba3.1k sqft300 Bromley Pl, Mobile, AL 36606For Sale
 MLS ID #7817335, Margaret Sue Browning, L L B & B, Inc.. GCMLS
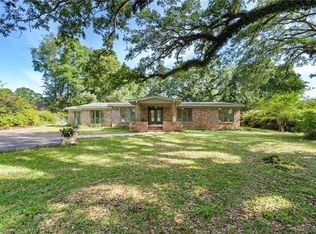
 - $369,0004 bd2 ba1.7k sqft5211 Border Dr S, Mobile, AL 36608For Sale
 MLS ID #7790265, Heather Davis, Rezults Real Estate Services LLC -Mobile. GCMLS
 - $549,0004 bd3 ba2.1k sqft4242 Bit And Spur Rd, Mobile, AL 36608For Sale
 MLS ID #7713063, Wesley Barrett, Barrett Realty. GCMLS
