Enjoy the convenience of a home designed to make everyday living easier! This 3-bedroom, 2-bath home offers comfortable one-level living, with all your primary living spaces and laundry conveniently located on the first floor. Say goodbye to the daily trips up and down stairs for everyday essentials and enjoy a layout that makes daily routines simpler. Step outside to an open backyard with peaceful farm views and no rear neighbors, offering a beautiful setting to unwind at the end of the day. Need more room down the road? The unfinished basement provides an opportunity to expand your living space to fit your needs, whether you envision a recreation room, home gym, hobby space, or additional storage. With convenient main-level living, scenic backyard views, and room to grow, this home offers the flexibility to make life a little easier today and into the future!
Pending
$324,900
8981 Julia Mdws, Independence, KY 41051
3beds
1,430sqft
Single Family Residence, Residential
Built in 1999
9,583 Square Feet Lot
$-- Zestimate®
$227/sqft
$-- HOA
What's special
Comfortable one-level livingScenic backyard views
- 12 days
- 720
- 58
Zillow last checked:
Listing updated:
Listed by:
Timothy Bledsoe 859-446-3225,
Coldwell Banker Realty FM
Source: NKMLS,MLS#: 647982
Facts & features
Interior
Bedrooms & bathrooms
- Bedrooms: 3
- Bathrooms: 2
- Full bathrooms: 2
Primary bedroom
- Features: Carpet Flooring, Walk-In Closet(s)
- Level: First
- Area: 174.19
- Dimensions: 12.08 x 14.42
Bedroom 2
- Features: Carpet Flooring
- Level: First
- Area: 112.5
- Dimensions: 11.25 x 10
Bedroom 3
- Features: Carpet Flooring
- Level: First
- Area: 109.69
- Dimensions: 11.25 x 9.75
Bathroom 2
- Features: Tub With Shower
- Level: First
- Area: 52.93
- Dimensions: 5.08 x 10.42
Dining room
- Features: Luxury Vinyl Flooring
- Level: First
- Area: 109.93
- Dimensions: 9.42 x 11.67
Kitchen
- Features: Kitchen Island
- Level: First
- Area: 103.05
- Dimensions: 8.83 x 11.67
Living room
- Features: Luxury Vinyl Flooring
- Level: First
- Area: 333.78
- Dimensions: 16.9 x 19.75
Primary bath
- Features: Ceramic Tile Flooring
- Level: First
- Area: 75.08
- Dimensions: 8.75 x 8.58
Utility room
- Features: Storage
- Level: Basement
- Area: 1632.59
- Dimensions: 51.42 x 31.75
Heating
- Forced Air
Cooling
- Central Air
Appliances
- Included: Stainless Steel Appliance(s), Electric Range, Dishwasher, Dryer, Microwave, Refrigerator, Washer
- Laundry: Electric Dryer Hookup, Washer Hookup
Features
- Kitchen Island, Walk-In Closet(s), Double Vanity, Chandelier, Breakfast Bar, Built-in Features, Cathedral Ceiling(s), Ceiling Fan(s), High Ceilings, Recessed Lighting, Vaulted Ceiling(s)
- Windows: Vinyl Frames
Interior area
- Total structure area: 1,430
- Total interior livable area: 1,430 sqft
Property
Parking
- Total spaces: 2
- Parking features: Attached, Driveway, Garage, Garage Door Opener
- Attached garage spaces: 2
- Has uncovered spaces: Yes
Features
- Levels: One
- Stories: 1
- Patio & porch: Deck, Patio
Lot
- Size: 9,583 Square Feet
- Dimensions: .2235 acre
- Features: Sloped
Details
- Parcel number: 0330000018.06
Construction
Type & style
- Home type: SingleFamily
- Architectural style: Ranch
- Property subtype: Single Family Residence, Residential
Materials
- Brick
- Foundation: Concrete Perimeter, Poured Concrete
- Roof: Shingle
Condition
- New construction: No
- Year built: 1999
Utilities & green energy
- Sewer: Public Sewer
- Water: Public
- Utilities for property: Water Available
Community & HOA
Community
- Security: Smoke Detector(s)
HOA
- Has HOA: No
Location
- Region: Independence
Financial & listing details
- Price per square foot: $227/sqft
- Tax assessed value: $240,100
- Annual tax amount: $2,221
- Date on market: 10/30/2026
- Cumulative days on market: 13 days
Estimated market value
Not available
Estimated sales range
Not available
Not available
Price history
| Date | Event | Price |
|---|---|---|
| 11/1/2026 | Pending sale | $324,900$227/sqft |
Source:  NKMLS #647982 Report a problem | ||
| 10/29/2026 | Listed for sale | $324,900+126.4%$227/sqft |
Source: NKMLS #647982 Report a problem | ||
| 10/24/2016 | Sold | $143,500+8.7%$100/sqft |
Source: Public Record Report a problem | ||
| 2/23/2000 | Sold | $132,000+491.9%$92/sqft |
Source: Public Record Report a problem | ||
| 7/23/1999 | Sold | $22,300$16/sqft |
Source: Public Record Report a problem | ||
Public tax history
| Year | Property taxes | Tax assessment |
|---|---|---|
| 2025 | $2,221 +48.3% | $240,100 +42.4% |
| 2024 | $1,498 -2.9% | $168,600 |
| 2023 | $1,542 -5.9% | $168,600 |
| 2022 | $1,640 -1.5% | $168,600 |
| 2021 | $1,665 -4.4% | $168,600 +17.5% |
| 2020 | $1,741 | $143,500 |
| 2019 | $1,741 -0.6% | $143,500 |
| 2018 | $1,751 | $143,500 |
| 2017 | $1,751 -6.3% | $143,500 -1.2% |
| 2015 | $1,868 | $145,200 |
| 2014 | $1,868 +1.4% | $145,200 |
| 2013 | $1,842 | $145,200 |
| 2012 | -- | $145,200 |
| 2011 | -- | $145,200 |
| 2010 | -- | $145,200 |
| 2009 | -- | $145,200 |
| 2008 | -- | $145,200 |
| 2007 | -- | $145,200 |
| 2006 | -- | $145,200 |
| 2005 | -- | $145,200 +10% |
| 2004 | -- | $132,000 |
| 2003 | -- | $132,000 |
| 2002 | -- | $132,000 |
| 2001 | -- | $132,000 +3.1% |
| 2000 | -- | $128,000 |
Find assessor info on the county website
Monthly payment
Est. payment
Payment breakdown
Explore the cost of this home by adjusting the details. Changes won't be saved.Climate risks
Neighborhood: 41051
Nearby schools
Schools provided by the listing agent
- Elementary: Kenton Elementary
- Middle: Twenhofel Middle School
- High: Simon Kenton High
Source: NKMLS. This data may not be complete. We recommend contacting the local school district to confirm school assignments for this home.

Similar homes
- $300,0003 bd3 ba1.1k sqft1116 Battleridge Dr, Independence, KY 41051For Sale
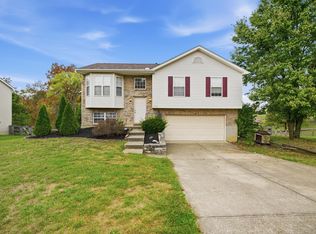 MLS ID #647762, Gail Caines, Huff Realty - Florence. NKMLS
- $330,0004 bd2 ba1.3k sqft773 Scherry Ave, Independence, KY 41051For Sale
 MLS ID #646106, Christy Alwell, Pivot Realty Group. NKMLS
- $334,9003 bd3 ba1.8k sqft770 Stonybrook Ct, Independence, KY 41051For Sale
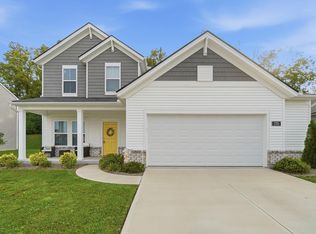 MLS ID #648297, Alex Shelby, KW Seven Hills Realty. NKMLS
- $345,0004 bd3 ba1.8k sqft10780 Brian Dr, Independence, KY 41051For Sale
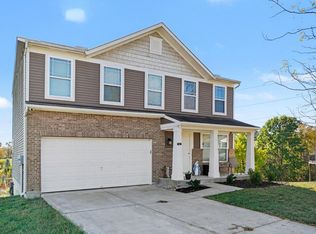 MLS ID #647619, Devin Kroner, Epique Realty. NKMLS
- $310,0003 bd2 ba1.8k sqft5161 Taylor Mill Rd, Taylor Mill, KY 41015For Sale
 MLS ID #26021061, Justin Johnson, Kentucky Land and Home. Imagine MLS
