Fantastic investment opportunity with this full duplex! Whether you're looking to house hack by living in one side while renting the other, or add a turnkey income property to your portfolio, this property offers outstanding flexibility. One unit is vacant and ready for an owner-occupant or new tenant, while the other is occupied by a long-term tenant, providing immediate rental income.
Major exterior updates include a brand-new architectural shingle roof with a lifetime transferable workmanship warranty, giving peace of mind for years to come.
Unit 9E has been thoughtfully refreshed with brand-new carpet throughout the second floor, fresh interior paint throughout, newly painted kitchen cabinets and bathroom vanities, new quartz kitchen countertops and fresh deck stain. Both upstairs full bathrooms feature new marble vanity tops and sinks. The hot water heater is just 2 years old.
Additional mechanical updates include newer air conditioning units for both units, and the furnace in 11E is only 2 years old.
Residents appreciate the functional floor plans featuring a cozy living room with a fireplace, a deck just off the kitchen and dining area, upstairs laundry conveniently located near the bedrooms, spacious primary suites with walk-in closets, garage parking, and abundant basement storage. Greenspace area across the street makes for a nice view and just a block away is Martin City K8 School.
Located in a desirable area with easy highway access, shopping, dining, and everyday conveniences just minutes away, this duplex is an excellent opportunity for investors and owner-occupants alike.
Active
$500,000
9-11 E 133rd St, Grandview, MO 64030
--beds
4baths
--sqft
Duplex
Built in 1986
-- sqft lot
$-- Zestimate®
$--/sqft
$17/mo HOA
What's special
- 15 hours |
- 85 |
- 3 |
Zillow last checked:
Listing updated:
Listed by:
Cindy Nielsen 913-957-8515,
ReeceNichols -Johnson County W
Source: Heartland MLS as distributed by MLS GRID,MLS#: 2629745
Facts & features
Interior
Bedrooms & bathrooms
- Bathrooms: 4
Heating
- Forced Air
Cooling
- Electric
Appliances
- Included: Dishwasher, Disposal, Dryer, Exhaust Fan, Refrigerator, Washer, Ind Water Heaters
- Laundry: Inside
Features
- Has basement: Yes
Property
Parking
- Total spaces: 4
- Parking features: Attached
- Has attached garage: Yes
Features
- Patio & porch: Deck
- Exterior features: Private Entrance
Lot
- Size: 9,765 Square Feet
Details
- Parcel number: 66220060100000000
- Zoning: Multi
Construction
Type & style
- Home type: MultiFamily
- Property subtype: Duplex
Materials
- Brick Veneer
- Roof: Composition
Condition
- Year built: 1986
Utilities & green energy
- Sewer: Public Sewer
- Water: Public
- Utilities for property: Ind Heat And Air, Separate Meters
Community & HOA
Community
- Subdivision: Village Glen Addition
HOA
- Has HOA: Yes
- HOA fee: $200 annually
Location
- Region: Grandview
Financial & listing details
- Annual tax amount: $4,845
- Date on market: 7/22/2026
- Listing terms: Cash,Conventional,FHA,VA Loan
- Road surface type: Paved
Estimated market value
Not available
Estimated sales range
Not available
Not available
Price history
| Date | Event | Price |
|---|---|---|
| 7/22/2026 | Listed for sale | $500,000 |
Source:  Heartland MLS as distributed by MLS GRID #2629745 Report a problem Heartland MLS as distributed by MLS GRID #2629745 Report a problem | ||
Public tax history
Tax history is unavailable.
Monthly payment
Est. payment
Payment breakdown
Explore the cost of this home by adjusting the details. Changes won't be saved.Climate risks
Neighborhood: Martin City
Nearby schools
GreatSchools rating
- 3/10Martin City Elementary SchoolGrades: K-8Distance: 0.1 mi
- 2/10Grandview Sr. High SchoolGrades: 9-12Distance: 4.3 mi
Schools provided by the listing agent
- Elementary: Martin City
- Middle: Grandview East
- High: Grandview
Source: Heartland MLS as distributed by MLS GRID. This data may not be complete. We recommend contacting the local school district to confirm school assignments for this home.
- $408,6006 bd5 ba2.7k sqft11 E 133rd St, Kansas City, MO 64145Off Market
- $271,0003 bd2 ba1.3k sqft9 E 133rd St, Kansas City, MO 64145Off Market
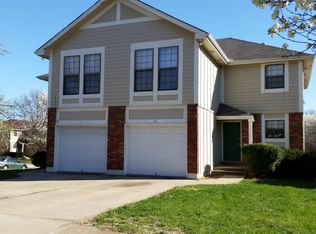
- $235,1003 bd4 ba1.4k sqft7 E 133rd St, Kansas City, MO 64145Off Market

- $253,3003 bd3 ba1.5k sqft13304 Walnut St, Kansas City, MO 64145Off Market

- $244,3003 bd3 ba1.5k sqft13306 Walnut St, Kansas City, MO 64145Off Market
- $247,0003 bd3 ba1.4k sqft5 E 133rd St, Kansas City, MO 64145Off Market
- $240,6003 bd2 ba1.5k sqft13312 Walnut St, Kansas City, MO 64145Off Market
- $240,9003 bd3 ba1.4k sqft13314 Walnut St, Kansas City, MO 64145Off Market
A local agent can set up tours, give advice and negotiate with sellers.
A local lender can help you make sure your offer is ready when you are.
Similar homes
- $428,9005 bd4 ba2.4k sqft563 E 129th Ter, Kansas City, MO 64145For Sale
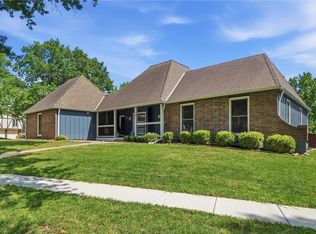 MLS ID #2616503, Sheryl Taylor, Keller Williams Realty Partners Inc.. Heartland MLS as distributed by MLS GRID
 - $499,0004 bd4 ba2.6k sqft12706 Benson St, Overland Park, KS 66213For Sale
 MLS ID #2630268, Bala Subramaniam, Blue Valley Living. Heartland MLS as distributed by MLS GRID
 - $295,0004 bd3 ba2.6k sqft12312 Askew Dr, Grandview, MO 64030For Sale
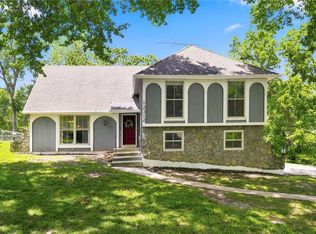 MLS ID #2613135, Rhonda Davis, Murrell Homes Real Estate Grp. Heartland MLS as distributed by MLS GRID
 - $425,0003 bd3 ba1.8k sqft6316 W 145th St, Overland Park, KS 66223For Sale
 MLS ID #2618389, Christel Torneden, RE/MAX Realty Suburban Inc. Heartland MLS as distributed by MLS GRID
 - $469,9004 bd3 ba2.6k sqft15529 W 146th St, Olathe, KS 66062For SaleMLS ID #2630141, SBD Team, SBD Housing Solutions LLC. Heartland MLS as distributed by MLS GRID
- $524,9004 bd3 ba2.7k sqft8009 Hallet St, Lenexa, KS 66215For SaleMLS ID #2630387, SBD Team, SBD Housing Solutions LLC. Heartland MLS as distributed by MLS GRID
- $469,9504 bd3 ba2.2k sqft10119 Earnshaw St, Lenexa, KS 66215For SaleMLS ID #2621336, Tom Matthews, Keller Williams Realty Partners Inc.. Heartland MLS as distributed by MLS GRID
- $500,0004 bd3 ba1.7k sqft5118 El Monte St, Roeland Park, KS 66205For SaleMLS ID #2629999, Michael Morris, EXP Realty LLC. Heartland MLS as distributed by MLS GRID
- $259,9993 bd2 ba1.1k sqft6405 E 140th Ter, Grandview, MO 64030For SaleMLS ID #2629860, Vicki Testerman, Mainstay Brokerage LLC. Heartland MLS as distributed by MLS GRID
- $625,0005 bd5 ba3.4k sqft4714 W 139th Ter, Overland Park, KS 66224For SaleMLS ID #2629076, Johnnie Bembry III, Platinum Realty LLC. Heartland MLS as distributed by MLS GRID
- $495,0004 bd3 ba2.8k sqft1021 SW 8th St, Lees Summit, MO 64081For SaleMLS ID #2623594, Eddie Davis, Orenda Real Estate Services. Heartland MLS as distributed by MLS GRID
- $399,5003 bd2 ba1.5k sqft15015 Broadmoor St, Overland Park, KS 66223For SaleMLS ID #2624821, Michelle Saporito, Keller Williams Realty Partners Inc.. Heartland MLS as distributed by MLS GRID
- $329,0003 bd3 ba1.6k sqft12704 Applewood Dr, Grandview, MO 64030For SaleMLS ID #2628589, Tiffany Kirkwood, BHG Kansas City Homes. Heartland MLS as distributed by MLS GRID
- $429,9503 bd3 ba2.3k sqft19610 Rosewood Dr, Stilwell, KS 66085For SaleMLS ID #2618887, Rachel Ellibee, Platinum Realty LLC. Heartland MLS as distributed by MLS GRID
- $425,0004 bd3 ba2.2k sqft15026 W 146th St, Olathe, KS 66062For SaleMLS ID #2630008, Peyton Young, Kansas City Realty. Heartland MLS as distributed by MLS GRID
- $359,9004 bd3 ba1.6k sqft7835 W 158th Ct, Overland Park, KS 66223For SaleMLS ID #2620528, Chris Conley, ReeceNichols -Johnson County W. Heartland MLS as distributed by MLS GRID
- $450,0004 bd4 ba2.4k sqft6925 Caenen Ave, Shawnee, KS 66216For SaleMLS ID #2622200, Teresa Hoffman, Keller Williams Realty Partners Inc.. Heartland MLS as distributed by MLS GRID
- $409,9004 bd3 ba2k sqft15306 W 121st Ter, Olathe, KS 66062For SaleMLS ID #2629562, Cyndee Sole, ReeceNichols - Lees Summit. Heartland MLS as distributed by MLS GRID
- $455,0004 bd3 ba2.1k sqft12606 W 69th St, Shawnee, KS 66216For SaleMLS ID #2622990, Micah Roos, Keller Williams Realty Partners Inc.. Heartland MLS as distributed by MLS GRID
- $549,000-- bd2 ba-- sqft2408 E 29th St, Kansas City, MO 64109For SaleMLS ID #2628790, Curtis Jay, KW KANSAS CITY METRO. Heartland MLS as distributed by MLS GRID
