INVESTORS/CONTRACTORS LOOKING FOR A FALL PROJECT. Presenting 9-11 English Row, Grafton, MA, a side by side multi-family property spanning three stories. This residence offers an exceptional opportunity for astute investors or those seeking a sophisticated multi-generational living arrangement within a desirable community. The property encompasses a total of six well-proportioned bedrooms, providing ample storage and room for expanding with the walk-up unfinished attics. Complementing these living spaces are two full bathrooms, full basement and convenient mudrooms. This multi-family dwelling provides a compelling opportunity to own a significant property in a sought-after location. Schedule your private viewing today to fully appreciate the potential of this exceptional offering. Right unit had a frozen kitchen sink pipe last winter. Kitchen cabinets, dining room, mudroom and kitchen flooring were removed professionally. New kitchen replacement cabinets, light gray shaker, are in the unit but have not been installed. Separately metered gas, electric and driveways. Divided fenced in yard and garden areas. There are no photos of the occupied unit out of respect of the tenant. The left side is in great condition and well maintained by tenant. Current rent under market value.
For sale
$449,000
9-11 English Row, South Grafton, MA 01560
6beds
2,352sqft
2 Family - 2 Units Side by Side
Built in 1920
-- sqft lot
$-- Zestimate®
$191/sqft
$-- HOA
What's special
Convenient mudroomsSix well-proportioned bedrooms
- 1 day
- 92
- 6
Zillow last checked:
Listing updated:
Listed by:
Lauren Cusano 978-807-0953,
LAER Realty Partners 978-251-8221
Source: MLS PIN,MLS#: 73587864
Facts & features
Interior
Bedrooms & bathrooms
- Bedrooms: 6
- Bathrooms: 2
- Full bathrooms: 2
Heating
- Natural Gas
Cooling
- Window Unit(s)
Appliances
- Included: Range, Refrigerator, Microwave, Washer, Dryer
- Laundry: Washer & Dryer Hookup, Gas Dryer Hookup, Washer Hookup
Features
- Floored Attic, Walk-Up Attic, Storage, Bathroom With Tub & Shower, Ceiling Fan(s), Living Room, Dining Room, Kitchen, Laundry Room, Mudroom
- Flooring: Carpet, Varies, Laminate
- Basement: Full,Interior Entry,Concrete,Unfinished
- Has fireplace: No
Interior area
- Total structure area: 2,352
- Total interior livable area: 2,352 sqft
- Finished area above ground: 2,352
Property
Parking
- Total spaces: 4
- Parking features: Paved Drive, Off Street, Driveway, Paved
- Uncovered spaces: 4
Features
- Patio & porch: Porch
- Exterior features: Garden
- Fencing: Fenced/Enclosed
Lot
- Size: 8,226 Square Feet
- Features: Gentle Sloping, Level
Details
- Zoning: R2
Construction
Type & style
- Home type: MultiFamily
- Property subtype: 2 Family - 2 Units Side by Side
Materials
- Frame
- Foundation: Stone
- Roof: Shingle
Condition
- Year built: 1920
Utilities & green energy
- Electric: Circuit Breakers
- Sewer: Public Sewer
- Water: Public
- Utilities for property: for Gas Range, for Gas Dryer, Washer Hookup
Community & HOA
Community
- Features: Shopping, Park, Conservation Area
Location
- Region: South Grafton
Financial & listing details
- Price per square foot: $191/sqft
- Tax assessed value: $435,800
- Annual tax amount: $5,966
- Date on market: 10/7/2026
- Total actual rent: 950
- Road surface type: Paved
Estimated market value
Not available
Estimated sales range
Not available
Not available
Price history
| Date | Event | Price |
|---|---|---|
| 10/7/2026 | Listed for sale | $449,000$191/sqft |
Source: MLS PIN #73587864 Report a problem | ||
Public tax history
Tax history is unavailable.
Monthly payment
Est. payment
Payment breakdown
Explore the cost of this home by adjusting the details. Changes won't be saved.Climate risks
Neighborhood: 01560

Similar homes
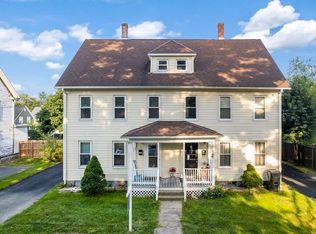
- $395,0003 bd2 ba1.5k sqftOrchard Street Condominium, South Grafton, MA 01560For Sale
 MLS ID #73586857, Tina Haynes, Simplify Home Realty, LLC. MLS PIN
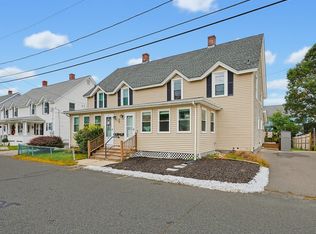
 - $624,9008 bd5 ba3.1k sqft76 Main St, South Grafton, MA 01560For Sale
 MLS ID #73578867, Melissa Grylls, Blu Sky Real Estate. MLS PIN
 - $450,0003 bd3 ba1.6k sqft22 Salo Ter, Millbury, MA 01527For Sale
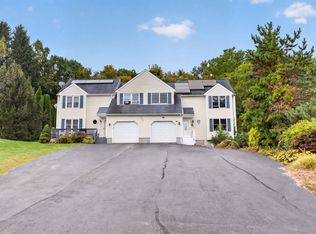 MLS ID #73587726, Reserve Team, Reference Real Estate. MLS PIN
 - $--4 bd2 ba2.1k sqft100 Wheelock Rd, Sutton, MA 01590Auction
 Xome
Xome
