Welcome to this beautifully appointed home overlooking the 6th hole at McGregor Links, offering a peaceful backdrop and an exceptional Wilton setting. This 3-bedroom, 2.5-bath residence features 2,804 SF of stylish, comfortable living space at the end of a quiet cul-de-sac. A striking cathedral foyer welcomes you with gleaming hardwood floors, soaring ceilings, and transom windows that fill the home with natural light. The spacious living room and inviting family room center around a gas fireplace with custom built-ins, creating warm and welcoming spaces for everyday living and entertaining. The open floor plan flows effortlessly into the updated white kitchen with newer stainless appliances, while the formal dining room provides an elegant setting for gatherings. Upstairs, the dedicated office captures stunning golf course views and offers a quiet retreat for work-from-home needs or flexible guest space. The spacious primary suite has a tastefully appointed bathroom with polished nickel hardware and a glass walk-in shower. Step outside to the beautiful hardscaped patio, where peaceful golf course views create the perfect setting for morning coffee, family dinners, or relaxing at the end of the day.
Additional highlights include first-floor laundry room, invisible fence, landscape lighting on timers and extensive capital improvements: generator (2023), roof (2022), furnace & AC 2 zones (2020), and hot water heater (2019). Polished, thoughtfully updated, and move-in ready, this special home combines timeless details, generous living spaces, and an idyllic setting close to schools, shopping, parks, and Saratoga Springs!
Pending
$895,000
9 Autumn Court, Wilton, NY 12831
3beds
2,804sqft
Single Family Residence, Residential
Built in 2003
0.55 Acres Lot
$886,000 Zestimate®
$319/sqft
$-- HOA
What's special
Beautiful hardscaped patioInvisible fencePeaceful golf course viewsOpen floor planSoaring ceilingsFirst-floor laundry roomSpacious primary suite
- 35 days
- 1,294
- 70
Likely to sell faster than
Zillow last checked:
Listing updated:
Listed by:
Roohan Realty 518-587-4500,
Mara King 518-527-4003,
Christine Hogan-Barton 518-744-0732,
Roohan Realty
Source: Global MLS,MLS#: 202625473
Facts & features
Interior
Bedrooms & bathrooms
- Bedrooms: 3
- Bathrooms: 3
- Full bathrooms: 2
- 1/2 bathrooms: 1
Primary bedroom
- Level: Second
Bedroom
- Level: Second
Bedroom
- Level: Second
Half bathroom
- Level: First
Dining room
- Level: First
Family room
- Level: First
Kitchen
- Level: First
Laundry
- Level: First
Living room
- Level: First
Office
- Level: Second
Heating
- Forced Air, Natural Gas, Zoned
Cooling
- Central Air
Appliances
- Included: Dishwasher, Disposal, Dryer, Microwave, Range, Refrigerator, Washer, Water Softener
- Laundry: Laundry Room, Main Level
Features
- High Speed Internet, Ceiling Fan(s), Solid Surface Counters, Walk-In Closet(s), Eat-in Kitchen, Built-in Features
- Flooring: Tile, Carpet, Hardwood
- Doors: Atrium Door
- Windows: Shutters, Window Coverings, Bay Window(s), Blinds, Curtain Rods, Insulated Windows
- Basement: Other,Bilco Doors,Exterior Entry,Full,Interior Entry
- Number of fireplaces: 1
- Fireplace features: Family Room, Gas
Interior area
- Total structure area: 2,804
- Total interior livable area: 2,804 sqft
- Finished area above ground: 2,804
- Finished area below ground: 1,286
Video & virtual tour
Property
Parking
- Total spaces: 6
- Parking features: Paved, Attached, Driveway, Garage Door Opener
- Attached garage spaces: 2
- Has uncovered spaces: Yes
Features
- Patio & porch: Patio, Porch
- Exterior features: Other, Lighting
- Fencing: Fenced,Invisible,Partial
- Has view: Yes
- View description: Golf Course
Lot
- Size: 0.55 Acres
- Features: Secluded, Sprinklers In Front, Sprinklers In Rear, Cleared, Cul-De-Sac, Landscaped
Details
- Additional structures: Shed(s)
- Parcel number: 415600 140.12155
- Zoning description: Single Residence
- Special conditions: Standard
- Other equipment: Irrigation Equipment
Construction
Type & style
- Home type: SingleFamily
- Architectural style: Colonial
- Property subtype: Single Family Residence, Residential
Materials
- Vinyl Siding
- Foundation: Concrete Perimeter
- Roof: Shingle,Asphalt
Condition
- Updated/Remodeled
- New construction: No
- Year built: 2003
Utilities & green energy
- Electric: Underground, Generator
- Sewer: Public Sewer
- Water: Public
- Utilities for property: Cable Connected, Underground Utilities
Community & HOA
Community
- Security: Security Lights, Smoke Detector(s), Carbon Monoxide Detector(s)
- Subdivision: Fairways
HOA
- Has HOA: No
Location
- Region: Gansevoort
Financial & listing details
- Price per square foot: $319/sqft
- Tax assessed value: $777,218
- Annual tax amount: $9,205
- Date on market: 9/4/2026
Estimated market value
$886,000
$842,000 - $930,000
$3,984/mo
Price history
| Date | Event | Price |
|---|---|---|
| 9/21/2026 | Pending sale | $895,000$319/sqft |
Source:  Global MLS #202625473 Report a problem Global MLS #202625473 Report a problem | ||
| 9/4/2026 | Listed for sale | $895,000+62.7%$319/sqft |
Source: Global MLS #202625473 Report a problem | ||
| 5/29/2015 | Sold | $550,000-1.9%$196/sqft |
Source: Global MLS #201506871 Report a problem | ||
| 4/17/2015 | Listed for sale | $560,799+12.2%$200/sqft |
Source: EQUITAS REALTY #10221178 Report a problem | ||
| 8/24/2011 | Sold | $500,000-4.8%$178/sqft |
Source: Public Record Report a problem | ||
| 5/12/2011 | Listed for sale | $525,000+29.6%$187/sqft |
Source: Listhub #201118223 Report a problem | ||
| 12/5/2003 | Sold | $405,207+305.2%$145/sqft |
Source: Global MLS #2319459 Report a problem | ||
| 9/10/2003 | Sold | $100,000$36/sqft |
Source: Public Record Report a problem | ||
Public tax history
| Year | Property taxes | Tax assessment |
|---|---|---|
| 2025 | -- | $509,000 |
| 2024 | -- | $509,000 |
| 2023 | -- | $509,000 |
| 2022 | -- | $509,000 |
| 2021 | -- | $509,000 |
| 2020 | -- | $509,000 |
| 2019 | -- | $509,000 |
| 2018 | -- | $509,000 |
| 2017 | $8,313 +305.3% | $509,000 |
| 2016 | $2,051 -0.6% | $509,000 |
| 2015 | $2,063 -73.1% | $509,000 |
| 2014 | $7,655 | $509,000 |
| 2013 | -- | $509,000 |
| 2012 | -- | $509,000 -2.4% |
| 2011 | -- | $521,700 |
| 2010 | -- | $521,700 |
| 2009 | -- | $521,700 |
| 2008 | -- | $521,700 +34.9% |
| 2007 | -- | $386,600 |
| 2006 | -- | $386,600 |
| 2005 | -- | $386,600 |
| 2004 | -- | $386,600 +1416.1% |
| 2003 | -- | $25,500 +750% |
| 2002 | -- | $3,000 |
| 2001 | -- | $3,000 |
| 2000 | -- | $3,000 |
Find assessor info on the county website
Monthly payment
Climate risks
Neighborhood: 12831
Nearby schools
Schools provided by the listing agent
- Elementary: Dorothy Nolan
- High: Saratoga Springs
Source: Global MLS. This data may not be complete. We recommend contacting the local school district to confirm school assignments for this home.

Similar homes
- $770,0005 bd5 ba3.8k sqft31 Briarhurst Drive, Gansevoort, NY 12831Active
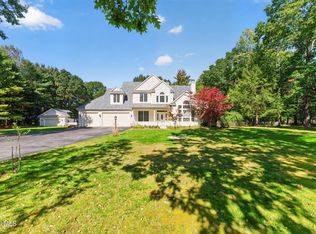 MLS ID #202627710, Mark W Petrie, Listing by: Coldwell Banker Prime Properties. Global MLS
 - $796,5004 bd3 ba2.6k sqft2 Huntington Court, Saratoga Springs, NY 12866Active
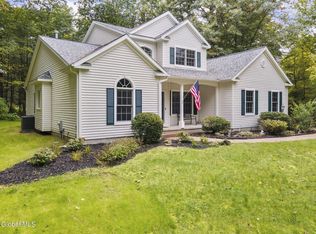 MLS ID #202627585, John Hart, Listing by: Howard Hanna Capital Inc. Global MLS
 - $899,9004 bd4 ba2.3k sqft103 Allen Road, Porter Corners, NY 12859Active
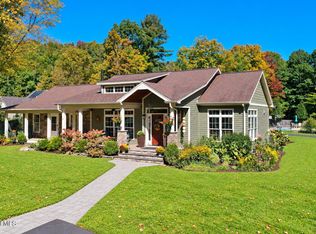 MLS ID #202627474, Shayna L Goodson, Listing by: Find Advisors. Global MLS
 - $825,0003 bd3 ba2.2k sqft7 Thornapple Drive, Gansevoort, NY 12831Active
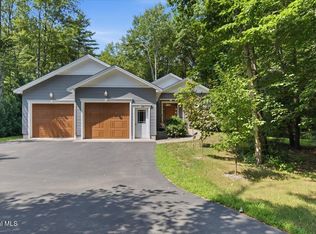 MLS ID #202623892, Lynn Milone, Listing by: Luxe Key Realty. Global MLS
