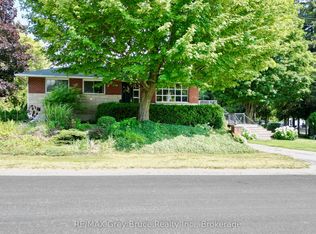
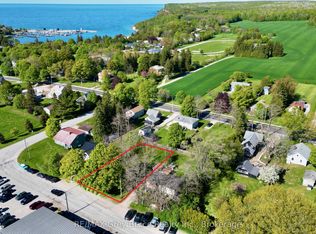
FIXER UPPER OPPORTUNITY! This home, while it has solid bones, needs your help! Sited in Lion's Head, the property is walkable to town amenities or the beach. Lion's Head is a year-round community, popular for families and retirees - with access to a JK-12 school, hospital, an arena and the Bruce Trail. The 97' x 186' lot is a great size, offering a large back yard and storage sheds. The home offers 1149 sq.ft. of main floor living space, plus a sunporch - a perfect place to read a good book or sip your morning coffee. Attached to the home is a garage, with concrete floor and 11' ceilings. The back wall of the garage has damage and requires repair, but the potential is there for a large workshop or storage. The main level offers 3 bedrooms, each with their own closet, along with a spacious 4Pc bathroom. The eat-in kitchen features hardwood flooring, wood cabinetry and a walkout to the back deck. A large living room welcomes you in with coat closet and large front window. The full lower level basement requires work, but has plenty of potential to double your living space! The lower level offers a laundry area, bathroom with Hot Tub and Sauna, storage room and full recreation room with cold cellar. If you're willing to put in the efforts, this home is waiting for a fresh start. Being sold in As Is condition.
For sale
C$299,900
9 Bayfield St, Northern Bruce Peninsula, ON N0H 1W0
3beds
2baths
Single Family Residence
Built in ----
0 Square Feet Lot
$-- Zestimate®
C$--/sqft
C$-- HOA
What's special
Storage shedsStorage room
- 78 days |
- 28 |
- 1 |
Zillow last checked:
Listing updated:
Listed by:
RE/MAX Grey Bruce Realty Inc.
Source: TRREB,MLS®#: X13108970 Originating MLS®#: One Point Association of REALTORS
Originating MLS®#: One Point Association of REALTORSFacts & features
Interior
Bedrooms & bathrooms
- Bedrooms: 3
- Bathrooms: 2
Primary bedroom
- Level: Main
- Dimensions: 3.75 x 3.66
Bedroom
- Level: Main
- Dimensions: 3.45 x 2.77
Bedroom 2
- Level: Main
- Dimensions: 3.44 x 2.74
Bathroom
- Level: Main
- Dimensions: 3.72 x 1.51
Bathroom
- Level: Lower
- Dimensions: 1.63 x 1.62
Other
- Level: Lower
- Dimensions: 6.49 x 1.73
Kitchen
- Level: Main
- Dimensions: 3.03 x 5.87
Laundry
- Level: Lower
- Dimensions: 4.29 x 3.97
Living room
- Level: Main
- Dimensions: 6.27 x 4.41
Other
- Level: Lower
- Dimensions: 4.35 x 3.41
Recreation
- Level: Lower
- Dimensions: 11.83 x 3.95
Sunroom
- Level: Main
- Dimensions: 5.4 x 1.68
Heating
- Forced Air, Oil
Cooling
- None
Appliances
- Included: Water Heater Owned
Features
- Basement: Full
- Has fireplace: Yes
- Fireplace features: Wood Burning
Interior area
- Living area range: 1100-1500 null
Property
Parking
- Total spaces: 3
- Parking features: Private
- Has garage: Yes
Features
- Patio & porch: Deck, Enclosed
- Exterior features: Year Round Living
- Pool features: None
- Has view: Yes
- View description: Trees/Woods
- Waterfront features: None
Lot
- Size: 0 Square Feet
- Features: Beach, Hospital, Lake Access, Marina, Place Of Worship, School, Rectangular Lot
- Topography: Level,Partially Cleared
Details
- Additional structures: Shed
- Parcel number: 331180032
Construction
Type & style
- Home type: SingleFamily
- Architectural style: Bungalow
- Property subtype: Single Family Residence
Materials
- Vinyl Siding
- Foundation: Concrete Block
- Roof: Asphalt Shingle
Utilities & green energy
- Sewer: Septic
- Utilities for property: Electricity Connected, Internet High Speed, Cell Services, Garbage Pickup, Recycling Pickup, Phone Available, Street Lights
Community & HOA
Community
- Security: Smoke Detector(s)
Location
- Region: Northern Bruce Peninsula
Financial & listing details
- Annual tax amount: C$2,614
- Date on market: 5/11/2026
RE/MAX Grey Bruce Realty Inc.
RE/MAX Grey Bruce Realty Inc.
By pressing Contact Agent, you agree that the real estate professional identified above may call/text you about your search, which may involve use of automated means and pre-recorded/artificial voices. You don't need to consent as a condition of buying any property, goods, or services. Message/data rates may apply. You also agree to our Terms of Use. Zillow does not endorse any real estate professionals. We may share information about your recent and future site activity with your agent to help them understand what you're looking for in a home.
Price history
Price history is unavailable.
Public tax history
Tax history is unavailable.
Climate risks
Neighborhood: N0H
Nearby schools
GreatSchools rating
No schools nearby
We couldn't find any schools near this home.
- C$429,9002 bd2 ba-- sqft10 Alexander St, Northern Bruce Peninsula, ON N0H1W0For Sale

- C$549,0003 bd2 ba-- sqft2 Webster St, Northern Bruce Peninsula, ON N0H1W0For Sale
- C$559,0004 bd2 ba-- sqft1 Helen St, Northern Bruce Peninsula, ON N0H1W0For Sale

- C$134,9008,712 Square Feet15 Tackabury St, Northern Bruce Peninsula, ON N0H1W0Lot/Land
- C$419,0003 bd1 ba-- sqft19 Mill St, Northern Bruce Peninsula, ON N0H1W0For Sale
- C$399,0003 bd2 ba-- sqft124 Main St, Northern Bruce Peninsula, ON N0H1W0For Sale
- C$899,0003 bd3 ba-- sqft15 Isthmus Bay Rd, Northern Bruce Peninsula, ON N0H1W0For Sale
- C$1,295,0003 bd3 ba-- sqft54 William St, Northern Bruce Peninsula, ON N0H1W0For Sale
Similar homes
- C$399,0003 bd2 ba-- sqft124 Main St, Northern Bruce Peninsula, ON N0H 1W0For Sale
 MLS ID #X13533136, Century 21 Millennium Inc.. TRREB
 - C$429,9002 bd2 ba-- sqft10 Alexander St, Northern Bruce Peninsula, ON N0H 1W0For SaleMLS ID #X13556388, Century 21 Millennium Inc.. TRREB
- C$419,0003 bd1 ba-- sqft19 Mill St, Northern Bruce Peninsula, ON N0H 1W0For Sale
 MLS ID #X13534676, RE/MAX Grey Bruce Realty Inc.. TRREB
 - C$325,0002 bd1 ba-- sqft609 Stokes Bay Rd, Northern Bruce Peninsula, ON N0H 2M0For Sale
 MLS ID #X13465936, RE/MAX Grey Bruce Realty Inc.. TRREB
 - C$359,0002 bd1 ba-- sqft23 Woodstock Ave, Northern Bruce Peninsula, ON N0H 2M0For SaleMLS ID #X13211238, RE/MAX PROFESSIONALS INC.. TRREB
- C$419,9002 bd2 ba-- sqft496 Berford Lake Rd, South Bruce Peninsula, ON N0H 2T0For SaleMLS ID #X13609732, RE/MAX Grey Bruce Realty Inc.. TRREB
- C$379,0003 bd1 ba-- sqft18 Stokes River Rd, Northern Bruce Peninsula, ON N0H 2M0For SaleMLS ID #X12874040, RE/MAX Grey Bruce Realty Inc.. TRREB
- C$439,9002 bd1 ba-- sqft295 Tammys Cove Rd, Northern Bruce Peninsula, ON N0H 1W0For SaleMLS ID #X13431150, Chestnut Park Real Estate. TRREB
- C$430,0002 bd1 ba-- sqft335 Pike Bay Rd, Northern Bruce Peninsula, ON N0H 2T0For SaleMLS ID #X13472066, RE/MAX Grey Bruce Realty Inc.. TRREB
- C$329,0004 bd2 ba-- sqft9 Hector St, South Bruce Peninsula, ON N0H 2T0For SaleMLS ID #X13041550, RE/MAX Grey Bruce Realty Inc.. TRREB
- C$325,0002 bd2 ba-- sqft290 Berford St, South Bruce Peninsula, ON N0H 2T0For SaleMLS ID #X13471232, RE/MAX Grey Bruce Realty Inc.. TRREB
- C$449,0002 bd1 ba-- sqft149 Tammys Cove Rd, Northern Bruce Peninsula, ON N0H 1W0For SaleMLS ID #X13110532, Century 21 Millennium Inc.. TRREB
- C$410,0003 bd1 ba-- sqft1443 Sunset Dr, South Bruce Peninsula, ON N0H 2T0For SaleMLS ID #X13493400, Century 21 Millennium Inc.. TRREB
- C$449,0003 bd2 ba-- sqft11 Shoreline Ave, South Bruce Peninsula, ON N0H 2T0For SaleMLS ID #X13466318, Royal LePage Royal City Realty. TRREB
- C$349,0003 bd-- ba-- sqft77 Smokehouse Is, South Bruce Peninsula, ON N0H 2T0For SaleMLS ID #X13127338, Century 21 Millennium Inc.. TRREB
- C$385,0004 bd2 ba-- sqft223 Division St, South Bruce Peninsula, ON N0H 2T0For SaleMLS ID #X13495330, Royal LePage RCR Realty. TRREB
- C$439,0003 bd2 ba-- sqft450 Taylor St, South Bruce Peninsula, ON N0H 2T0For SaleMLS ID #X13543424, Royal LePage RCR Realty. TRREB
- C$199,0001 bd-- ba-- sqft949 Dorcas Bay Rd, Northern Bruce Peninsula, ON N0H 2R0For SaleMLS ID #X13550160, RE/MAX Grey Bruce Realty Inc.. TRREB
- C$399,0003 bd2 ba-- sqft251 William St, South Bruce Peninsula, ON N0H 2T0For SaleMLS ID #X13551204, Century 21 Millennium Inc.. TRREB
- C$199,0002 bd1 ba-- sqft51 Cedar Trl, South Bruce Peninsula, ON N0H 2T0For SaleMLS ID #X12946838, Keller Williams Realty Centres. TRREB
