9 Briarcrest Drive is an exceptional Colonial-style home located in the highly desirable Todmorden neighborhood of Rose Valley. Situated on a 2.3-acre wooded lot overlooking Ridley Creek, the property offers stunning seasonal views and a great sense of privacy. Taking full advantage of this unique setting, the current owners invested over $100,000 to design and build a premier deck and stone terrace—an extraordinary outdoor oasis ideal for entertaining and relaxing. There are days that you will be rewarded with the sounds of the creek as you sit and enjoy this natural setting. Beautifully maintained and thoughtfully updated, this 3,258-square-foot residence features four bedrooms, three full bathrooms, and two half bathrooms, including two ensuite bedrooms. All full bathrooms have been rebuilt. The newly renovated kitchen is a chef’s dream, meticulously designed for serious cooking and baking while serving as a warm, inviting focal point for everyday living and social gatherings. Adjacent to the kitchen is a grand family room with sweeping back views and access to the deck through two sets of sliding glass doors. The spacious second-floor primary suite overlooks the lush tree canopy, creating a peaceful, calming retreat. Its primary bathroom features a large walk-in shower with a frameless glass surround, a floating vanity, and premium Robern Uplift medicine cabinets. Three additional well-sized bedrooms reside on the second floor, one featuring a sleek modern ensuite with a semicircular walk-in shower, alongside a convenient hall bathroom with a tub/shower combination. Extra living space awaits in the bright, finished walkout basement, which opens onto the patio, receives abundant natural light and serene views of the surrounding woods. Key updates and capital improvements include: new kitchen (2023), new drain stack (2023), new laundry room (2022), new terrace (2022), new deck (2021), new roof (2020), whole-house generator (2020), new HVAC system (2017), and bathroom updates (2013-15). Located within the top-rated Wallingford-Swarthmore School District, this Rose Valley gem is in pristine, move-in condition!
Pending
$1,150,000
9 Briarcrest Dr, Rose Valley, PA 19086
4beds
4,276sqft
Single Family Residence
Built in 1973
2.3 Acres Lot
$1,123,800 Zestimate®
$269/sqft
$-- HOA
What's special
New roofNew terraceTwo ensuite bedroomsTwo half bathroomsFour bedroomsOverlooking ridley creekStunning seasonal views
- 28 days
- 812
- 72
Zillow last checked:
Listing updated:
Listed by:
Fernando Gallard 215-510-7614,
BHHS Fox & Roach-Media (610) 566-3000,
Co-Listing Agent: Becky Hansen 610-247-9388,
BHHS Fox & Roach-Media
Source: Bright MLS,MLS#: PADE2125576
Facts & features
Interior
Bedrooms & bathrooms
- Bedrooms: 4
- Bathrooms: 5
- Full bathrooms: 3
- 1/2 bathrooms: 2
- Main level bathrooms: 1
Basement
- Area: 1018
Heating
- Forced Air, Natural Gas
Cooling
- Central Air, Electric
Appliances
- Included: Cooktop, Dishwasher, Disposal, Exhaust Fan, Extra Refrigerator/Freezer, Microwave, Double Oven, Refrigerator, Washer, Dryer, Water Heater, Gas Water Heater
- Laundry: Main Level
Features
- Primary Bath(s), Kitchen Island, Bar, Bathroom - Stall Shower, Eat-in Kitchen, Attic, Bathroom - Tub Shower, Built-in Features
- Flooring: Wood
- Windows: Skylight(s)
- Basement: Full,Partial,Finished
- Number of fireplaces: 2
- Fireplace features: Brick, Wood Burning
Interior area
- Total structure area: 4,276
- Total interior livable area: 4,276 sqft
- Finished area above ground: 3,258
- Finished area below ground: 1,018
Video & virtual tour
Property
Parking
- Total spaces: 4
- Parking features: Garage Faces Front, Garage Door Opener, Inside Entrance, Asphalt, On Street, Attached, Driveway
- Attached garage spaces: 2
- Uncovered spaces: 2
Accessibility
- Accessibility features: None
Features
- Levels: Two
- Stories: 2
- Patio & porch: Deck, Patio
- Exterior features: Extensive Hardscape, Lighting
- Pool features: None
- Has view: Yes
- View description: Trees/Woods, Creek/Stream
- Has water view: Yes
- Water view: Creek/Stream
- Waterfront features: Creek/Stream
Lot
- Size: 2.3 Acres
- Dimensions: 102 x 546 IRR
- Features: Cul-De-Sac, Wooded, Front Yard
Details
- Additional structures: Above Grade, Below Grade
- Parcel number: 39000001816
- Zoning: R-10
- Zoning description: Single Family
- Special conditions: Standard
Construction
Type & style
- Home type: SingleFamily
- Architectural style: Colonial
- Property subtype: Single Family Residence
Materials
- Vinyl Siding
- Foundation: Block
Condition
- Very Good
- New construction: No
- Year built: 1973
Utilities & green energy
- Electric: Circuit Breakers
- Sewer: Public Sewer
- Water: Public
Community & HOA
Community
- Subdivision: Todmorden
HOA
- Has HOA: No
Location
- Region: Rose Valley
- Municipality: ROSE VALLEY BORO
Financial & listing details
- Price per square foot: $269/sqft
- Tax assessed value: $635,900
- Annual tax amount: $24,163
- Date on market: 10/10/2026
- Listing agreement: Exclusive Agency
- Inclusions: Washer, Dryer, Kitchen Refrigerator, Basement Wine Refrigerator, Pool Table, Two Large White Storage Cabinets, Cabinet With Formica Top, Extra Tiles.
- Exclusions: All Televisions, Television Mountain Bracket In Great Room, Mirror In 2nd Floor Hall Bathroom, Freezer, 2 Wine Refrigerators, All Shelving In Unfinished Basement, All Bookcases In Finished Basement, 4 Light Wood Bar Stools, Workbench, Table Tennis Top For Pool Table.
- Ownership: Fee Simple
Estimated market value
$1,123,800
$1.07M - $1.18M
$5,397/mo
Price history
| Date | Event | Price |
|---|---|---|
| 10/28/2026 | Pending sale | $1,150,000$269/sqft |
Source:  Bright MLS #PADE2125576 Report a problem | ||
| 10/23/2026 | Listed for sale | $1,150,000$269/sqft |
Source: Bright MLS #PADE2125576 Report a problem | ||
| 10/12/2026 | Contingent | $1,150,000$269/sqft |
Source: Bright MLS #PADE2125576 Report a problem | ||
| 10/10/2026 | Listed for sale | $1,150,000+113%$269/sqft |
Source: Bright MLS #PADE2125576 Report a problem | ||
| 4/26/2013 | Sold | $540,000+0.2%$126/sqft |
Source: Public Record Report a problem | ||
| 9/27/2012 | Price change | $539,000-1.1%$126/sqft |
Source: Coldwell Banker Preferred - Media Office #6105596 Report a problem | ||
| 9/6/2012 | Listed for sale | $545,000+36.6%$127/sqft |
Source: Coldwell Banker Preferred #6105596 Report a problem | ||
| 3/26/1999 | Sold | $399,000$93/sqft |
Source: Public Record Report a problem | ||
Public tax history
| Year | Property taxes | Tax assessment |
|---|---|---|
| 2026 | $23,476 +7.8% | $635,900 |
| 2025 | $21,771 +2.3% | $635,900 |
| 2024 | $21,279 +4.2% | $635,900 |
| 2023 | $20,419 +0.3% | $635,900 |
| 2022 | $20,362 | $635,900 |
| 2021 | -- | $635,900 +100.2% |
| 2020 | $1,734 -89.7% | $317,570 |
| 2019 | $16,769 +1.8% | $317,570 |
| 2018 | $16,477 +845.4% | $317,570 |
| 2017 | $1,743 -2% | $317,570 |
| 2016 | $1,778 | $317,570 |
| 2015 | $1,778 | $317,570 |
| 2014 | $1,778 +4.8% | $317,570 |
| 2013 | $1,696 +0.8% | $317,570 |
| 2012 | $1,683 +2.3% | $317,570 |
| 2011 | $1,645 | $317,570 |
| 2010 | $1,645 +7.5% | $317,570 |
| 2009 | $1,531 +2% | $317,570 |
| 2008 | $1,500 +6.1% | $317,570 |
| 2007 | $1,413 | $317,570 |
| 2006 | $1,413 | $317,570 |
| 2005 | $1,413 +2% | $317,570 |
| 2004 | $1,385 +6.4% | $317,570 |
| 2003 | $1,302 +7.9% | $317,570 |
| 2002 | $1,207 | $317,570 |
| 2000 | $1,207 | $317,570 |
Find assessor info on the county website
Monthly payment
Est. payment
Payment breakdown
Explore the cost of this home by adjusting the details. Changes won't be saved.Climate risks
Neighborhood: 19086
Nearby schools
Schools provided by the listing agent
- Elementary: Nether Providence
- Middle: Strath Haven
- High: Strath Haven
- District: Wallingford-swarthmore
Source: Bright MLS. This data may not be complete. We recommend contacting the local school district to confirm school assignments for this home.

Similar homes
- $625,0004 bd3 ba2.2k sqft203 Moore Rd, Wallingford, PA 19086For Sale

 MLS ID #PADE2127094, Rob Lawrence, VRA Realty. Bright MLS
- $750,0005 bd2 ba2.5k sqft204 W Brookhaven Rd, Wallingford, PA 19086For Sale
 MLS ID #PADE2127196, Karen Bittner-Kight, Coldwell Banker Realty. Bright MLS
- $865,0006 bd3 ba2.9k sqft206 Martroy Ln, Wallingford, PA 19086For Sale
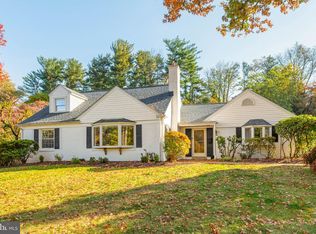 MLS ID #PADE2126768, Jeanne Maillet, BHHS Fox & Roach-Media. Bright MLS
- $799,0006 bd4 ba3.1k sqft310 Cedar Ln, Wallingford, PA 19086For Sale
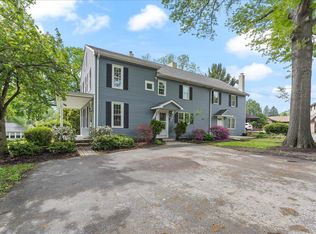 MLS ID #PADE2121668, Tony DeCicci, CG Realty, LLC. Bright MLS
- $995,0004 bd3 ba2.6k sqft917 S Providence Rd Lot 3, Wallingford, PA 19086New ConstructionMLS ID #PADE2119104, Gary Scheivert, BHHS Fox & Roach-Media. Bright MLS
- $949,9994 bd3 ba4.4k sqft1032 Baldwin Dr, Garnet Valley, PA 19060For SaleMLS ID #PADE2127090, Mike Mulholland, Long & Foster Real Estate, Inc.. Bright MLS
- $995,0004 bd3 ba2.6k sqftLOT 2 Harvey Rd, Wallingford, PA 19086New ConstructionMLS ID #PADE2119106, Gary Scheivert, BHHS Fox & Roach-Media. Bright MLS
- $725,0004 bd2 ba2.4k sqft100 E Rose Valley Rd, Wallingford, PA 19086For SaleMLS ID #PADE2118962, Karen Bittner-Kight, Coldwell Banker Realty. Bright MLS
- $630,0003 bd4 ba3.4k sqft200 Hillsboro Mills Ln, Wallingford, PA 19086For SaleMLS ID #PADE2123154, Brooke Penders, Coldwell Banker Realty. Bright MLS
- $1,150,0004 bd4 ba4.2k sqft120 Ivy Mills Rd, Glen Mills, PA 19342For SaleMLS ID #PADE2119632, Nadia Hopkins, Keller Williams Main Line. Bright MLS
- $890,0004 bd4 ba3.8k sqft505 Cricket Ln, Media, PA 19063For SaleMLS ID #PADE2119286, Gary Scheivert, BHHS Fox & Roach-Media. Bright MLS
- $819,0003 bd4 ba2.1k sqft812 Pleasant Hill Rd, Wallingford, PA 19086For SaleMLS ID #PADE2126076, Raj Patel, Springer Realty Group. Bright MLS
- $975,0005 bd3 ba2.6k sqft421 Gayley St, Media, PA 19063For SaleMLS ID #PADE2126876, Samed Rizvi, VRA Realty. Bright MLS
- $899,0003 bd3 ba3.9k sqft174 Pole Cat Rd, Glen Mills, PA 19342For SaleMLS ID #PADE2126446, Jordan Klusman, CG Realty, LLC. Bright MLS
- $799,9004 bd4 ba2.8k sqft641 W Sproul Rd, Springfield, PA 19064For SaleMLS ID #PADE2126744, Jamier Hughes, Elite Level Realty. Bright MLS
- $850,0004 bd4 ba4.2k sqft609 Lee Dr, Broomall, PA 19008For SaleMLS ID #PADE2126708, Terri Coyle, EXP Realty, LLC. Bright MLS
- $1,295,0005 bd5 ba5k sqft277 W Baltimore Pike, Media, PA 19063For SaleMLS ID #PADE2121950, Monika Rani, Keller Williams Real Estate-Doylestown. Bright MLS
- $925,0005 bd3 ba3.1k sqft461 Steeplechase Dr, Media, PA 19063For SaleMLS ID #PADE2125024, Anne Marie Dash, BHHS Fox&Roach-Newtown Square. Bright MLS
