Amazing find on rare level lot with room for a pool in prime location & Bville Schools. Thoughtfully elevated from original design intent, this one level, 5 BR, 2.5 bath offers custom quality finishes, curated selections, & level of detail seldom found in builder grade construction. Enhanced w/high end upgrades during ownership this property will not disappoint. Open concept boasting FP w/stone accents & wall of windows for light filled living. Eat-in kitchen inspires w/Thermador DW & Range, Pacifica vent hood, fridge, redesigned island & cabinetry, quartz countertops, bar seating & walk in pantry. Primary suite w/spa like bath offering tile shower, large soaking tub & designer walk in closet connected to laundry room. Sleek design w/wood flooring & custom shades. Entertain outdoors on covered or flagstone patios w/views of lush landscaped grounds. Upgrades: Hardie exterior, interior/exterior paint, plumbing fixtures & more. Less than a mile to Lake Avalon & Sugar Trail. Minutes to Lake Windsor & new OZ Bike Park.
For sale
$579,900
9 Clevedon Cir, Bella Vista, AR 72715
5beds
2,375sqft
:
Get pre-qualified$3,735/mo
Single Family Residence
Built in 2023
0.27 Acres Lot
$568,600 Zestimate®
$244/sqft
$40/mo HOA
What's special
Room for a poolHardie exteriorCurated selectionsFlagstone patiosRare level lotTile showerPacifica vent hood
- 43 days |
- 560 |
- 35 |
Zillow last checked:
Listing updated:
Listed by:
Kelley Shearin 479-366-6800,
Portfolio Sotheby's International Realty 479-273-6697
Source: ArkansasOne MLS,MLS#: 1353445 Originating MLS: Northwest Arkansas Board of REALTORS MLS
Originating MLS: Northwest Arkansas Board of REALTORS MLSFacts & features
Interior
Bedrooms & bathrooms
- Bedrooms: 5
- Bathrooms: 3
- Full bathrooms: 2
- 1/2 bathrooms: 1
Heating
- Central, Heat Pump
Cooling
- Central Air, Heat Pump
Appliances
- Included: Counter Top, Dryer, Dishwasher, Electric Water Heater, Disposal, Propane Cooktop, Propane Range, Refrigerator, Range Hood, Washer, ENERGY STAR Qualified Appliances, Plumbed For Ice Maker
- Laundry: Washer Hookup, Dryer Hookup
Features
- Attic, Ceiling Fan(s), Cathedral Ceiling(s), Central Vacuum, Eat-in Kitchen, Pantry, Programmable Thermostat, Quartz Counters, Split Bedrooms, Storage, Walk-In Closet(s), Wired for Sound, Window Treatments
- Flooring: Tile, Wood
- Windows: Blinds
- Has basement: No
- Number of fireplaces: 1
- Fireplace features: Gas Log, Living Room
Interior area
- Total structure area: 2,375
- Total interior livable area: 2,375 sqft
Property
Parking
- Total spaces: 2
- Parking features: Attached, Garage, Garage Door Opener
- Has attached garage: Yes
- Covered spaces: 2
Features
- Levels: One
- Stories: 1
- Patio & porch: Covered, Patio, Porch, Stone
- Exterior features: Concrete Driveway
- Pool features: None, Community
- Fencing: Back Yard,Privacy,Wood
- Body of water: Lake Avalon
Lot
- Size: 0.27 Acres
- Features: Cleared, City Lot, Landscaped, Level, Near Park, Open Lot, Subdivision
Details
- Additional structures: None
- Parcel number: 1628743000
- Special conditions: None
Construction
Type & style
- Home type: SingleFamily
- Property subtype: Single Family Residence
Materials
- Concrete
- Foundation: Slab
- Roof: Architectural,Shingle
Condition
- New construction: No
- Year built: 2023
Utilities & green energy
- Sewer: Public Sewer
- Water: Public
- Utilities for property: Cable Available, Electricity Available, Propane, Sewer Available, Water Available
Green energy
- Energy efficient items: Appliances
Community & HOA
Community
- Features: Biking, Clubhouse, Golf, Playground, Recreation Area, Lake, Park, Pool, Shopping, Trails/Paths
- Security: Fire Alarm, Smoke Detector(s)
- Subdivision: Somerset Subdivisioon
HOA
- Has HOA: Yes
- Services included: Other
- HOA fee: $40 monthly
Location
- Region: Bella Vista
Financial & listing details
- Price per square foot: $244/sqft
- Tax assessed value: $473,665
- Annual tax amount: $5,902
- Date on market: 6/27/2026
- Cumulative days on market: 43 days
- Road surface type: Paved
Estimated market value
$568,600
$540,000 - $597,000
$5,319/mo
Price history
| Date | Event | Price |
|---|---|---|
| 6/27/2026 | Listed for sale | $579,900+26.3%$244/sqft |
Source:  ArkansasOne MLS #1353445 Report a problem ArkansasOne MLS #1353445 Report a problem | ||
| 2/24/2023 | Sold | $459,000-7.3%$193/sqft |
Source: ArkansasOne MLS #1235533 Report a problem | ||
| 12/21/2022 | Listed for sale | $495,000+126.5%$208/sqft |
Source: ArkansasOne MLS #1235533 Report a problem | ||
| 2/25/2019 | Sold | $218,500+1265.6%$92/sqft |
Source: Public Record Report a problem | ||
| 10/23/2006 | Sold | $16,000$7/sqft |
Source: Public Record Report a problem | ||
Public tax history
| Year | Property taxes | Tax assessment |
|---|---|---|
| 2025 | $5,303 -1.2% | $94,733 |
| 2024 | $5,367 +10514.7% | $94,733 +11741.6% |
| 2023 | $51 +0% | $800 |
| 2022 | $51 +21.3% | $800 |
| 2021 | $42 +9% | $800 +33.3% |
| 2020 | $38 | $600 |
| 2019 | $38 | $600 |
| 2018 | $38 | $600 |
| 2017 | $38 +3.9% | $600 |
| 2016 | $37 | $600 -40% |
| 2015 | $37 -15.3% | $1,000 |
| 2014 | $43 +28% | $1,000 |
| 2013 | $34 | $1,000 |
| 2012 | -- | $1,000 -16.7% |
| 2010 | -- | $1,200 |
| 2009 | -- | $1,200 |
| 2008 | -- | $1,200 |
Find assessor info on the county website
Monthly payment
Est. payment
Payment breakdown
Explore the cost of this home by adjusting the details. Changes won't be saved.Climate risks
Neighborhood: 72715
Nearby schools
GreatSchools rating
- 7/10Cooper Elementary SchoolGrades: K-4Distance: 3.3 mi
- 10/10Washington Junior High SchoolGrades: 7-8Distance: 7.9 mi
- 9/10Bentonville High SchoolGrades: 9-12Distance: 9 mi
Schools provided by the listing agent
- District: Bentonville
Source: ArkansasOne MLS. This data may not be complete. We recommend contacting the local school district to confirm school assignments for this home.
- $293,4003 bd2 ba1.2k sqft7 Clevedon Cir, Bella Vista, AR 72715Off Market
- $189,7002 bd1 ba912 sqft11 Clevedon Cir, Bella Vista, AR 72715Off Market

- $8,0000.25 acresClevedon Cir, Cir, AR 72715Off Market

- $8,000-- bd-- ba-- sqftClevedon Cir, Bella Vista, AR 72715Off Market
- $8,000-- bd-- ba-- sqftClevedon Cir, Cir, AR 72715Off Market
- $8,000-- bd-- ba-- sqftClevedon Cir, Bella Vista, AR 72715Off Market
- $8,000-- bd-- ba-- sqftClevedon Cir, Cir, AR 72715Off Market
- $466,0004 bd3 ba2.1k sqft10 Clevedon Cir, Bella Vista, AR 72715Sold
A local agent can set up tours, give advice and negotiate with sellers.
Similar homes
- $575,0004 bd4 ba3k sqft6 Linfield Ln, Bella Vista, AR 72715For Sale
 MLS ID #1352987, Desiree Stock, Collier & Associates. ArkansasOne MLS
 - $637,0003 bd3 ba2.4k sqft13 Strichen Ln, Bella Vista, AR 72715New Construction
 MLS ID #1358011, Renee Wellcome, Crye-Leike REALTORS-Bella Vista. ArkansasOne MLS
 - $566,0004 bd3 ba2.3k sqft7 Minack Ln, Bella Vista, AR 72714New Construction
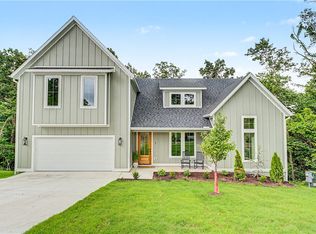 MLS ID #1353076, Gary Spears, The Platinum Group REALTORS. ArkansasOne MLS
 - $539,9003 bd3 ba2.3k sqft24 Roxburgh Dr, Bella Vista, AR 72715New Construction
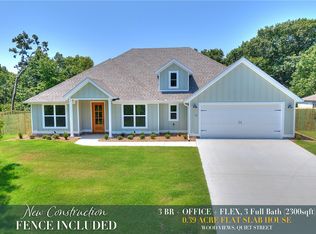 MLS ID #1356681, Christine Rainier, Cypress & Pine Realty. ArkansasOne MLS
 - $529,9003 bd3 ba2.3k sqft16 Millsap Cir, Bella Vista, AR 72715New ConstructionMLS ID #1356685, Christine Rainier, Cypress & Pine Realty. ArkansasOne MLS
- $650,0004 bd3 ba2.6k sqft4 Lauder Cir, Bella Vista, AR 72715New ConstructionMLS ID #1352745, Nicky Dean, Collier & Associates- Rogers Branch. ArkansasOne MLS
- $544,9003 bd3 ba2.2k sqft6 Waterside Ln, Bella Vista, AR 72715New ConstructionMLS ID #1328830, Jonathan Olson, Coldwell Banker Harris McHaney & Faucette-Rogers. ArkansasOne MLS
- $580,0004 bd3 ba2.6k sqft911 Red Maple St, Centerton, AR 72719For SaleMLS ID #1346810, Johnson Shapley Group, Lindsey & Assoc Inc Branch. ArkansasOne MLS
- $645,0004 bd4 ba2.6k sqft41 Coalburn Dr, Bella Vista, AR 72715New ConstructionMLS ID #1344385, Mandy Nickell, Lindsey & Assoc Inc Branch. ArkansasOne MLS
- $425,0004 bd2 ba2k sqft17 Hollow Way, Bella Vista, AR 72715New ConstructionArkansasOne MLS
- $529,9005 bd3 ba2.5k sqft5 Bytham Cir, Bella Vista, AR 72714New ConstructionMLS ID #1349340, Ralph Harvey, listwithfreedom.com. ArkansasOne MLS
- $675,0005 bd3 ba3.1k sqft27 Brierfield Ln, Bella Vista, AR 72714New ConstructionMLS ID #1357829, Christine Rainier, Cypress & Pine Realty. ArkansasOne MLS
- $498,5003 bd3 ba2.1k sqft34 Littrell Dr, Bella Vista, AR 72714New ConstructionMLS ID #1353832, William Payne, Flat Fee Realty. ArkansasOne MLS
- $389,0003 bd3 ba1.9k sqft4 McHugh Ln, Bella Vista, AR 72715New ConstructionMLS ID #1354692, Deepa Kottigenal Pompapatheppa, Collier & Associates- Rogers Branch. ArkansasOne MLS
- $784,9005 bd3 ba2.9k sqft19 Lothian Ln, Bella Vista, AR 72715New ConstructionMLS ID #1357405, Kelley Humbard, Collier & Associates. ArkansasOne MLS
- $659,9004 bd4 ba2.8k sqft14 Kames Ln, Bella Vista, AR 72715New ConstructionMLS ID #1327290, Jonathan Olson, Coldwell Banker Harris McHaney & Faucette-Rogers. ArkansasOne MLS
- $485,9993 bd2 ba1.9k sqft2 Grier Ln, Bella Vista, AR 72715New ConstructionMLS ID #1348320, Joseph Schmits, Uptown Real Estate. ArkansasOne MLS
- $595,0004 bd3 ba2.5k sqft1741 Grace Pl, Bentonville, AR 72713For SaleMLS ID #1343214, Anthony Mosley, Real Broker NWA. ArkansasOne MLS
- $479,9002 bd2 ba2k sqft25 Roxburgh Dr, Bella Vista, AR 72715New ConstructionMLS ID #1356682, Christine Rainier, Cypress & Pine Realty. ArkansasOne MLS
- $374,9003 bd2 ba1.6k sqft217 Kinross, Bella Vista, AR 72715New ConstructionMLS ID #1353103, Alicia Short, Keller Williams Market Pro Realty - Rogers Branch. ArkansasOne MLS
