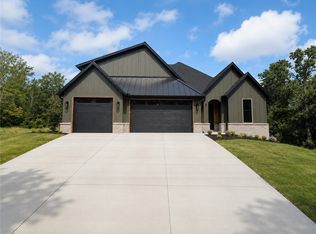
Stunning new construction home just minutes from Bella Vista's Back 40 Trail with quick access to world-class biking & walking trails. Enjoy nearby lakes, golf, & all Bella Vista POA amenities. This thoughtfully designed home features LVP flooring throughout the main living areas with carpet in bedrooms, custom cabinetry, & quality finishes. The main level offers an open-concept living room with a gas fireplace, formal dining room, breakfast nook, spacious kitchen, laundry room, & 3 bedrooms, including a private primary suite with a spa-like soaking tub, custom-tiled shower, & oversized walk-in closet. The finished basement provides a second living area with its own kitchen, dining space, electric stove, & 2 additional bedrooms, ideal for guests or multi-generational living. Relax on one of two decks, including an oversized lower deck perfect for entertaining or enjoying the peaceful natural surroundings. Quality craftsmanship, versatile living spaces, & an unbeatable location make this home a must-see!
New construction
$675,000
27 Brierfield Ln, Bella Vista, AR 72714
5beds
3,100sqft
:
Get pre-qualified$4,341/mo
Single Family Residence
Built in 2026
0.31 Acres Lot
$-- Zestimate®
$218/sqft
$40/mo HOA
What's special
Private primary suitePeaceful natural surroundingsLaundry roomOversized walk-in closetCustom-tiled showerSpa-like soaking tubSpacious kitchen
- 4 days |
- 151 |
- 8 |
Likely to sell faster than
Zillow last checked:
Listing updated:
Listed by:
Christine Rainier christyrainier@gmail.com,
Cypress & Pine Realty 321-961-8263
Source: ArkansasOne MLS,MLS#: 1357829 Originating MLS: Northwest Arkansas Board of REALTORS MLS
Originating MLS: Northwest Arkansas Board of REALTORS MLSFacts & features
Interior
Bedrooms & bathrooms
- Bedrooms: 5
- Bathrooms: 3
- Full bathrooms: 3
Heating
- Central
Cooling
- Central Air
Appliances
- Included: Dishwasher, Electric Oven, Electric Water Heater, Gas Range, Microwave, ENERGY STAR Qualified Appliances
- Laundry: Washer Hookup, Dryer Hookup
Features
- Ceiling Fan(s), Eat-in Kitchen, Pantry, Quartz Counters, Split Bedrooms, Walk-In Closet(s), Window Treatments, Multiple Living Areas
- Flooring: Carpet, Luxury Vinyl Plank
- Windows: Blinds
- Basement: Finished
- Number of fireplaces: 1
- Fireplace features: Gas Log, Living Room
Interior area
- Total structure area: 3,100
- Total interior livable area: 3,100 sqft
Video & virtual tour
Property
Parking
- Total spaces: 2
- Parking features: Attached, Garage, Garage Door Opener
- Has attached garage: Yes
- Covered spaces: 2
Features
- Levels: Two
- Stories: 2
- Patio & porch: Deck
- Exterior features: Concrete Driveway
- Fencing: None
- Waterfront features: None
Lot
- Size: 0.31 Acres
- Features: Cleared, Near Park
Details
- Additional structures: None
- Parcel number: 1625351000
- Special conditions: None
Construction
Type & style
- Home type: SingleFamily
- Property subtype: Single Family Residence
Materials
- Brick, Vinyl Siding
- Foundation: Slab
- Roof: Architectural,Shingle
Condition
- New construction: Yes
- Year built: 2026
Details
- Warranty included: Yes
Utilities & green energy
- Water: Public
- Utilities for property: Electricity Available, Sewer Available, Water Available
Green energy
- Energy efficient items: Appliances
Community & HOA
Community
- Features: Biking, Clubhouse, Fitness, Playground, Tennis Court(s), Park, Trails/Paths
- Security: Smoke Detector(s)
- Subdivision: Radcliffe Sub Bvv
HOA
- Has HOA: Yes
- Services included: See Agent
- HOA fee: $40 monthly
Location
- Region: Bella Vista
Financial & listing details
- Price per square foot: $218/sqft
- Tax assessed value: $8,000
- Annual tax amount: $60
- Date on market: 8/6/2026
- Cumulative days on market: 5 days
Estimated market value
Not available
Estimated sales range
Not available
Not available
Price history
| Date | Event | Price |
|---|---|---|
| 8/6/2026 | Listed for sale | $675,000$218/sqft |
Source:  ArkansasOne MLS #1357829 Report a problem ArkansasOne MLS #1357829 Report a problem | ||
Public tax history
| Year | Property taxes | Tax assessment |
|---|---|---|
| 2025 | $60 +9.8% | $1,600 |
| 2024 | $55 +7.8% | $1,600 +100% |
| 2023 | $51 +11.2% | $800 |
| 2022 | $45 +9.1% | $800 |
| 2021 | $42 +9% | $800 +33.3% |
| 2020 | $38 | $600 |
| 2019 | $38 | $600 |
| 2018 | $38 | $600 |
| 2017 | $38 +3.9% | $600 |
| 2016 | $37 | $600 -40% |
| 2015 | $37 -39% | $1,000 |
| 2014 | $60 +10.2% | $1,000 |
| 2013 | $55 | $1,000 |
| 2012 | -- | $1,000 -23.1% |
| 2010 | -- | $1,300 |
| 2009 | -- | $1,300 |
| 2008 | -- | $1,300 |
Find assessor info on the county website
Monthly payment
Est. payment
Payment breakdown
Explore the cost of this home by adjusting the details. Changes won't be saved.Climate risks
Neighborhood: 72714
Nearby schools
GreatSchools rating
- 7/10Cooper Elementary SchoolGrades: K-4Distance: 3.7 mi
- 10/10Washington Junior High SchoolGrades: 7-8Distance: 8.4 mi
- 9/10Bentonville High SchoolGrades: 9-12Distance: 9.8 mi
Schools provided by the listing agent
- District: Bentonville
Source: ArkansasOne MLS. This data may not be complete. We recommend contacting the local school district to confirm school assignments for this home.
- $42,0000.34 acresBrierfield Ln #18, Bella Vista, AR 72714Sold

- $302,700-- bd2 ba1.5k sqft20 Brierfield Ln, Bella Vista, AR 72714Off Market
- $419,000-- bd2 ba1.8k sqft23 Brierfield Ln, Bella Vista, AR 72714Off Market
- $8,000-- bd-- ba-- sqftDarwin Ln, Bella Vista, AR 72714Off Market
- $397,800-- bd2 ba1.3k sqft21 Brierfield Ln, Bella Vista, AR 72714Off Market
- $398,200-- bd2 ba1.3k sqft36 Radcliffe Dr, Bella Vista, AR 72714Off Market
- $469,9004 bd2 ba1.9k sqft2 Rufford Ln, Bella Vista, AR 72714Sold
- $413,1003 bd3 ba2k sqft38 Radcliffe Dr, Bella Vista, AR 72714Off Market
A local agent can set up tours, give advice and negotiate with sellers.
Similar homes
- $590,000-- bd3 ba1.3k sqft30 Brecknock Dr, Bella Vista, AR 72714Off Market
- $675,0004 bd3 ba2.6k sqft5 Nairn Ln, Bella Vista, AR 72715New Construction
 MLS ID #1355781, Weston Brooks, NWA Residential Real Estate. ArkansasOne MLS
 - $664,9005 bd4 ba2.9k sqft1340 Greyback Ln, Centerton, AR 72719New Construction
 MLS ID #1358082, Toby Crawford, Crawford Real Estate and Associates. ArkansasOne MLS
 - $529,9005 bd3 ba2.5k sqft5 Bytham Cir, Bella Vista, AR 72714New Construction
 MLS ID #1349340, Ralph Harvey, listwithfreedom.com. ArkansasOne MLS
 - $675,0004 bd3 ba2.7k sqft1741 Cherrie St, Bentonville, AR 72713For SaleMLS ID #1357209, Gleghorn Team, Keller Williams Market Pro Realty Branch Office. ArkansasOne MLS
- $839,9003 bd3 ba4k sqft5 Bere Cir, Bella Vista, AR 72714For SaleMLS ID #1354600, Matthew Bastian, Better Homes and Gardens Real Estate Journey. ArkansasOne MLS
- $485,0004 bd3 ba2.3k sqft96 Witherby Dr, Bella Vista, AR 72714For SaleMLS ID #1333017, Amanda Gainey, Concierge Realty NWA. ArkansasOne MLS
- $382,5003 bd2 ba1.6k sqft28 Berkshire Dr, Bella Vista, AR 72714For SaleMLS ID #1357512, Paula Parker, Sudar Group. ArkansasOne MLS
- $459,9003 bd3 ba2.2k sqft13 Hinckley Cir, Bella Vista, AR 72714For SaleMLS ID #1351580, Katlyn Gardenhire, The Agency Northwest Arkansas. ArkansasOne MLS
- $645,0004 bd4 ba2.6k sqft41 Coalburn Dr, Bella Vista, AR 72715New ConstructionMLS ID #1344385, Mandy Nickell, Lindsey & Assoc Inc Branch. ArkansasOne MLS
- $648,9004 bd4 ba2.9k sqft3705 SW Banbury Dr, Bentonville, AR 72713For SaleMLS ID #1352187, Matt Blood, Sellers Properties Real Estate. ArkansasOne MLS
- $650,0005 bd4 ba2.7k sqft1211 Longbourn Dr, Centerton, AR 72719For SaleMLS ID #1356925, Nishanthi Abeyagunawardene, Lindsey & Assoc Inc Branch. ArkansasOne MLS
- $650,0004 bd4 ba2.9k sqft951 NW Pautsky Ave, Bentonville, AR 72713For SaleMLS ID #1356161, Teryl Robinson, Keller Williams Market Pro Realty Branch Office. ArkansasOne MLS
- $444,6753 bd2 ba1.7k sqft11 Ellesmere Ln, Bella Vista, AR 72714New ConstructionMLS ID #1351349, The Moldenhauer Group, RE/MAX Associates, LLC. ArkansasOne MLS
- $3,1004 bd3 ba2.6k sqft502 SW Ramsey Ln, Bentonville, AR 72712For RentZillow Rentals
- $539,9003 bd3 ba2.3k sqft24 Roxburgh Dr, Bella Vista, AR 72715New ConstructionMLS ID #1356681, Christine Rainier, Cypress & Pine Realty. ArkansasOne MLS
- $495,430-- bd2 ba2.6k sqft4101 SW Hollowbrook St, Bentonville, AR 72713Off Market
- $660,0004 bd3 ba2.7k sqft5219 Joe Ln, Rogers, AR 72756For SaleMLS ID #1345094, Kristine Sherry, Holiday Island Realty. ArkansasOne MLS
- $664,9005 bd4 ba2.9k sqft1210 Fierce Ln, Centerton, AR 72719New ConstructionMLS ID #1317617, Toby Crawford, Crawford Real Estate and Associates. ArkansasOne MLS
- $654,9004 bd3 ba2.9k sqft1200 Fierce Ln, Centerton, AR 72719New ConstructionMLS ID #1319623, Toby Crawford, Crawford Real Estate and Associates. ArkansasOne MLS
