Originally designed to be the model home, quality finishes/details, beautiful cabinetry and upgrades abound. Spacious laundry room w/sink and hidden pantry. Shiplap detail in formal dining room gives the open space lots of character and the living room ceiling architecture is stunning. Location is highly sought- after and minutes to Coler Preserve, the Greenway, the new Walmart Home office and downtown Bentonville. Come and see for yourself, what makes this home stand out!
For sale
Price cut: $19K (6/4)
$680,000
502 SW Ramsey Ln, Bentonville, AR 72712
4beds
2,564sqft
:
Get pre-qualified$4,333/mo
Single Family Residence
Built in 2019
9,147 Square Feet Lot
$-- Zestimate®
$265/sqft
$-- HOA
What's special
Beautiful cabinetry
- 150 days |
- 253 |
- 17 |
Zillow last checked:
Listing updated:
Listed by:
Dalicia Emerson 479-422-3060,
Coldwell Banker Harris McHaney & Faucette -Fayette 479-521-0220
Source: ArkansasOne MLS,MLS#: 1339041 Originating MLS: Northwest Arkansas Board of REALTORS MLS
Originating MLS: Northwest Arkansas Board of REALTORS MLSFacts & features
Interior
Bedrooms & bathrooms
- Bedrooms: 4
- Bathrooms: 3
- Full bathrooms: 2
- 1/2 bathrooms: 1
Primary bedroom
- Level: Main
- Dimensions: 19' x 14' 4"
Primary bathroom
- Level: Main
- Dimensions: 12' 4" x12'7.5"
Bathroom
- Level: Second
- Dimensions: 11'x5"x5'3.75"
Dining room
- Level: Main
- Dimensions: 11'5" x 13' 6"
Garage
- Level: Main
- Dimensions: 20'4" x 30'8"
Living room
- Level: Main
- Dimensions: 23'6" x 15'9.5"
Heating
- Central, ENERGY STAR Qualified Equipment, Gas
Cooling
- Central Air, Electric, ENERGY STAR Qualified Equipment
Appliances
- Included: Built-In Range, Built-In Oven, Dishwasher, Exhaust Fan, Electric Oven, Gas Cooktop, Disposal, Gas Water Heater, Microwave Hood Fan, Microwave, Refrigerator, Range Hood, Self Cleaning Oven, Tankless Water Heater, Water Heater, ENERGY STAR Qualified Appliances
- Laundry: Washer Hookup, Dryer Hookup
Features
- Attic, Built-in Features, Ceiling Fan(s), Granite Counters, Pantry, Programmable Thermostat, Walk-In Closet(s), Window Treatments, Storage
- Flooring: Carpet, Tile, Wood
- Windows: Double Pane Windows, ENERGY STAR Qualified Windows, Blinds
- Basement: None
- Number of fireplaces: 1
- Fireplace features: Gas Log, Living Room
Interior area
- Total structure area: 2,564
- Total interior livable area: 2,564 sqft
Video & virtual tour
Property
Parking
- Total spaces: 3
- Parking features: Attached, Garage, Garage Door Opener
- Has attached garage: Yes
- Covered spaces: 3
Features
- Levels: Two
- Stories: 2
- Patio & porch: Covered
- Exterior features: Concrete Driveway
- Pool features: None
- Fencing: Back Yard,Fenced,Stone,Wall
- Waterfront features: None
Lot
- Size: 9,147 Square Feet
- Features: Central Business District, Cleared, City Lot, Industrial Park, Landscaped, Level, Near Park, Subdivision
Details
- Additional structures: None
- Parcel number: 0118478000
- Zoning description: Residential
- Special conditions: None
Construction
Type & style
- Home type: SingleFamily
- Architectural style: Craftsman
- Property subtype: Single Family Residence
Materials
- Brick, Rock
- Foundation: Slab
- Roof: Architectural,Shingle
Condition
- New construction: No
- Year built: 2019
Utilities & green energy
- Sewer: Public Sewer
- Water: Public
- Utilities for property: Cable Available, Electricity Available, Fiber Optic Available, Natural Gas Available, Sewer Available, Water Available
Green energy
- Energy efficient items: Appliances
Community & HOA
Community
- Features: Near Fire Station, Near Schools, Park, Shopping, Sidewalks
- Security: Security System, Smoke Detector(s)
- Subdivision: Coler Creek Sub Ph I Bentonville
Location
- Region: Bentonville
Financial & listing details
- Price per square foot: $265/sqft
- Tax assessed value: $508,670
- Annual tax amount: $4,829
- Date on market: 3/11/2026
- Cumulative days on market: 151 days
- Listing terms: Conventional
- Road surface type: Paved
Estimated market value
Not available
Estimated sales range
Not available
Not available
Price history
| Date | Event | Price |
|---|---|---|
| 7/13/2026 | Listed for rent | $3,100+3.3%$1/sqft |
Source: Zillow Rentals Report a problem | ||
| 6/4/2026 | Price change | $680,000-2.7%$265/sqft |
Source:  ArkansasOne MLS #1339041 Report a problem ArkansasOne MLS #1339041 Report a problem | ||
| 5/22/2026 | Price change | $699,000-1.5%$273/sqft |
Source: ArkansasOne MLS #1339041 Report a problem | ||
| 4/9/2026 | Price change | $710,000-1.8%$277/sqft |
Source: ArkansasOne MLS #1339041 Report a problem | ||
| 3/12/2026 | Listed for sale | $723,050+102.9%$282/sqft |
Source: ArkansasOne MLS #1339041 Report a problem | ||
| 9/13/2024 | Listing removed | $3,000$1/sqft |
Source: Zillow Rentals Report a problem | ||
| 8/30/2024 | Listed for rent | $3,000+7.1%$1/sqft |
Source: Zillow Rentals Report a problem | ||
| 9/24/2023 | Listing removed | -- |
Source: Zillow Rentals Report a problem | ||
| 9/2/2023 | Listed for rent | $2,800$1/sqft |
Source: Zillow Rentals Report a problem | ||
| 2/24/2023 | Listing removed | -- |
Source: Zillow Rentals Report a problem | ||
| 2/20/2023 | Listed for rent | $2,800$1/sqft |
Source: Zillow Rentals Report a problem | ||
| 7/24/2019 | Sold | $356,396$139/sqft |
Source: ArkansasOne MLS #1122300 Report a problem | ||
Public tax history
| Year | Property taxes | Tax assessment |
|---|---|---|
| 2025 | $4,443 +26% | $71,660 +9.5% |
| 2024 | $3,525 +0.3% | $65,430 +5% |
| 2023 | $3,513 +3.6% | $62,310 +4.5% |
| 2022 | $3,392 +5.5% | $59,600 |
| 2021 | $3,214 -6.9% | $59,600 +10% |
| 2020 | $3,451 +441.8% | $54,180 +441.8% |
| 2019 | $637 | $10,000 |
| 2018 | -- | -- |
Find assessor info on the county website
Monthly payment
Est. payment
Payment breakdown
Explore the cost of this home by adjusting the details. Changes won't be saved.Climate risks
Neighborhood: 72712
Nearby schools
GreatSchools rating
- 9/10Ardis Ann Middle SchoolGrades: 5-6Distance: 0.3 mi
- 10/10Lincoln Junior High SchoolGrades: 7-8Distance: 2.5 mi
- 9/10Bentonville West High SchoolGrades: 9-12Distance: 3.4 mi
Schools provided by the listing agent
- District: Bentonville
Source: ArkansasOne MLS. This data may not be complete. We recommend contacting the local school district to confirm school assignments for this home.
- $633,300-- bd2 ba2.5k sqft500 SW Ramsey Ln, Bentonville, AR 72712Off Market
- $636,7004 bd3 ba2.6k sqft402 SW Ramsey Ln, Bentonville, AR 72712Off Market

- $791,0004 bd4 ba2.9k sqft501 SW Ramsey Ln, Bentonville, AR 72712Off Market
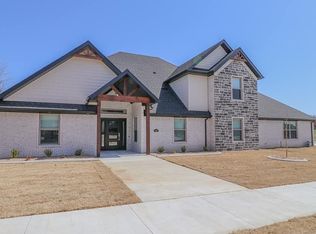
- $531,0004 bd2 ba2.4k sqft707 SW Sterling Pl, Bentonville, AR 72712Off Market
- $540,6004 bd3 ba2.5k sqft705 SW Sterling Pl, Bentonville, AR 72712Off Market
- $535,3004 bd3 ba3k sqft709 SW Sterling Pl, Bentonville, AR 72712Sold
- $760,0004 bd3 ba2.7k sqft3200 SW Coler Creek Ave, Bentonville, AR 72712Sold
- $596,3004 bd3 ba2.6k sqft711 SW Sterling Pl, Bentonville, AR 72712Off Market
A local agent can set up tours, give advice and negotiate with sellers.
Similar homes
- $675,0004 bd3 ba2.6k sqft1741 Cherrie St, Bentonville, AR 72713For Sale
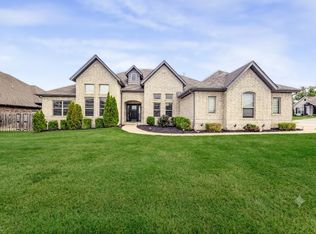 MLS ID #1357209, Gleghorn Team, Keller Williams Market Pro Realty Branch Office. ArkansasOne MLS
 - $669,0004 bd3 ba2.7k sqft1902 SW Edinburgh Ave, Bentonville, AR 72713For Sale
 MLS ID #1356501, The Duley Group, Keller Williams Market Pro Realty - Rogers Branch. ArkansasOne MLS
 - $648,9004 bd4 ba2.9k sqft3705 SW Banbury Dr, Bentonville, AR 72713For Sale
 MLS ID #1352187, Matt Blood, Sellers Properties Real Estate. ArkansasOne MLS
 - $525,0004 bd3 ba2k sqft2302 SW Cadwell Ave, Bentonville, AR 72713For Sale
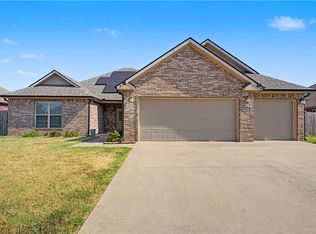 MLS ID #1357869, Kimberly Lindsey, Engel & Volkers Bentonville. ArkansasOne MLS
 - $595,0004 bd3 ba2.7k sqft1160 Elizabeth Dr, Bentonville, AR 72713For SaleMLS ID #1350940, House Inc Team, The Agency Northwest Arkansas. ArkansasOne MLS
- $650,0004 bd4 ba2.9k sqft951 NW Pautsky Ave, Bentonville, AR 72713For SaleMLS ID #1356161, Teryl Robinson, Keller Williams Market Pro Realty Branch Office. ArkansasOne MLS
- $664,9005 bd4 ba2.9k sqft1340 Greyback Ln, Centerton, AR 72719New ConstructionMLS ID #1358082, Toby Crawford, Crawford Real Estate and Associates. ArkansasOne MLS
- $660,0003 bd3 ba2.5k sqft604 Quail Run, Springdale, AR 72762For SaleMLS ID #1357758, Ken Abernathy, Better Homes and Gardens Real Estate Journey. ArkansasOne MLS
- $650,0005 bd4 ba2.7k sqft1211 Longbourn Dr, Centerton, AR 72719For SaleMLS ID #1356925, Nishanthi Abeyagunawardene, Lindsey & Assoc Inc Branch. ArkansasOne MLS
- $749,9504 bd4 ba3.3k sqft1602 SW Montrose Ave, Bentonville, AR 72713For SaleMLS ID #1323655, NWA ProTeam, NextHome NWA Pro Realty. ArkansasOne MLS
- $675,0005 bd3 ba3.1k sqft27 Brierfield Ln, Bella Vista, AR 72714New ConstructionMLS ID #1357829, Christine Rainier, Cypress & Pine Realty. ArkansasOne MLS
- $589,0004 bd3 ba2.7k sqft1051 Silver Maple St, Centerton, AR 72719For SaleMLS ID #1339808, Heather Clow, Gibson Real Estate. ArkansasOne MLS
- $875,0004 bd4 ba3.1k sqft1111 NE Saint Ives Rd, Bentonville, AR 72712For SaleMLS ID #1342702, Johnson Shapley Group, Lindsey & Assoc Inc Branch. ArkansasOne MLS
- $624,0004 bd3 ba2.5k sqft4608 W Canopy Meadows Dr, Rogers, AR 72758For SaleMLS ID #1357266, Jesselyn Lising, Collier & Associates- Rogers Branch. ArkansasOne MLS
- $519,9004 bd3 ba2.5k sqftAbbey Ln, Centerton, AR 72719For SaleMLS ID #1357077, Tim Wang Team, Prestige Management & Realty. ArkansasOne MLS
- $580,0004 bd3 ba2.6k sqft911 Red Maple St, Centerton, AR 72719For SaleMLS ID #1346810, Johnson Shapley Group, Lindsey & Assoc Inc Branch. ArkansasOne MLS
- $654,9004 bd3 ba2.9k sqft1200 Fierce Ln, Centerton, AR 72719New ConstructionMLS ID #1319623, Toby Crawford, Crawford Real Estate and Associates. ArkansasOne MLS
- $700,0004 bd3 ba2.8k sqft2711 S Haley Ct, Rogers, AR 72758For SaleMLS ID #1334772, Eden Mejia, Keller Williams Market Pro Realty Branch Office. ArkansasOne MLS
- $659,0254 bd4 ba2.9k sqft1140 Canyon Maple St, Centerton, AR 72719New ConstructionMLS ID #1336529, Jennifer Castro, Keller Williams Market Pro Realty Branch Office. ArkansasOne MLS
- $615,0004 bd4 ba2.7k sqft1241 Mammoth St, Bentonville, AR 72713New ConstructionMLS ID #1335294, Krishna Verma, Verma and Associates. ArkansasOne MLS
