Immaculate 45 ft. park model home in a beautiful 55+ community on Lake Huron, just north of Bayfield. Offering one bedroom plus a convertible den that provides additional sleeping space, this home has been tastefully updated with new flooring, trim, paint and more.The outdoor space is truly something special. Beautifully landscaped, calm and inviting, there are so many places to sit back, relax and enjoy the outdoors. A spacious 40' x 20' deck, 20' x 20' patio and gazebo provide plenty of room for entertaining or simply enjoying a quiet summer afternoon. Two sheds provide additional storage, and a generator is also included.All appliances, including a combination washer/dryer, fridge, stove, built-in microwave and countertop dishwasher, along with furniture, are included.Enjoy affordable lakeside living for less than the cost of renting. The park features a swimming pool, newer recreation centre and a waterfront parkette where you can sit back and enjoy those famous Lake Huron sunsets.A peaceful place to slow down, relax and enjoy the Lake Huron lifestyle.
For sale
C$159,900
9 Club Ter, Central Huron, ON N0M 1G0
1beds
1baths
Mobile Home
Built in ----
-- sqft lot
$-- Zestimate®
C$--/sqft
C$-- HOA
What's special
- 4 hours |
- 2 |
- 0 |
Zillow last checked:
Listing updated:
Listed by:
Royal LePage Heartland Realty
Source: TRREB,MLS®#: X13694086 Originating MLS®#: One Point Association of REALTORS
Originating MLS®#: One Point Association of REALTORSFacts & features
Interior
Bedrooms & bathrooms
- Bedrooms: 1
- Bathrooms: 1
Bedroom
- Level: Ground
- Dimensions: 3.02 x 2.72
Bathroom
- Level: Ground
- Dimensions: 1.88 x 1.37
Kitchen
- Level: Ground
- Dimensions: 3.1 x 4.02
Living room
- Level: Ground
- Dimensions: 5.69 x 3.45
Heating
- Forced Air, Gas
Cooling
- Central Air
Features
- Other
- Basement: None
- Has fireplace: No
- Fireplace features: Electric
Interior area
- Living area range: 700-1100 null
Video & virtual tour
Property
Parking
- Total spaces: 2
- Parking features: Private
Features
- Patio & porch: Patio, Deck
- Exterior features: Year Round Living
- Has private pool: Yes
- Pool features: In Ground
Details
- Parcel number: 0
Construction
Type & style
- Home type: MobileManufactured
- Architectural style: Bungalow
- Property subtype: Mobile Home
Materials
- Vinyl Siding
- Roof: Asphalt Shingle
Utilities & green energy
- Sewer: Septic
Community & HOA
Community
- Senior community: Yes
Location
- Region: Central Huron
Financial & listing details
- Annual tax amount: C$1,332
- Date on market: 8/20/2026
Price history
Price history is unavailable.
Public tax history
Tax history is unavailable.
Climate risks
Neighborhood: N0M
Nearby schools
GreatSchools rating
No schools nearby
We couldn't find any schools near this home.
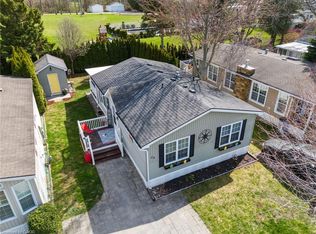
- C$239,9002 bd1 ba824 sqft77307 Bluewater Hwy #29, Central Huron, ON N0M1G0For Sale
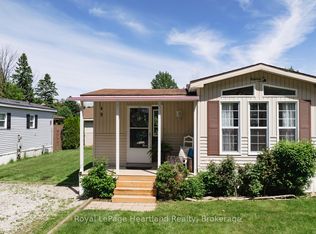
- C$229,9001 bd1 ba-- sqft77307 Bluewater Hwy #49, Central Huron, ON N0M1G0For Sale
- C$179,0002 bd1 ba-- sqft77307 Bluewater Hwy #28, Central Huron, ON N0M1G0For Sale

- C$--2 bd1 ba1.1k sqft77307 Bluewater Hwy #61, Central Huron, ON N0M1G0Off Market
- C$750,0004 bd1 ba-- sqft77484 Melena Dr, Central Huron, ON N0M1G0For Sale
- C$369,9002 bd2 ba885 sqft77683 Bluewater Hwy #61, Central Huron, ON N0M1G0For Sale
- C$3,850,0009 sqft76559 Bluewater Hwy, Bluewater, ON N0M1G0Lot/Land
- C$152,0001 bd1 ba-- sqft77719 Bluewater Hwy #36, Central Huron, ON N0M1G0For Sale
Similar homes
- C$152,0001 bd1 ba-- sqft77719 Bluewater Hwy #36, Central Huron, ON N0M 1G0For Sale
 MLS ID #X12835990, K.J. Talbot Realty Incorporated. TRREB
 - C$164,9002 bd1 ba-- sqft76735 Wildwood Line #425, Bluewater, ON N0M 1G0For Sale
 MLS ID #X13470750, KELLER WILLIAMS LIFESTYLES. TRREB
 - C$179,0002 bd1 ba-- sqft77307 Bluewater Hwy #28, Central Huron, ON N0M 1G0For SaleMLS ID #X13248194, K.J. Talbot Realty Incorporated. TRREB
- C$169,0001 bd1 ba-- sqft77719 Bluewater Hwy #45, Central Huron, ON N0M 1G0For Sale
 MLS ID #X13621586, Royal LePage Heartland Realty. TRREB
 - C$229,9001 bd1 ba-- sqft77307 Bluewater Hwy #49, Central Huron, ON N0M 1G0For SaleMLS ID #X12717572, Royal LePage Heartland Realty. TRREB
- C$199,9001 bd1 ba-- sqft77719 Bluewater Hwy #4, Central Huron, ON N0M 1G0For SaleMLS ID #X12863864, KELLER WILLIAMS LIFESTYLES. TRREB
- C$229,0002 bd1 ba-- sqft77719 Bluewater Hwy #11, Central Huron, ON N0M 1G0For SaleMLS ID #X13042706, Royal LePage Heartland Realty. TRREB
- C$105,0001 bd1 ba-- sqft76735 Wildwood Line #276, Bluewater, ON N0M 1G0For SaleMLS ID #X13006958, RE/MAX ICON REALTY. TRREB
- C$176,0002 bd1 ba-- sqft33833 Hessenland Ln, Bluewater, ON N0M 2T0For SaleMLS ID #X13233694, Coldwell Banker Dawnflight Realty, Brokerage. TRREB
- C$140,000-- bd-- ba-- sqft79681 Bluewater Hwy #30, Central Huron, ON N7A 3X8For SaleMLS ID #X13640618, CENTURY 21 FIRST CANADIAN CORP. TRREB
- C$139,0002 bd1 ba-- sqft21 Ruth St, Ashfield Colborne Wawanosh, ON N7A 3Y3For SaleMLS ID #X13594610, Royal LePage Heartland Realty. TRREB
- C$119,9002 bd1 ba-- sqft79681 Bluewater Hwy #40, Central Huron, ON N7A 3X8For SaleMLS ID #X13647750, CENTURY 21 FIRST CANADIAN CORP. TRREB
- C$179,0002 bd1 ba-- sqft13 Saint Lucia Ln, Bluewater, ON N0M 1N0For SaleMLS ID #X13085968, CENTURY 21 FIRST CANADIAN CORP. TRREB
- C$209,9003 bd1 ba-- sqft42 Cranberry Dr, Ashfield Colborne Wawanosh, ON N7A 3Y3For SaleMLS ID #X13561248, Coldwell Banker Dawnflight Realty, Brokerage. TRREB
- C$215,0002 bd1 ba-- sqft13 Sutton Dr, Ashfield Colborne Wawanosh, ON N7A 3Y3For SaleMLS ID #X12710946, K.J. Talbot Realty Incorporated. TRREB
- C$227,9002 bd1 ba-- sqft18 Sutton Dr, Ashfield Colborne Wawanosh, ON N7A 3Y3For SaleMLS ID #X12421525, EASY LIST REALTY LTD.. TRREB
