Welcome to 9 David Drive in the award winning Burnt Hills-Ballston Lake School District. There's still time to get settled before the new school year begins! If you've been searching for a home full of character and charm with the modern updates and amenities you need, this is the one.
Offering 4 bedrooms and 2 full baths, this home ft hardwood floors throughout much of the home, updated bathrooms, new flooring, modern fixtures, and added ceiling fans. The spacious living room showcases charming built-ins and beautiful hardwood floors, while the semi-open kitchen and dining area create a functional layout that opens directly to the expansive, level backyard and patio, perfect for entertaining or everyday living. Two bedroom, a full bath and laundry complete the first floor, providing flexibility for guests or first-floor living.
Upstairs you'll find two additional bedrooms, new flooring throughout, and another beautifully updated full bathroom. The dry, partially finished basement offers the perfect opportunity to create a home gym, playroom, or recreation space while still providing a dedicated workshop area. Major improvements have already been completed, including a new roof (2021), septic system (2017), and mini-split systems (2024), giving you peace of mind for years to come.
Step outside to enjoy the private, fenced backyard featuring a patio, hot tub, and plenty of room to relax, play, or entertain. An attached garage adds even more convenience. This move-in ready home blends timeless character with thoughtful updates in a fantastic location. Don't miss your opportunity to make it yours!
Pending
$374,000
9 David Drive, Schenectady, NY 12302
4beds
1,740sqft
Single Family Residence, Residential
Built in 1952
0.34 Acres Lot
$385,000 Zestimate®
$215/sqft
$-- HOA
What's special
Modern fixturesPrivate fenced backyardDry partially finished basementDedicated workshop areaAttached garageHot tubCharming built-ins
- 39 days |
- 106 |
- 3 |
Likely to sell faster than
Zillow last checked:
Listing updated:
Listed by:
KW Platform 518-724-5800,
Andrea Tallman 518-410-8050
Source: Global MLS,MLS#: 202621210
Facts & features
Interior
Bedrooms & bathrooms
- Bedrooms: 4
- Bathrooms: 2
- Full bathrooms: 2
Bedroom
- Level: First
Bedroom
- Level: First
Bedroom
- Level: First
Bedroom
- Level: Second
Dining room
- Level: First
Foyer
- Level: First
Kitchen
- Level: First
Laundry
- Level: First
Living room
- Level: First
Utility room
- Level: Basement
Heating
- Forced Air, Natural Gas
Cooling
- Central Air, Ductless
Appliances
- Included: Dishwasher, Dryer, Microwave, Oven, Refrigerator, Washer
- Laundry: Laundry Room, Main Level
Features
- High Speed Internet, Ceiling Fan(s), Built-in Features
- Flooring: Ceramic Tile, Hardwood
- Windows: Bay Window(s), Curtain Rods, Drapes
- Basement: Full,Walk-Out Access
Interior area
- Total structure area: 1,740
- Total interior livable area: 1,740 sqft
- Finished area above ground: 1,740
- Finished area below ground: 0
Video & virtual tour
Property
Parking
- Total spaces: 4
- Parking features: Attached, Driveway
- Attached garage spaces: 2
- Has uncovered spaces: Yes
Features
- Patio & porch: Patio, Porch
- Exterior features: Garden, Lighting
- Fencing: Back Yard
Lot
- Size: 0.34 Acres
- Features: Level, Cleared
Details
- Additional structures: Shed(s)
- Parcel number: 422289 15.19103
- Special conditions: Standard
Construction
Type & style
- Home type: SingleFamily
- Architectural style: Cape Cod
- Property subtype: Single Family Residence, Residential
Materials
- Aluminum Siding, Block, Vinyl Siding
- Foundation: Block
- Roof: Shingle,Asphalt
Condition
- Updated/Remodeled
- New construction: No
- Year built: 1952
Utilities & green energy
- Sewer: Septic Tank
- Water: Public
Community & HOA
Community
- Security: Smoke Detector(s), Carbon Monoxide Detector(s)
HOA
- Has HOA: No
Location
- Region: Glenville
Financial & listing details
- Price per square foot: $215/sqft
- Tax assessed value: $312,727
- Annual tax amount: $7,045
- Date on market: 7/8/2026
Estimated market value
$385,000
$366,000 - $404,000
$2,453/mo
Price history
| Date | Event | Price |
|---|---|---|
| 7/17/2026 | Pending sale | $374,000$215/sqft |
Source:  Global MLS #202621210 Report a problem Global MLS #202621210 Report a problem | ||
| 7/8/2026 | Listed for sale | $374,000+75.4%$215/sqft |
Source: Global MLS #202621210 Report a problem | ||
| 5/30/2019 | Sold | $213,210+1.5%$123/sqft |
Source: Global MLS #201914868 Report a problem | ||
| 4/6/2019 | Pending sale | $210,000$121/sqft |
Source: Berkshire Hathaway Blake #201914868 Report a problem | ||
| 3/23/2019 | Listed for sale | $210,000+42.4%$121/sqft |
Source: Berkshire Hathaway Blake #201914868 Report a problem | ||
| 12/28/2017 | Sold | $147,500-4.8%$85/sqft |
Source: Global MLS #201705320 Report a problem | ||
| 8/14/2017 | Pending sale | $154,900$89/sqft |
Source: Olmstead Real Estate Grp Inc #201705320 Report a problem | ||
| 8/3/2017 | Price change | $154,900-6.1%$89/sqft |
Source: Olmstead Real Estate Grp Inc #201705320 Report a problem | ||
| 7/18/2017 | Price change | $164,900-5.7%$95/sqft |
Source: Olmstead Real Estate Grp Inc #201705320 Report a problem | ||
| 7/5/2017 | Price change | $174,900-5.4%$101/sqft |
Source: Olmstead Real Estate Grp Inc #201705320 Report a problem | ||
| 6/26/2017 | Listed for sale | $184,900$106/sqft |
Source: Olmstead Real Estate Grp Inc #201705320 Report a problem | ||
| 6/13/2017 | Pending sale | $184,900$106/sqft |
Source: Olmstead Real Estate Grp Inc #201705320 Report a problem | ||
| 5/15/2017 | Price change | $184,900-2.6%$106/sqft |
Source: Olmstead Real Estate Grp Inc #201705320 Report a problem | ||
| 4/26/2017 | Price change | $189,900-5%$109/sqft |
Source: Olmstead Real Estate Grp Inc #201705320 Report a problem | ||
| 4/11/2017 | Price change | $199,900-2.4%$115/sqft |
Source: Olmstead Real Estate Grp Inc #201705320 Report a problem | ||
| 4/6/2017 | Listed for sale | $204,900+5.1%$118/sqft |
Source: Olmstead Real Estate Grp Inc #201705320 Report a problem | ||
| 4/15/2008 | Listing removed | $195,000$112/sqft |
Source: Point2 Report a problem | ||
| 4/6/2008 | Listed for sale | $195,000$112/sqft |
Source: Point2 Report a problem | ||
Public tax history
| Year | Property taxes | Tax assessment |
|---|---|---|
| 2025 | -- | $172,000 |
| 2024 | -- | $172,000 |
| 2023 | -- | $172,000 |
| 2022 | -- | $172,000 |
| 2021 | -- | $172,000 |
| 2020 | -- | $172,000 |
| 2019 | -- | $172,000 |
| 2018 | -- | $172,000 |
| 2017 | $6,196 | $172,000 |
| 2016 | -- | $172,000 |
| 2015 | -- | $172,000 |
| 2014 | -- | $172,000 |
| 2013 | -- | $172,000 |
| 2012 | -- | $172,000 |
| 2011 | -- | $172,000 |
| 2010 | -- | $172,000 |
| 2009 | -- | $172,000 |
| 2008 | -- | $172,000 |
| 2007 | -- | $172,000 |
| 2006 | -- | $172,000 +59% |
| 2005 | -- | $108,200 |
| 2004 | -- | $108,200 |
| 2002 | -- | $108,200 |
| 2001 | -- | $108,200 |
| 2000 | -- | $108,200 |
Find assessor info on the county website
Monthly payment
Climate risks
Neighborhood: 12302
Nearby schools
GreatSchools rating
- 7/10Pashley Elementary SchoolGrades: K-5Distance: 0.7 mi
- 8/10Richard H O Rourke Middle SchoolGrades: 6-8Distance: 2.3 mi
- 9/10Burnt Hills Ballston Lake Senior High SchoolGrades: 9-12Distance: 3.1 mi
Schools provided by the listing agent
- Elementary: Pashley
- High: Burnt Hills-Ballston Lake HS
Source: Global MLS. This data may not be complete. We recommend contacting the local school district to confirm school assignments for this home.
- $346,2004 bd1 ba1.5k sqft5 David Dr, Glenville, NY 12302Off Market
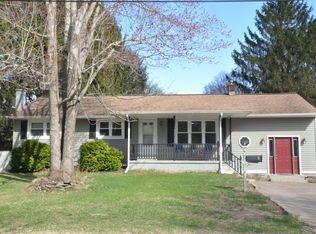
- $239,8002 bd1 ba720 sqft3 David Dr, Glenville, NY 12302Off Market
- $354,6004 bd2 ba1.7k sqft11 David Dr, Glenville, NY 12302Off Market
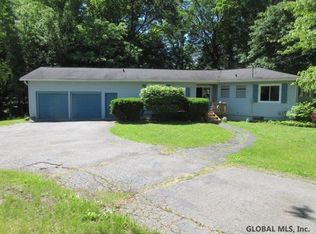
- $190,7875 bd1 ba1.5k sqft6 Englehart Dr, Scotia, NY 12302Off Market
- $190,7875 bd1 ba1.5k sqft6 Englehart Dr, Scotia, NY 12302Off Market
- $190,7875 bd1 ba1.5k sqft6 Englehart Dr, Schenectady, NY 12302Off Market
- $314,1005 bd1 ba1.5k sqft6 Englehart Dr, Schenectady, NY 12302Off Market
- $350,5004 bd2 ba1.4k sqft17 Lee Rd, Glenville, NY 12302Off Market
A local agent can set up tours, give advice and negotiate with sellers.
Similar homes
- $359,9003 bd2 ba1.6k sqft72 Pashley Road, Glenville, NY 12302Active
 MLS ID #202620787, Julie Ann Gold, Listing by: Roohan Realty. Global MLS
 - $350,0004 bd2 ba1.8k sqft8 Schonowee Avenue, Scotia, NY 12302Active
 MLS ID #202620525, Laura Conrad, Listing by: Purdy Realty LLC. Global MLS
 - $399,9003 bd2 ba2.6k sqft8 Livingston Avenue, Schenectady, NY 12302Active
 MLS ID #202621265, Heidi Rotter, Listing by: Howard Hanna Capital Inc. Global MLS
 - $399,9003 bd2 ba2.6k sqft4 Livingston Avenue, Schenectady, NY 12302Active
 MLS ID #202621268, Heidi Rotter, Listing by: Howard Hanna Capital Inc. Global MLS
 - $399,9003 bd2 ba2.6k sqft2 Livingston Avenue, Schenectady, NY 12302ActiveMLS ID #202621270, Heidi Rotter, Listing by: Howard Hanna Capital Inc. Global MLS
- $399,9003 bd2 ba2.6k sqft10 Livingston Avenue, Schenectady, NY 12302ActiveMLS ID #202621264, Heidi Rotter, Listing by: Howard Hanna Capital Inc. Global MLS
- $399,9003 bd2 ba2.6k sqft6 Livingston Avenue, Schenectady, NY 12302ActiveMLS ID #202621267, Heidi Rotter, Listing by: Howard Hanna Capital Inc. Global MLS
- $399,9003 bd2 ba2k sqft2075 Baker Avenue, Niskayuna, NY 12309ActiveMLS ID #202623280, Kyle A Durni, Listing by: Howard Hanna Capital Inc. Global MLS
- $389,9003 bd3 ba1.4k sqft306 Parkers Corners Road, Schenectady, NY 12306ActiveMLS ID #202623818, Kerry Loiselle, Listing by: Sterling Real Estate Group. Global MLS
- $405,0003 bd2 ba1.8k sqft130 Lake Hill Road, Burnt Hills, NY 12027ActiveMLS ID #202621220, Ann King Berkman, Listing by: Berkshire Hathaway Home Services Blake. Global MLS
- $375,0004 bd2 ba1.4k sqft886 NY-146, Delanson, NY 12053ActiveMLS ID #202624104, Heidi Rotter, Listing by: Howard Hanna Capital Inc. Global MLS
- $329,9003 bd1 ba1.3k sqft1176 Dean Street, Schenectady, NY 12309ActiveMLS ID #202623801, Suzanne Hartz, Listing by: Saratoga Spa Realty LLC. Global MLS
- $290,0003 bd2 ba1.3k sqft20 Halcyon Street, Scotia, NY 12302ActiveMLS ID #202623039, Rachel Kusaywa, Listing by: KW Platform. Global MLS
- $374,9003 bd2 ba1.7k sqft226 Belfance Road, Amsterdam, NY 12010ActiveMLS ID #202622553, Kate M Pena, Listing by: Miranda Real Estate Group Inc. Global MLS
- $375,0003 bd2 ba1.7k sqft401 Hudson Avenue, Mechanicville, NY 12118ActiveMLS ID #202623097, Teri Kraszewski, Listing by: Howard Hanna Capital Inc. Global MLS
- $299,9003 bd1 ba907 sqft1221 Jason Lane, Niskayuna, NY 12309ActiveMLS ID #202623708, Shannon McCarthy, Listing by: eXp Realty. Global MLS
- $435,0003 bd2 ba2.1k sqft2027 Fairlawn Parkway, Schenectady, NY 12309ActiveMLS ID #202620923, Caitlin Cucchiella, Listing by: Hunt Real Estate ERA. Global MLS
- $315,0003 bd2 ba1.7k sqft1021 Roberta Road, Schenectady, NY 12303ActiveMLS ID #202623502, Stephanie Hackett, Listing by: Miranda Real Estate Group Inc. Global MLS
- $430,0004 bd2 ba1.9k sqft1826 NY-67, Ballston Spa, NY 12020ActiveMLS ID #202620302, Erin Steinbach, Listing by: Julie & Co Realty LLC. Global MLS
- $329,0004 bd2 ba1.7k sqft1043 Glenwood Boulevard, Schenectady, NY 12308ActiveMLS ID #202619779, Basmattie Gangadin, Listing by: Lachman Real Estate Group Inc. Global MLS
