Skip main navigation
Off market
  • Price Unknown

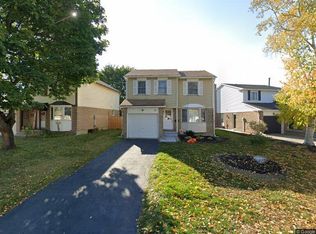
    9 Edmunds Cres, London, ON N5Z 4J1

    4beds
    3baths
    Single Family Residence
    Built in ----
    -- sqft lot
    $-- Zestimate®
    C$--/sqft
    C$2,830 Estimated rent

    Home value

    Not available

    Estimated sales range

    Not available

    Not available

    Loading
    Loading...

    Owner options

    List your home for rent

    C$2,830/mo

    Rent Zestimate®

    Find your next renter with Zillow Rental Manager. Plus, with online applications, you can quickly screen prospective tenants – for free.

    Learn more

    C$2,830/mo

    Rent Zestimate®

    Refinance and save

    Refinancing to a lower rate could help reduce your monthly payments and save thousands over the life of the loan.

    See today's rates

    Explore your selling options

    Work with a Zillow partner agent

    Leverage their expertise and Zillow's premium Showcase listings to get your home seen by more buyers.

    Get started

    List with your own agent

    Get your home in front of millions of buyers by listing it on Zillow.

    Learn how to do it

    Sell it yourself

    Take full control of how buyers see your home on Zillow by listing For Sale by Owner (FSBO).

    List your home

    What's special

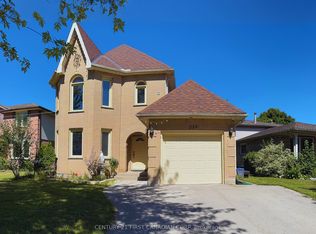
    You don't want to miss this beauty in South East London! Offering tremendous value, this lovely two storey home sits on a quiet crescent with easy access to parks, splash pads, hiking trails, Westminster Ponds, shopping, and the401, making it an ideal location for families and commuters alike. Step inside to a bright and welcoming foyer with convenient access to the attached garage. The spacious living room features a large bay window that floods the space with natural light, while the open-concept layout flows beautifully into the updated kitchen, complete with white cabinetry, a large island, stainless steel appliances, and ample cupboard and counter space. The kitchen opens to a generous dining area with sliding doors leading to a fully fenced backyard featuring a patio, perfect for relaxing or entertaining. Upstairs, you'll find four large bedrooms and a renovated full bathroom, offering plenty of room for a growing family. The lower level boasts a spacious recreation room ideal for movie nights or a play area, plus a bonus flex room perfect for a home office, gym, or guest space. Additional highlights include a double driveway, newer roof (2019), central air (2018), and stylish updates throughout. This home truly checks all the boxes and is a wonderful place to call home!

    This property is not currently displayed as for sale or rent on Zillow. This may be different from what's on other websites or public sources.

    Zillow last checked:

    Source: Century 21 Canada,MLS®#: X12465531MLS Logo

    Facts & features

    Interior

    Bedrooms & bathrooms
    • Bedrooms: 4
    • Bathrooms: 3
    Heating
    • Has Heating (Unspecified Type)
    Cooling
    • Has cooling: Yes
    Features
    • Basement: yes

    Property

    Parking
    • Parking features: ATTACHED

    Construction

    Type & style
    • Home type: SingleFamily
    • Property subtype: Single Family Residence

    Community & HOA

    Community
    • Subdivision: South T
    Location
    • Region: London

    Financial & listing details

    • Date on market: 10/17/2025
    • Lease term: Contact For Details

    Price history

    DateEventPrice
    10/6/2020Listing removedC$399,900
    Source: GLEN GORDON REAL ESTATE LTD., BROKERAGE #40025593 Report a problem
    10/2/2020Listed for saleC$399,900
    Source: GLEN GORDON REAL ESTATE LTD., BROKERAGE #40025593 Report a problem

    Public tax history

    Tax history is unavailable.

    Neighborhood: Glen Carin

    Nearby schools

    GreatSchools rating

    No schools nearby

    We couldn't find any schools near this home.