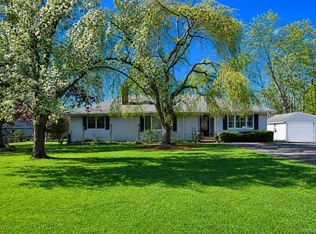
Welcome to this spacious 4-bedroom, 2-bath ranch located in a quiet Brookhaven Hamlet neighborhood with only one way in and out. Features include a bright, sunny eat-in kitchen with granite countertops and skylights, formal dining room, hardwood floors throughout, generously sized bedrooms, plenty of closets, and a comfortable living area with fireplace. The full finished basement provides additional living space with a TV room, large workshop area, and great storage. Additional features include 200-amp electric, an updated heating system, new above-ground Roth oil tank, whole-house attic fan, ceiling fans throughout, and a detached 2-car garage with loft. The large fenced yard backs up to a park, with a back deck off the kitchen and a TV box for outdoor enjoyment. Large driveway and peaceful neighborhood setting.
Pending
$699,990
9 Epson Course, Brookhaven, NY 11719
4beds
1,960sqft
Single Family Residence, Residential
Built in 1953
0.3 Acres Lot
$-- Zestimate®
$357/sqft
$-- HOA
What's special
Large workshop areaGenerously sized bedroomsGreat storageFull finished basementHardwood floors throughoutPlenty of closetsFormal dining room
- 47 days |
- 221 |
- 2 |
Zillow last checked:
Listing updated:
Listed by:
Homeside Realty 631-289-5151,
Frank Profeta 631-289-5151
Source: OneKey® MLS as distributed by MLS GRID,MLS#: 1010859
Facts & features
Interior
Bedrooms & bathrooms
- Bedrooms: 4
- Bathrooms: 2
- Full bathrooms: 2
Bedroom 1
- Level: First
Bedroom 2
- Level: First
Bedroom 3
- Level: First
Bedroom 4
- Level: First
Bathroom 1
- Level: First
Bathroom 2
- Level: First
Basement
- Description: Full Partly Finished/ Workshop
- Level: Basement
Den
- Description: Den/Possible Mother Daughter with proper permits
- Level: First
Dining room
- Level: First
Kitchen
- Level: First
Living room
- Level: First
Heating
- Oil
Cooling
- Attic Fan
Appliances
- Included: Electric Range, Microwave, Refrigerator, Indirect Water Heater
Features
- First Floor Bedroom, First Floor Full Bath, Cathedral Ceiling(s), Ceiling Fan(s), Eat-in Kitchen, Formal Dining, Granite Counters
- Flooring: Hardwood
- Basement: Full,Partially Finished,See Remarks,Storage Space
- Attic: Pull Stairs
- Has fireplace: Yes
Interior area
- Total structure area: 1,960
- Total interior livable area: 1,960 sqft
Property
Parking
- Total spaces: 4
- Parking features: Detached, Driveway, Garage
- Garage spaces: 2
- Has uncovered spaces: Yes
Features
- Patio & porch: Deck
- Fencing: Back Yard
Lot
- Size: 0.3 Acres
Details
- Parcel number: 0200978200300032000
- Special conditions: None
Construction
Type & style
- Home type: SingleFamily
- Architectural style: Ranch
- Property subtype: Single Family Residence, Residential
Materials
- Frame
Condition
- Year built: 1953
Utilities & green energy
- Sewer: Cesspool
- Water: Public
- Utilities for property: Cable Connected, Electricity Connected, Trash Collection Public, Water Connected
Community & HOA
HOA
- Has HOA: No
Location
- Region: Brookhaven
Financial & listing details
- Price per square foot: $357/sqft
- Tax assessed value: $2,550
- Annual tax amount: $10,742
- Date on market: 6/10/2026
- Cumulative days on market: 42 days
- Listing agreement: Exclusive Right To Sell
- Electric utility on property: Yes
Estimated market value
Not available
Estimated sales range
Not available
Not available
Price history
| Date | Event | Price |
|---|---|---|
| 6/29/2026 | Pending sale | $699,990$357/sqft |
Source:  OneKey® MLS as distributed by MLS GRID #1010859 Report a problem OneKey® MLS as distributed by MLS GRID #1010859 Report a problem | ||
| 6/10/2026 | Listed for sale | $699,990+506.1%$357/sqft |
Source: OneKey® MLS as distributed by MLS GRID #1010859 Report a problem | ||
| 12/14/1998 | Sold | $115,500$59/sqft |
Source: Public Record Report a problem | ||
Public tax history
| Year | Property taxes | Tax assessment |
|---|---|---|
| 2025 | -- | $2,550 |
| 2024 | -- | $2,550 |
| 2023 | -- | $2,550 |
| 2022 | -- | $2,550 |
| 2021 | -- | $2,550 |
| 2020 | -- | $2,550 |
| 2019 | -- | $2,550 |
| 2018 | -- | $2,550 |
| 2017 | $7,823 | $2,550 |
| 2016 | -- | $2,550 |
| 2015 | -- | $2,550 |
| 2014 | -- | $2,550 |
| 2013 | -- | $2,550 |
| 2012 | -- | $2,550 |
| 2011 | -- | $2,550 |
| 2010 | -- | $2,550 |
| 2009 | -- | $2,550 |
| 2008 | -- | $2,550 |
| 2007 | $6,337 +24.1% | $2,550 |
| 2005 | $5,106 +4.2% | $2,550 |
| 2004 | $4,900 +7.7% | $2,550 |
| 2003 | $4,549 +7.2% | $2,550 |
| 2002 | $4,244 +4.3% | $2,550 |
| 2001 | $4,069 -2% | $2,550 |
| 2000 | $4,151 | $2,550 |
Find assessor info on the county website
Monthly payment
Climate risks
Neighborhood: 11719
Nearby schools
GreatSchools rating
- 3/10Brookhaven Elementary SchoolGrades: PK-3Distance: 0.9 mi
- 2/10Bellport Middle SchoolGrades: 6-8Distance: 0.9 mi
- 4/10Bellport Senior High SchoolGrades: 9-12Distance: 0.8 mi
Schools provided by the listing agent
- Elementary: Brookhaven Elementary School
- Middle: Bellport Middle School
- High: Bellport Senior High School
Source: OneKey® MLS as distributed by MLS GRID. This data may not be complete. We recommend contacting the local school district to confirm school assignments for this home.
- $607,800-- bd-- ba-- sqft11 Epson Crse, Brookhaven, NY 11719Off Market
- $668,700-- bd-- ba-- sqft7 Epson Crse, Brookhaven, NY 11719Off Market
- $634,400-- bd-- ba-- sqft10 Epson Crse, Brookhaven, NY 11719Off Market
- $581,500-- bd-- ba-- sqft8 Woodland Ave, Brookhaven, NY 11719Off Market
- $509,0002 bd2 ba-- sqft8 Epson Crse, Brookhaven, NY 11719Off Market
- $628,9004 bd2 ba-- sqft10 Woodland Ave, Brookhaven, NY 11719Off Market
- $563,200-- bd-- ba-- sqft15 Epson Crse, Brookhaven, NY 11719Off Market
- $719,8004 bd2 ba2.8k sqft12 Epson Crse, Brookhaven, NY 11719Off Market
A local agent can set up tours, give advice and negotiate with sellers.
Similar homes
- $750,0003 bd3 ba1.8k sqft5 Stillwood Road, Brookhaven, NY 11719For Sale
 MLS ID #994383, Christine Schaeffer, Listing by: Eileen A Green Realty Corp. OneKey® MLS as distributed by MLS GRID
 - $699,0004 bd2 ba1.9k sqft376 S Country Road, East Patchogue, NY 11772For Sale
 MLS ID #1007151, Christopher Colucci AHWD C2EX E-PR, Listing by: LAFFEY REAL ESTATE. OneKey® MLS as distributed by MLS GRID
 - $640,0004 bd3 ba1.5k sqft12 Handy Lane, Medford, NY 11763For Sale
 MLS ID #1028835, Kerri Passamenti, Listing by: Realty Connect USA L I Inc. OneKey® MLS as distributed by MLS GRID
 - $700,0005 bd3 ba2.4k sqft3 Sugar Pine Circle, Medford, NY 11763For Sale
 MLS ID #1006525, Walter Florian, Listing by: Premium Group Realty Corp. OneKey® MLS as distributed by MLS GRID
 - $649,0003 bd2 ba1.2k sqft75 Champlin Avenue, Bellport, NY 11713For SaleMLS ID #1006698, Kerri-Ann Murphy Schlomann, Listing by: Cornerstone Properties of LI. OneKey® MLS as distributed by MLS GRID
- $615,0004 bd2 ba2.1k sqft14 Tudor Road, Shirley, NY 11967For SaleMLS ID #1025072, Tamara Vasquez, Listing by: HomeSmart Dynamic Realty. OneKey® MLS as distributed by MLS GRID
- $849,0004 bd3 ba2.4k sqft79 Bieselin Road, Bellport Village, NY 11713For SaleMLS ID #1023857, LaurensJames C. Seubert, Listing by: Rice Realty Group Inc. OneKey® MLS as distributed by MLS GRID
- $800,0004 bd3 ba2.1k sqft17 N Durkee Lane, East Patchogue, NY 11772For SaleMLS ID #1001851, Paul M. Perrone, Listing by: Realty Connect USA LI Inc. OneKey® MLS as distributed by MLS GRID
- $699,0003 bd2 ba1.8k sqft9 Alpine Place, Lake Grove, NY 11755For SaleMLS ID #1029359, Maria Caifa, Listing by: Coldwell Banker American Homes. OneKey® MLS as distributed by MLS GRID
- $669,0006 bd3 ba2.6k sqft1010 Sipp Avenue, Medford, NY 11763For SaleMLS ID #1026382, Michael J. Rose, Listing by: OverSouth LLC. OneKey® MLS as distributed by MLS GRID
- $580,0004 bd2 ba1.2k sqft3 Megan Court, Bellport, NY 11713For SaleMLS ID #1014685, Styliani Cannata, Listing by: Real Broker NY LLC. OneKey® MLS as distributed by MLS GRID
- $660,0004 bd3 ba2.5k sqft2 Deer Path, East Patchogue, NY 11772For SaleMLS ID #991990, Lisa Molinelli SRES WCR E-PRO PSA, Listing by: Howard Hanna Coach. OneKey® MLS as distributed by MLS GRID
- $639,9994 bd2 ba1.7k sqft15 Edwin Avenue, Patchogue, NY 11772For SaleMLS ID #1016610, Efthimios Petrou, Listing by: Blue Shark Realty Group Inc. OneKey® MLS as distributed by MLS GRID
- $699,9995 bd3 ba2.3k sqft139 Wood Road, Centereach, NY 11720For SaleMLS ID #1023674, Zachary Scher CBR, Listing by: Signature Premier Properties. OneKey® MLS as distributed by MLS GRID
- $699,0002 bd3 ba1.4k sqft157 Belleview Avenue, Center Moriches, NY 11934For SaleMLS ID #1005360, Geraldine S. Sapanaro CBR WCR, Listing by: Moriches Bay Realty. OneKey® MLS as distributed by MLS GRID
- $679,9993 bd2 ba1.6k sqft4 Roosevelt Street, Brentwood, NY 11717For SaleMLS ID #1018595, Tatiana A. Herrera, Listing by: Jamie Realty Group. OneKey® MLS as distributed by MLS GRID
- $689,0004 bd2 ba2k sqft47 Fox Lane, Shoreham, NY 11786For SaleMLS ID #1013206, Gloria Gallagher, Listing by: Signature Premier Properties. OneKey® MLS as distributed by MLS GRID
- $675,0004 bd2 ba1.8k sqft38 Pamlico Avenue, Ronkonkoma, NY 11779For SaleMLS ID #1009185, Daniel A. Foley, Listing by: Frontline Realty Group LLC. OneKey® MLS as distributed by MLS GRID
- $599,9993 bd2 ba1k sqft152 Grand Avenue, Shirley, NY 11967For SaleMLS ID #1012144, Judy Bianco, Listing by: Exit Realty Edge. OneKey® MLS as distributed by MLS GRID
- $789,0004 bd3 ba1.6k sqft19 Evy Court, Sayville, NY 11782For SaleMLS ID #1023822, Julie Poidomani, Listing by: Realty Connect USA L I Inc. OneKey® MLS as distributed by MLS GRID
