Luxury living awaits in East Brunswick's highly desirable Ryders Ridge community. Custom-built by the renowned Old Forge Builders, this spectacular 5-bedroom, 4.5-bathroom estate is situated on a private cul-de-sac and showcases impeccable craftsmanship. The grand interior boasts gleaming hardwood floors, custom wall and ceiling moldings, designer Schonbeck crystal lighting, custom blinds and drapery and recessed lighting throughout. Step through the grand two-story foyer with porcelain tile floors into an elegant main level designed for seamless entertaining. The formal living room and dining room with a tray ceiling flow effortlessly into a stunning two-story family room, centered around a dramatic stone gas fireplace. A chef's dream, the expansive open kitchen features premium cabinetry, newly installed quartz countertops, a large pantry, and top-tier Viking and Sub-Zero appliances. A generous eat-in area offers direct access to the backyard, while a flexible first-floor bedroomcurrently utilized as a private home officesits adjacent to a full bathroom. Upstairs, the oversized primary suite serves as a true sanctuary, complete with a tray ceiling, an intimate sitting area, two custom walk-in closets, and a spa-like en-suite bath with dual sinks, a deep soaking tub, and a standalone shower. The fully finished basement is an entertainer's dream, featuring a dedicated workout gym, a massive recreation room, and a state-of-the-art home theater equipped with a 150-inch screen, theater seating, a Sony 4K projector, and Bowers & Wilkins surround sound speakers. Outside, the exterior offers unmatched curb appeal and a private backyard oasis. The front yard is meticulously maintained with mature landscaping and premium LED ground lighting accenting the three-car paver driveway. The fully fenced backyard is framed by tall, mature trees and features a natural pond, a built-in firepit, and a massive patio perfect for large family gatherings. Equipped with 3-zone HVAC. Located in a Blue Ribbon school district, this home offers easy access to Route 18, the Garden State Parkway, NJ Turnpike, NYC buses, and premium shopping and dining.
Under contract
$1,849,000
9 Gatarz Ct, East Brunswick, NJ 08816
5beds
4,248sqft
:
Get pre-qualified$11,473/mo
Single Family Residence
Built in 2018
0.35 Acres Lot
$1,860,100 Zestimate®
$435/sqft
$42/mo HOA
What's special
- 24 days |
- 212 |
- 3 |
Zillow last checked:
Listing updated:
Listed by:
MARK A. BETTENCOURT,
BHHS FOX & ROACH REALTORS 732-493-4900
Source: All Jersey MLS,MLS#: 2616831R
Facts & features
Interior
Bedrooms & bathrooms
- Bedrooms: 5
- Bathrooms: 5
- Full bathrooms: 4
- 1/2 bathrooms: 1
Primary bedroom
- Features: Sitting Area, Full Bath, Walk-In Closet(s)
- Area: 540
- Dimensions: 27 x 20
Bedroom 2
- Area: 182
- Dimensions: 14 x 13
Bedroom 3
- Area: 195
- Dimensions: 13 x 15
Bedroom 4
- Area: 182
- Dimensions: 13 x 14
Bathroom
- Features: Stall Shower and Tub, Stall Shower, Two Sinks
Dining room
- Features: Formal Dining Room
- Area: 208
- Dimensions: 13 x 16
Family room
- Area: 391
- Length: 23
Kitchen
- Features: Kitchen Exhaust Fan, Kitchen Island, Pantry, Eat-in Kitchen
- Area: 360
- Dimensions: 20 x 18
Living room
- Area: 221
- Dimensions: 13 x 17
Basement
- Area: 0
Heating
- Forced Air
Cooling
- Central Air, Zoned
Appliances
- Included: Dishwasher, Dryer, Gas Range/Oven, Exhaust Fan, Microwave, Refrigerator, Oven, Washer, Kitchen Exhaust Fan, Gas Water Heater
Features
- 2nd Stairway to 2nd Level, Blinds, Drapes-See Remarks, Firealarm, High Ceilings, Security System, Sound System, Vaulted Ceiling(s), 1 Bedroom, Entrance Foyer, Kitchen, Bath Half, Living Room, Bath Full, Dining Room, Family Room, 4 Bedrooms, Attic, Bath Main, Bath Second, Bath Third, None
- Flooring: Carpet, Ceramic Tile, Marble, Wood
- Windows: Screen/Storm Window, Blinds, Drapes
- Basement: Finished, Recreation Room, Storage Space, Interior Entry, Utility Room
- Number of fireplaces: 1
- Fireplace features: Gas
Interior area
- Total structure area: 4,248
- Total interior livable area: 4,248 sqft
Video & virtual tour
Property
Parking
- Total spaces: 3
- Parking features: 3 Cars Deep, Paver Blocks, Garage, Attached, Built-In Garage, Garage Door Opener, Driveway, Lighted
- Attached garage spaces: 3
- Has uncovered spaces: Yes
Features
- Levels: Two
- Stories: 2
- Patio & porch: Patio
- Exterior features: Barbecue, Lawn Sprinklers, Curbs, Patio, Screen/Storm Window, Sidewalk, Yard
- Pool features: None
Lot
- Size: 0.35 Acres
- Features: Cul-De-Sac
Details
- Parcel number: 0400319000000045
- Zoning: R3
Construction
Type & style
- Home type: SingleFamily
- Architectural style: Custom Home, Two Story
- Property subtype: Single Family Residence
Materials
- Roof: Asphalt
Condition
- Year built: 2018
Utilities & green energy
- Gas: Natural Gas
- Sewer: Public Sewer
- Water: Public
- Utilities for property: Underground Utilities, Cable Connected, Electricity Connected, Natural Gas Connected
Community & HOA
Community
- Features: Curbs, Sidewalks
- Security: Fire Alarm, Security System
HOA
- Has HOA: Yes
- HOA fee: $500 annually
Location
- Region: East Brunswick
Financial & listing details
- Price per square foot: $435/sqft
- Tax assessed value: $287,000
- Annual tax amount: $34,454
- Date on market: 6/7/2026
- Ownership: Fee Simple
- Electric utility on property: Yes
Estimated market value
$1,860,100
$1.77M - $1.95M
$6,100/mo
Price history
| Date | Event | Price |
|---|---|---|
| 6/22/2026 | Contingent | $1,849,000$435/sqft |
Source:  All Jersey MLS #2616831R Report a problem All Jersey MLS #2616831R Report a problem | ||
| 6/22/2026 | Pending sale | $1,849,000$435/sqft |
Source:  MoreMLS #22617016 Report a problem MoreMLS #22617016 Report a problem | ||
| 6/6/2026 | Listed for sale | $1,849,000+59.4%$435/sqft |
Source: MoreMLS #22617016 Report a problem | ||
| 5/4/2018 | Sold | $1,160,079$273/sqft |
Source: MoreMLS #21719953 Report a problem | ||
Public tax history
| Year | Property taxes | Tax assessment |
|---|---|---|
| 2025 | $33,929 | $287,000 |
| 2024 | $33,929 +2.8% | $287,000 |
| 2023 | $33,011 +0.3% | $287,000 |
| 2022 | $32,899 +2.9% | $287,000 |
| 2021 | $31,963 -1.3% | $287,000 |
| 2020 | $32,394 +2.9% | $287,000 |
| 2019 | $31,481 +510.6% | $287,000 +510.6% |
| 2018 | $5,155 | $47,000 |
| 2017 | -- | $47,000 |
Find assessor info on the county website
Monthly payment
Est. payment
Payment breakdown
Explore the cost of this home by adjusting the details. Changes won't be saved.Climate risks
Neighborhood: 08816
Nearby schools
GreatSchools rating
- 8/10Hammarskjold Middle SchoolGrades: 5-6Distance: 1.4 mi
- 6/10Churchill Junior High SchoolGrades: 7-9Distance: 2.9 mi
- 9/10East Brunswick High SchoolGrades: 10-12Distance: 1.6 mi
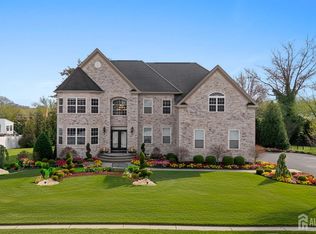
- $1,765,0005 bd7 ba4.7k sqft11 Gatarz Ct, East Brunswick, NJ 08816Sold
- $1,455,100-- bd-- ba4.5k sqft7 Gatarz Ct, East Brunswick, NJ 08816Off Market
- $1,415,900-- bd-- ba4.4k sqft6 Gatarz Ct, East Brunswick, NJ 08816Off Market
- $1,442,200-- bd-- ba4.5k sqft5 Gatarz Ct, East Brunswick, NJ 08816Off Market
- $1,362,500-- bd-- ba3.7k sqft8 Gatarz Ct, East Brunswick, NJ 08816Off Market
- $1,271,200-- bd-- ba3.5k sqft13 Gatarz Ct, East Brunswick, NJ 08816Off Market
- $1,299,800-- bd-- ba3.4k sqft3 Gatarz Ct, East Brunswick, NJ 08816Off Market
- $1,524,7005 bd6 ba4.3k sqft4 Gatarz Ct, East Brunswick, NJ 08816Off Market
A local agent can set up tours, give advice and negotiate with sellers.
A local lender can help you make sure your offer is ready when you are.
Similar homes
- $1,099,0005 bd4 ba3.4k sqft1 Cairnes Ln, East Brunswick, NJ 08816For Sale

 MLS ID #2700452R, MINNI CHALANA. All Jersey MLS
 - $1,800,0005 bd5 ba3.9k sqft2 Eagle Ct, Monmouth Junction, NJ 08852For Sale

 MLS ID #NJMX2012818, Nicolas DiMeglio, BHHS Fox & Roach - Princeton. Bright MLS
 - $1,800,0005 bd6 ba3.9k sqft2 Eagle Ct S, Monmouth Junction, NJ 08852For Sale
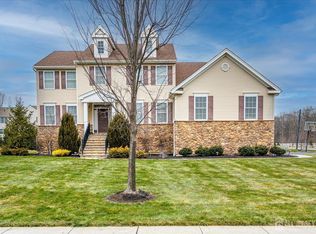 MLS ID #2701323R, NICOLAS J. DIMEGLIO. All Jersey MLS
 - $1,890,0005 bd5 ba5.1k sqft3 Greenwich Ct, South Brunswick, NJ 08902For Sale
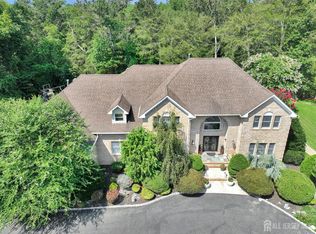 MLS ID #2613871R, DILIP LUTHRA. All Jersey MLS
 - $965,0004 bd3 ba2.5k sqft1 Sussex Rd, East Brunswick, NJ 08816For SaleMLS ID #2614393R, ANNE SANTULLI. All Jersey MLS
- $1,850,0006 bd5 ba4.1k sqft177 Terhune Rd, Princeton, NJ 08540For SaleMLS ID #NJME2080332, Anna Shulkina, RE/MAX Select - Princeton. Bright MLS
- $925,0004 bd3 ba2.4k sqft2 Devon Dr, East Brunswick, NJ 08816For SaleMLS ID #2700539R, MARY W. SABA. All Jersey MLS
- $1,699,0005 bd5 ba4k sqft165 Arreton Rd, Princeton, NJ 08540For SaleMLS ID #NJME2080824, Ingela Kostenbader, Queenston Realty, LLC. Bright MLS
- $1,499,9994 bd3 ba4.9k sqft304 Dey Grove Rd, Monroe Township, NJ 08831For SaleMLS ID #2701304R, BOBBI LEBBING. All Jersey MLS
- $1,620,0005 bd7 ba4.3k sqft3945 Park Ave, Edison, NJ 08820For SaleMLS ID #2615717R, POOJA DESAI. All Jersey MLS
- $1,595,0004 bd4 ba3.7k sqft83 Daum Rd, Manalapan, NJ 07726For SaleMLS ID #NJMM2004844, Amy Butewicz, Keller Williams Real Estate - Princeton. Bright MLS
- $1,898,0005 bd5 ba5.5k sqft35 Leavitt Ln, Princeton, NJ 08540For SaleMLS ID #NJME2079628, Ingela Kostenbader, Queenston Realty, LLC. Bright MLS
- $1,149,0005 bd4 ba2.9k sqft17 Rachel Ln, Monroe Township, NJ 08831For SaleMLS ID #2617623R, DANIEL MONTANO. All Jersey MLS
- $1,499,9005 bd4 ba5k sqft25 Carsdale Dr, Belle Mead, NJ 08502For SaleMLS ID #NJSO2005658, Pallavi Masih, RE/MAX Instyle Realty Corp. Bright MLS
- $1,499,0005 bd5 ba4.6k sqft4 Breckenridge Ct, Freehold, NJ 07728For SaleMLS ID #2701437R, AMANDA MANCINI. All Jersey MLS
- $1,600,0005 bd7 ba4k sqft4 Miro Circle, Marlboro, NJ 07746For Sale
 MLS ID #22620049, Laurin LaLima, C21/ Mack Morris Iris Lurie. MoreMLS
 - $1,350,0004 bd4 ba4.1k sqft24 Carriage Way, Millstone Township, NJ 08510For SaleMLS ID #NJMM2004846, Roman Balandin, Roman Balandin Realty LLC. Bright MLS
- $1,899,0006 bd5 ba4.3k sqft21 King St, Edison, NJ 08820For SaleMLS ID #2617702R, ERNIE FANTINI. All Jersey MLS
- $1,500,0005 bd4 ba2.9k sqft120 Nolan Rd, Morganville, NJ 07751For SaleMLS ID #2700802R, SUSAN MARCRIE. All Jersey MLS
- $1,750,0004 bd6 ba4.2k sqft176 Westcott Rd, Princeton, NJ 08540For SaleMLS ID #NJME2078302, Charlie Wu, Queenston Realty, LLC. Bright MLS
