Simply Spectacular! Have You've Been Waiting for a Spacious, Fully Renovated Home with an Addition, a Large Pie Shaped Lot, Steps To Yonge Street, On A Quiet Child Friendly Cul-de-Sac, In The Heart of North Toronto and in The Coveted Blythwood School District? 9 Georgian Court Is One of Those Rare Opportunities. This Fully Redesigned Home Features a Spacious Foyer with Two Double Closets, A Built-in Bench and a Stylish Powder Room. The Main Floor Sunken Office is Roomy, Bright and has Built-in Shelving and Beautiful French Doors for Privacy. The Open Concept Main Living Area is Superbly Designed with a Stunning Family Sized Kitchen including an Oversized Island (with seating for six), Quartz Counters, Tons of Cabinetry and Stainless Steel Appliances Including a Gas Range and Wine Fridge. The Living and Dining Room feature a Walk-out to the Stunning Backyard Oasis, a Modern Gas Fireplace and a Built-in Extra Wide Banquette with Storage Drawers. All Three Bedrooms are Oversized and all Feature Two Double Closets and Large Windows. The Primary Bedroom is Gorgeous with a Spa-like Ensuite Bathroom And a Private Balcony. A large Linen Closet and Beautiful Main Bathroom completes the Second Level. The Basement is High and Features a Large Recreation Room with a Full Bathroom and Laundry Room, Storage and a Separate Side Entrance. Over 2200 sf, a Huge Pie Shaped Lot with over 60' Across the Back, An HGTV Worthy Backyard, Walking Distance to Shops, Restaurants, An Incredible School District and so much more. An Incredible Opportunity!
For sale
C$2,499,000
9 Georgian Ct, Toronto, ON M4P 2J7
3beds
4baths
Single Family Residence
Built in ----
3,842 Square Feet Lot
$-- Zestimate®
C$--/sqft
C$-- HOA
What's special
Built-in benchStylish powder roomMain floor sunken officeStunning family sized kitchenQuartz countersTons of cabinetryModern gas fireplace
- 1 day
- 18
- 3
Zillow last checked:
Listing updated:
Listed by:
ROYAL LEPAGE SIGNATURE REALTY
Source: TRREB,MLS®#: C13791338 Originating MLS®#: Toronto Regional Real Estate Board
Originating MLS®#: Toronto Regional Real Estate BoardFacts & features
Interior
Bedrooms & bathrooms
- Bedrooms: 3
- Bathrooms: 4
Heating
- Forced Air, Gas
Cooling
- Central Air
Features
- Flooring: Carpet Free
- Basement: Finished,Separate Entrance
- Has fireplace: Yes
- Fireplace features: Natural Gas, Wood Burning
Interior area
- Living area range: 2000-2500 null
Video & virtual tour
Property
Parking
- Total spaces: 2
- Parking features: Private
Features
- Stories: 2
- Pool features: None
Lot
- Size: 3,842 Square Feet
- Features: Cul de Sac/Dead End, Fenced Yard, Park, Place Of Worship, Public Transit, School, Pie Shaped Lot
Details
- Parcel number: 211370373
Construction
Type & style
- Home type: SingleFamily
- Property subtype: Single Family Residence
Materials
- Metal/Steel Siding, Wood
- Foundation: Poured Concrete
- Roof: Flat
Utilities & green energy
- Sewer: Sewer
Community & HOA
Location
- Region: Toronto
Financial & listing details
- Annual tax amount: C$14,179
- Date on market: 9/16/2026
Price history
Price history is unavailable.
Public tax history
Tax history is unavailable.
Climate risks
Neighborhood: Mount Pleasant East
Nearby schools
GreatSchools rating
No schools nearby
We couldn't find any schools near this home.


Similar homes
- C$3,199,0005 bd5 ba-- sqft194 Sheldrake Blvd, Toronto, ON M4P 2B5New Construction
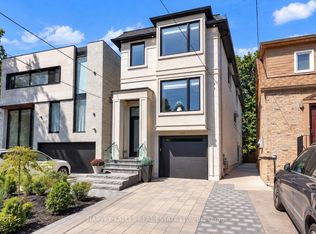 MLS ID #C13779566, HARVEY KALLES REAL ESTATE LTD.. TRREB
 - C$2,325,0003 bd3 ba-- sqft99 Claremont St, Toronto, ON M6J 2M7For Sale
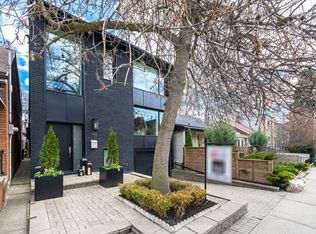 MLS ID #C13785298, ROYAL LEPAGE TERREQUITY PORTFOLIO REALTY. TRREB
 - C$2,998,8886 bd8 ba-- sqft90 Glen Rush Blvd, Toronto, ON M5N 2V1For Sale
 MLS ID #C13797762, KELLER WILLIAMS REFERRED URBAN REALTY. TRREB
 - C$2,588,8004 bd4 ba-- sqft127 Banff Rd, Toronto, ON M4P 2P6For Sale
 MLS ID #C13697558, RE/MAX ALL-STARS REALTY INC.. TRREB
