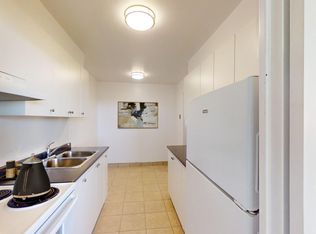
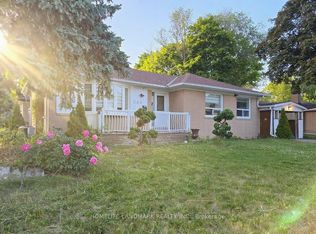
Located in the highly sought-after Royal Orchard community, this charming 3-bedroom home offers comfort, functionality, and an unbeatable location. The bright living room features a large bay window, filling the space with natural light, while the spacious, renovated kitchen provides plenty of room for everyday living and entertaining. The finished basement, complete with a separate entrance, offers excellent potential for extended family use or additional income with 2 kictchens and 2 separate units. Ideally situated on a quiet and private court, this home is just steps to top-ranked schools including Baythorn Public School, Woodland French Immersion, and Thornhill Secondary School. Enjoy the convenience of being within walking distance to Yonge Street, with quick access to Bayview, Hwy 7, and Hwy 407, as well as the upcoming subway line. Public transit options make commuting easy, with direct routes to Finch Station and York University. A fantastic opportunity to live in a family-friendly neighbourhood close to all essential amenities.
For sale
C$1,199,000
9 Glamis Pl, Markham, ON L3T 3G7
5beds
3baths
Single Family Residence
Built in ----
7,878 Square Feet Lot
$-- Zestimate®
C$--/sqft
C$-- HOA
What's special
Large bay windowSpacious renovated kitchenQuiet and private court
- 35 days |
- 21 |
- 1 |
Zillow last checked:
Listing updated:
Listed by:
RE/MAX EXCEL REALTY LTD.
Source: TRREB,MLS®#: N13235414 Originating MLS®#: Toronto Regional Real Estate Board
Originating MLS®#: Toronto Regional Real Estate BoardFacts & features
Interior
Bedrooms & bathrooms
- Bedrooms: 5
- Bathrooms: 3
Primary bedroom
- Level: Ground
- Dimensions: 4.95 x 3.05
Bedroom 2
- Level: Ground
- Dimensions: 5.51 x 2.8
Bedroom 3
- Level: Ground
- Dimensions: 5.5 x 4.34
Bedroom 4
- Level: Basement
- Dimensions: 4 x 3
Dining room
- Level: Ground
- Dimensions: 6.9 x 5.66
Family room
- Level: Basement
- Dimensions: 7.93 x 8.73
Kitchen
- Level: Ground
- Dimensions: 5.59 x 4.32
Living room
- Level: Ground
- Dimensions: 6.99 x 5.66
Heating
- Forced Air, Gas
Cooling
- Central Air
Features
- Other
- Basement: Separate Entrance,Finished
- Has fireplace: No
Interior area
- Living area range: 1500-2000 null
Property
Parking
- Total spaces: 3
- Parking features: Private
- Has garage: Yes
Features
- Pool features: None
Lot
- Size: 7,878 Square Feet
Details
- Parcel number: 0
Construction
Type & style
- Home type: SingleFamily
- Architectural style: Bungalow
- Property subtype: Single Family Residence
Materials
- Brick
- Foundation: Brick, Concrete
- Roof: Asphalt Shingle
Utilities & green energy
- Sewer: Sewer
Community & HOA
Location
- Region: Markham
Financial & listing details
- Annual tax amount: C$6,703
- Date on market: 6/3/2026
RE/MAX EXCEL REALTY LTD.
RE/MAX EXCEL REALTY LTD.
By pressing Contact Agent, you agree that the real estate professional identified above may call/text you about your search, which may involve use of automated means and pre-recorded/artificial voices. You don't need to consent as a condition of buying any property, goods, or services. Message/data rates may apply. You also agree to our Terms of Use. Zillow does not endorse any real estate professionals. We may share information about your recent and future site activity with your agent to help them understand what you're looking for in a home.
Price history
Price history is unavailable.
Public tax history
Tax history is unavailable.
Climate risks
Neighborhood: Thornhill
Nearby schools
GreatSchools rating
No schools nearby
We couldn't find any schools near this home.


Nearby cities
Nearby neighborhoods
Nearby zip codes
Other Markham Topics
