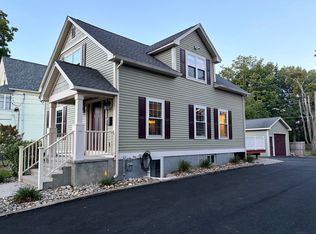
PRICE IMPROVEMENT NOW IS THE TIME, DONT MISS OUT ON THIS ONE! OPEN HOUSE SUN 9/18 11-12:30 NEW CONSTRUCTION CRAFTSMAN STYLE 2 BED 1 BATH OVERSIZED 2-CAR GARAGE! Enter inside to a bright and inviting kitchen/living room featuring a vaulted ceiling, creating an open spacious atmosphere that feels much larger than expected. The thoughtfully designed layout offers comfortable living spaces and plenty of natural light, making this home warm and welcoming from the moment you come though the door. Two comfortable bedrooms and a well appointed full bath provide practical one level living. Unwind at the end of the day on the composite front porch, offering low maintenance outdoor living and a perfect spot to relax and enjoy the neighborhood. A major highlight of this property is the oversized 2 car garage, providing ample room for vehicles, storage, or even a workshop area. Whether you need extra space for hobbies or simply appreciate abundant storage ,this garage delivers. This home is an excellent opportunity for anyone looking for a beautiful low-maintenance place to make your home. DRIVEWAY SPLITS DOWN THE MIDDLE. PROPERTY HAS BEEN SUBDIVIDED, FINAL PAPERWORK AND DOCUMENTATION ARE FORTHCOMING AND WILL BE PROVIDED WHEN AVAILABLE. ALL INFORMATION AS PER OWNER. SHOWINGS START SAT 9/19 AFTER OPEN HOUSE. Staged photos have been digitally enhanced with AI
For sale
Price cut: $20K (10/15)
$359,900
9 Gold St, Westfield, MA 01085
2beds
624sqft
Single Family Residence
Built in 2026
-- sqft lot
$358,700 Zestimate®
$577/sqft
$-- HOA
What's special
Vaulted ceilingTwo comfortable bedroomsOpen spacious atmosphereLow maintenance outdoor livingPlenty of natural lightComposite front porch
- 32 days
- 785
- 40
Zillow last checked:
Listing updated:
Listed by:
Shannon Lemonde 413-519-3928,
Executive Real Estate, Inc. 413-596-2212
Source: MLS PIN,MLS#: 73577695
Facts & features
Interior
Bedrooms & bathrooms
- Bedrooms: 2
- Bathrooms: 1
- Full bathrooms: 1
- Main level bathrooms: 1
Primary bedroom
- Features: Closet, Flooring - Laminate, Window(s) - Bay/Bow/Box, Lighting - Overhead
- Level: First
Bedroom 2
- Features: Closet, Flooring - Laminate, Window(s) - Bay/Bow/Box, Lighting - Overhead
- Level: First
Bathroom 1
- Features: Bathroom - Full, Bathroom - With Shower Stall, Ceiling Fan(s), Flooring - Laminate, Window(s) - Bay/Bow/Box, Countertops - Stone/Granite/Solid, Lighting - Overhead
- Level: Main,First
Kitchen
- Features: Flooring - Laminate, Window(s) - Bay/Bow/Box, Countertops - Stone/Granite/Solid, Exterior Access, Open Floorplan, Recessed Lighting, Stainless Steel Appliances, Peninsula, Lighting - Overhead, Half Vaulted Ceiling(s)
- Level: Main,First
Living room
- Features: Ceiling Fan(s), Vaulted Ceiling(s), Flooring - Laminate, Window(s) - Bay/Bow/Box, Exterior Access, Open Floorplan, Recessed Lighting, Lighting - Overhead
- Level: Main,First
Heating
- Forced Air, Electric
Cooling
- Central Air
Appliances
- Included: Gas Water Heater, Tankless Water Heater, Range, Dishwasher, Microwave, Refrigerator, ENERGY STAR Qualified Refrigerator, ENERGY STAR Qualified Dishwasher, Oven, Plumbed For Ice Maker
- Laundry: Flooring - Laminate, Electric Dryer Hookup, Washer Hookup, In Basement
Features
- High Speed Internet
- Flooring: Laminate
- Doors: Insulated Doors
- Windows: Insulated Windows, Screens
- Basement: Full,Interior Entry,Concrete,Unfinished
- Has fireplace: No
Interior area
- Total structure area: 624
- Total interior livable area: 624 sqft
- Finished area above ground: 624
Property
Parking
- Total spaces: 4
- Parking features: Attached, Garage Door Opener, Garage Faces Side, Oversized, Paved Drive, Shared Driveway, Off Street, Driveway, Paved
- Attached garage spaces: 2
- Uncovered spaces: 2
Accessibility
- Accessibility features: No
Features
- Patio & porch: Porch, Patio
- Exterior features: Porch, Patio, Rain Gutters, Screens
Lot
- Features: Level
Details
- Parcel number: 2634206
- Zoning: RB
Construction
Type & style
- Home type: SingleFamily
- Architectural style: Craftsman
- Property subtype: Single Family Residence
- Attached to another structure: Yes
Materials
- Frame
- Foundation: Concrete Perimeter
- Roof: Shingle
Condition
- Year built: 2026
Utilities & green energy
- Electric: 100 Amp Service
- Sewer: Public Sewer
- Water: Public
- Utilities for property: for Electric Range, for Electric Oven, for Electric Dryer, Washer Hookup, Icemaker Connection
Green energy
- Energy efficient items: Thermostat
Community & HOA
Community
- Features: Public Transportation, Shopping, Park, Walk/Jog Trails, Golf, Medical Facility, Laundromat, Bike Path, Highway Access, House of Worship, Public School, University, Sidewalks
HOA
- Has HOA: No
Location
- Region: Westfield
Financial & listing details
- Price per square foot: $577/sqft
- Tax assessed value: $270,700
- Annual tax amount: $4,109
- Date on market: 9/15/2026
- Road surface type: Paved
Estimated market value
$358,700
$341,000 - $377,000
$2,641/mo
Price history
| Date | Event | Price |
|---|---|---|
| 10/15/2026 | Price change | $359,900-5.3%$577/sqft |
Source: MLS PIN #73577695 Report a problem | ||
| 9/16/2026 | Listed for sale | $379,900+465.5%$609/sqft |
Source: MLS PIN #73577695 Report a problem | ||
| 2/17/2016 | Sold | $67,179-28.2%$108/sqft |
Source: Public Record Report a problem | ||
| 5/26/2000 | Sold | $93,600$150/sqft |
Source: Public Record Report a problem | ||
Public tax history
| Year | Property taxes | Tax assessment |
|---|---|---|
| 2025 | $4,109 +3.7% | $270,700 +9.2% |
| 2024 | $3,961 +3.7% | $248,000 +10.3% |
| 2023 | $3,819 +4.1% | $224,900 +13.4% |
| 2022 | $3,668 +3.8% | $198,400 +6% |
| 2021 | $3,534 -0.5% | $187,200 +4.8% |
| 2020 | $3,551 +7.3% | $178,600 +6.2% |
| 2019 | $3,308 +1.6% | $168,200 |
| 2018 | $3,256 +15.1% | $168,200 +15.4% |
| 2017 | $2,829 -0.1% | $145,700 |
| 2016 | $2,832 | $145,700 |
Find assessor info on the county website
Monthly payment
Est. payment
Payment breakdown
Explore the cost of this home by adjusting the details. Changes won't be saved.Climate risks
Neighborhood: 01085
Similar homes
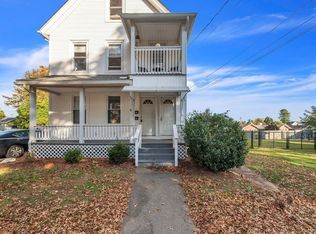
- $322,9003 bd1 ba884 sqft81 Beveridge Blvd, Westfield, MA 01085For Sale
 MLS ID #73588337, Robin R. Sheldon, Robin R Sheldon R. E.. MLS PIN
 - $249,9002 bd2 ba850 sqftMeeting House Commons, Westfield, MA 01085For Sale
 MLS ID #73539988, Jaquaine Coe, The LGCY Group LLC. MLS PIN
 - $255,0002 bd2 ba936 sqftUnion Square Condominiums, Westfield, MA 01085For Sale
 MLS ID #73562417, Kathleen Burns, Berkshire Hathaway HomeServices Realty Professionals. MLS PIN
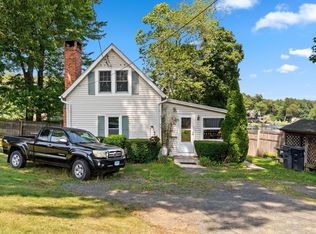
 - $339,9002 bd1 ba782 sqft82 Point Grove Rd, Southwick, MA 01077For Sale
 MLS ID #73563954, Joy Burke, Joy Burke & Associates, LLC. MLS PIN
 - $279,9002 bd1 ba919 sqft17 Pearl Street, Windsor Locks, CT 06096For Sale
 MLS ID #24212764, Chris Piccoli, Christopher Piccoli, Broker. Smart MLS
