Welcome to Sugarloaf Condominiums, a 55+ older newer construction development featuring one floor units w/ basements and STUNNING views of Mt. Sugarloaf! This well-maintained 1,380sf 2 BR, 2 BA, 1 car garage unit has gleaming hardwood floors throughout (except baths & laundry). The Living Room/Dining Room/Kitchen has soaring vaulted ceilings. The Living Room leads to the covered patio (w/ ceiling fan) that looks at the view of Mt. Sugarloaf & is a wonderful place to relax. The Kitchen has cherry cabinetry, granite countertops, SS appliances and a large island w/ seating - don't forget about the large pantry! The Dining Room is a great size to enjoy family & friends. Down the hallway is the Main Suite w/ a walk-in shower & large walk-in closet. The 2nd Bedroom is nicely sized w/ its own full bath and tub/shower combo. Closets & storage galore! Laundry room off the garage There's plenty of room to expand in the full basement w/ high ceilings. OPEN HOUSE on Saturday, June 13 from 12-2pm.
Pending
$499,900
9 Gray Lock Ln #B, South Deerfield, MA 01373
2beds
1,380sqft
:
Get pre-qualified$3,691/mo
Condominium
Built in 2021
-- sqft lot
$498,300 Zestimate®
$362/sqft
$378/mo HOA
What's special
Granite countertopsClosets and storage galoreGleaming hardwood floors throughoutLarge pantrySs appliancesCherry cabinetryLarge walk-in closet
- 46 days |
- 60 |
- 1 |
Zillow last checked:
Listing updated:
Listed by:
Bridget Goggins 413-320-7055,
Coldwell Banker Community REALTORS® 413-586-8355
Source: MLS PIN,MLS#: 73533815
Facts & features
Interior
Bedrooms & bathrooms
- Bedrooms: 2
- Bathrooms: 2
- Full bathrooms: 2
- Main level bathrooms: 2
- Main level bedrooms: 2
Primary bedroom
- Features: Bathroom - Full, Walk-In Closet(s), Flooring - Wall to Wall Carpet
- Level: Main,First
Bedroom 2
- Features: Bathroom - Full, Closet, Flooring - Wall to Wall Carpet
- Level: Main,First
Primary bathroom
- Features: Yes
Bathroom 1
- Features: Bathroom - Full, Bathroom - With Shower Stall, Ceiling Fan(s), Closet - Linen, Flooring - Stone/Ceramic Tile, Countertops - Stone/Granite/Solid
- Level: Main,First
Bathroom 2
- Features: Bathroom - Full, Bathroom - With Tub & Shower, Ceiling Fan(s), Flooring - Stone/Ceramic Tile, Countertops - Stone/Granite/Solid
- Level: Main
Dining room
- Features: Vaulted Ceiling(s), Flooring - Hardwood, Exterior Access, Open Floorplan
- Level: Main,First
Kitchen
- Features: Cathedral Ceiling(s), Flooring - Hardwood, Dining Area, Pantry, Countertops - Stone/Granite/Solid, Countertops - Upgraded, Kitchen Island, Cabinets - Upgraded, Exterior Access, Open Floorplan, Stainless Steel Appliances, Gas Stove, Lighting - Pendant
- Level: Main,First
Living room
- Features: Cathedral Ceiling(s), Ceiling Fan(s), Vaulted Ceiling(s), Flooring - Hardwood, Window(s) - Picture, Deck - Exterior, Open Floorplan
- Level: Main,First
Heating
- Forced Air, Unit Control, Propane
Cooling
- Central Air, Unit Control
Appliances
- Included: Range, Dishwasher, Disposal, Microwave, Refrigerator, Washer, Dryer, Plumbed For Ice Maker
- Laundry: Flooring - Stone/Ceramic Tile, Main Level, Electric Dryer Hookup, Exterior Access, Washer Hookup, First Floor, In Unit
Features
- Finish - Sheetrock
- Flooring: Tile, Hardwood
- Has basement: Yes
- Has fireplace: No
- Common walls with other units/homes: Corner
Interior area
- Total structure area: 1,380
- Total interior livable area: 1,380 sqft
- Finished area above ground: 1,380
- Finished area below ground: 0
Property
Parking
- Total spaces: 2
- Parking features: Attached, Garage Door Opener, Paved
- Attached garage spaces: 1
- Uncovered spaces: 1
Features
- Patio & porch: Covered
- Exterior features: Covered Patio/Deck, Rain Gutters, Other
Lot
- Size: 0.37 Acres
Details
- Parcel number: 23562830
- Zoning: CVR
Construction
Type & style
- Home type: Condo
- Property subtype: Condominium
- Attached to another structure: Yes
Materials
- Frame
- Roof: Shingle
Condition
- Year built: 2021
Utilities & green energy
- Electric: Circuit Breakers
- Sewer: Public Sewer
- Water: Public
- Utilities for property: for Gas Range, for Electric Dryer, Washer Hookup, Icemaker Connection
Community & HOA
Community
- Features: Adult Community
- Senior community: Yes
HOA
- Services included: Insurance, Maintenance Structure, Maintenance Grounds, Snow Removal, Reserve Funds
- HOA fee: $378 monthly
Location
- Region: South Deerfield
Financial & listing details
- Price per square foot: $362/sqft
- Tax assessed value: $349,300
- Annual tax amount: $4,628
- Date on market: 6/10/2026
Estimated market value
$498,300
$473,000 - $523,000
$2,783/mo
Price history
| Date | Event | Price |
|---|---|---|
| 7/3/2026 | Pending sale | $499,900$362/sqft |
Source: MLS PIN #73533815 Report a problem | ||
| 6/19/2026 | Contingent | $499,900$362/sqft |
Source: MLS PIN #73533815 Report a problem | ||
| 6/10/2026 | Listed for sale | $499,900$362/sqft |
Source: MLS PIN #73533815 Report a problem | ||
Public tax history
| Year | Property taxes | Tax assessment |
|---|---|---|
| 2025 | $4,628 -2.9% | $349,300 +1.5% |
| 2024 | $4,764 -1.5% | $344,000 +6.4% |
| 2023 | $4,838 | $323,200 |
Find assessor info on the county website
Monthly payment
Est. payment
Payment breakdown
Explore the cost of this home by adjusting the details. Changes won't be saved.Climate risks
Neighborhood: 01373
Nearby schools
GreatSchools rating
- 7/10Deerfield Elementary SchoolGrades: PK-6Distance: 1 mi
- 6/10Frontier Regional SchoolGrades: 7-12Distance: 1 mi
- $522,8002 bd2 ba1.5k sqft9 Gray Lock Ln #A, South Deerfield, MA 01373Off Market
- $480,6002 bd2 ba1.3k sqft7 Gray Lock Ln #A, Deerfield, MA 01373Off Market
- $452,7002 bd2 ba1.5k sqft7 Gray Lock Ln #B, Deerfield, MA 01373Off Market
- $541,7002 bd2 ba1.5k sqft36 Snowberry Cir #A, Deerfield, MA 01373Off Market
- $531,1002 bd2 ba1.5k sqft36 Snowberry Cir #B, Deerfield, MA 01373Off Market
- $424,9002 bd2 ba1.3k sqft10 Gray Lock Ln #A, South Deerfield, MA 01373Off Market
- $423,0002 bd2 ba1.3k sqft10 Gray Lock Ln #B, South Deerfield, MA 01373Off Market
- $564,5002 bd2 ba1.6k sqft39 Snowberry Cir #A, South Deerfield, MA 01373Off Market
A local agent can set up tours, give advice and negotiate with sellers.
A local lender can help you make sure your offer is ready when you are.
Similar homes
- $655,0003 bd2 ba1.7k sqft250 N Main St, Sunderland, MA 01375For Sale
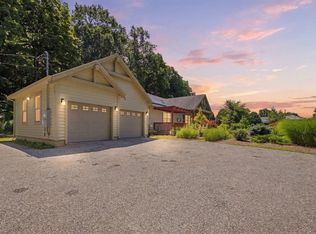 MLS ID #73553710, Nicole Moore, Keller Williams Realty. MLS PIN
 - $479,9003 bd1 ba1.5k sqft477 River Rd, Deerfield, MA 01342For Sale
 MLS ID #73534334, Michael Seward, Michael Seward Real Estate. MLS PIN
 - $425,0003 bd3 ba1.6k sqft37 Swamp Rd, Montague, MA 01351For Sale
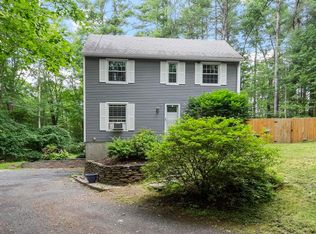 MLS ID #73553666, Laura Madison, LPT Realty, LLC. MLS PIN
 - $449,0004 bd2 ba1.9k sqft2 Old Sunderland Rd, Montague, MA 01351For Sale
 MLS ID #73551188, Daniel James Piasecki, Coldwell Banker Community REALTORS®. MLS PIN
 - $485,0002 bd2 ba872 sqftThe Residences At Mill Falls, Shelburne, MA 01370For SaleMLS ID #73544188, Wanda Mooney, Coldwell Banker Community REALTORS®. MLS PIN
- $399,9002 bd2 ba1.4k sqftThe Meadows, South Deerfield, MA 01373For SaleMLS ID #73513230, Donald Mailloux, Coldwell Banker Community REALTORS®. MLS PIN
- $469,9003 bd1 ba1.2k sqft11 Crestview Dr, Hadley, MA 01035For SaleMLS ID #73548056, Ericca F. Herbert, Today Real Estate, Inc.. MLS PIN
- $375,0002 bd1 ba1k sqft71 Chestnut St, Hatfield, MA 01038For SaleMLS ID #73553124, Meghan McCormick, REMAX Connections - Easthampton. MLS PIN
- $499,9003 bd2 ba1.6k sqft153 Moosehorn Rd, New Salem, MA 01355For SaleMLS ID #73539547, Liza M. Hurlburt Melo, Four Columns Realty, LLC. MLS PIN
- $465,0003 bd1 ba1.9k sqft271 Lower Rd, Deerfield, MA 01342For SaleMLS ID #73523943, Alayna Zellmann, Ruggeri Real Estate. MLS PIN
- $385,0003 bd2 ba1.5k sqft316 Wendell Rd, Montague, MA 01351For SaleMLS ID #73553107, Geoffrey Baker, Cohn & Company. MLS PIN
- $475,0001 bd2 ba1.2k sqftCenter School Condominium, Hatfield, MA 01038For SaleMLS ID #73542785, Timothy Grader, Cohn & Company. MLS PIN
- $600,0003 bd2 ba1.8k sqft16 Old Long Plain Rd, Leverett, MA 01054For SaleMLS ID #73526401, Team 413 of Coldwell Banker Realty, Coldwell Banker Realty - Western MA. MLS PIN
- $475,0002 bd1 ba1.3k sqftCenter School Condominium, Hatfield, MA 01038For SaleMLS ID #73434672, Maureen Borg, Delap Real Estate LLC. MLS PIN
- $549,9002 bd2 ba1.6k sqft165 Hockanum Rd, Warwick, MA 01378For SaleMLS ID #73537759, Nancy Wilson, Berkshire Hathaway HomeServices Commonwealth Real Estate. MLS PIN
- $409,9002 bd2 ba1.3k sqftAlvord Place, South Hadley, MA 01075For SaleMLS ID #73553968, Jacqui Zuzgo, 5 College REALTORS®. MLS PIN
- $435,0004 bd2 ba1.8k sqft274 Sunderland Rd, Amherst, MA 01002For SaleMLS ID #73507601, Jacqui Zuzgo, 5 College REALTORS®. MLS PIN
- $509,0003 bd2 ba1.5k sqft36 Campbell Rd, Plainfield, MA 01070For SaleMLS ID #73524799, Sarah Newman, Coldwell Banker Community REALTORS®. MLS PIN
- $419,9003 bd1 ba1.5k sqft177 Montague Rd, Amherst, MA 01002For SaleMLS ID #73548268, Kate Hogan, Brick & Mortar. MLS PIN
- $525,0004 bd2 ba1.9k sqft55 Southampton Rd, Westhampton, MA 01027For SaleMLS ID #73536571, Team Cuoco, Cuoco & Co. Real Estate. MLS PIN
