The Meadows! A well-maintained, highly desirable community set in a beautiful setting with affordable HOA fees. Renovated in 2023, this home offers, functional flow with a bright, open first floor connecting the kitchen, dining, and living areas—perfect for entertaining and easy living. Enjoy stainless steel appliances, and high-end LVP flooring throughout, plus a convenient half bath. The living room fireplace adds ambience, while three mini-splits deliver economical heating and cooling year-round. The sun-filled dining area opens through a slider to a private back deck that feels like a vacation retreat-ideal for morning coffee, quiet evenings, or hosting friends. Upstairs are two king-sized bedrooms with ample closet space and a full bath. The finished lower level (2023) adds valuable bonus living space with a cozy wood stove. A one-car garage offers added storage or workspace. This is condo convenience with single family feel! Schedule your showing today!
Pending
$399,900
6 Duncan Dr #B, South Deerfield, MA 01373
2beds
1,490sqft
:
Get pre-qualified$2,887/mo
Condominium, Townhouse
Built in 1987
-- sqft lot
$391,400 Zestimate®
$268/sqft
$262/mo HOA
What's special
Cozy wood stoveBright open first floorHigh-end lvp flooring throughoutFunctional flowStainless steel appliancesConvenient half bathSun-filled dining area
- 95 days |
- 499 |
- 19 |
Zillow last checked:
Listing updated:
Listed by:
Donald Mailloux 413-665-3771,
Coldwell Banker Community REALTORS® 413-665-3771
Source: MLS PIN,MLS#: 73513230
Facts & features
Interior
Bedrooms & bathrooms
- Bedrooms: 2
- Bathrooms: 2
- Full bathrooms: 1
- 1/2 bathrooms: 1
Primary bedroom
- Features: Closet, Flooring - Laminate
- Level: Second
Bedroom 2
- Features: Closet, Flooring - Laminate
- Level: Second
Bathroom 1
- Features: Bathroom - Half
- Level: First
Bathroom 2
- Features: Bathroom - Full
- Level: Second
Dining room
- Features: Deck - Exterior, Exterior Access, Open Floorplan, Slider
- Level: First
Family room
- Features: Flooring - Laminate
- Level: Basement
Kitchen
- Features: Stainless Steel Appliances
- Level: First
Living room
- Features: Flooring - Laminate, Open Floorplan
- Level: First
Heating
- Heat Pump, Electric, Wood Stove
Cooling
- Ductless
Appliances
- Included: Range, Dishwasher, Microwave, Refrigerator, Range Hood
- Laundry: In Basement, In Unit, Electric Dryer Hookup, Washer Hookup
Features
- Internet Available - Unknown
- Doors: Insulated Doors
- Windows: Insulated Windows
- Has basement: Yes
- Number of fireplaces: 1
- Fireplace features: Living Room
Interior area
- Total structure area: 1,490
- Total interior livable area: 1,490 sqft
- Finished area above ground: 1,490
- Finished area below ground: 500
Video & virtual tour
Property
Parking
- Total spaces: 3
- Parking features: Attached, Garage Door Opener, Garage Faces Side, Off Street, Paved
- Attached garage spaces: 1
- Uncovered spaces: 2
Features
- Entry location: Unit Placement(Street)
- Patio & porch: Deck
- Exterior features: Deck
Details
- Parcel number: M:110 L:8.042,3088606
- Zoning: RA
Construction
Type & style
- Home type: Townhouse
- Property subtype: Condominium, Townhouse
Materials
- Frame
- Roof: Shingle
Condition
- Year built: 1987
Utilities & green energy
- Electric: Circuit Breakers
- Sewer: Inspection Required for Sale, Private Sewer, Other
- Water: Public
- Utilities for property: for Electric Range, for Electric Oven, for Electric Dryer, Washer Hookup
Community & HOA
Community
- Features: Public Transportation, Shopping, Park, Walk/Jog Trails, Laundromat, Bike Path, Conservation Area, Highway Access, House of Worship, Private School, Public School
HOA
- Services included: Insurance, Maintenance Structure, Road Maintenance, Maintenance Grounds, Snow Removal
- HOA fee: $262 monthly
Location
- Region: South Deerfield
Financial & listing details
- Price per square foot: $268/sqft
- Tax assessed value: $386,200
- Annual tax amount: $6,063
- Date on market: 5/5/2026
Estimated market value
$391,400
$372,000 - $411,000
$2,159/mo
Price history
| Date | Event | Price |
|---|---|---|
| 8/6/2026 | Pending sale | $399,900$268/sqft |
Source: MLS PIN #73513230 Report a problem | ||
| 5/6/2026 | Listed for sale | $399,900+58.7%$268/sqft |
Source: MLS PIN #73513230 Report a problem | ||
| 12/28/2022 | Sold | $252,000-5.8%$169/sqft |
Source: MLS PIN #73049636 Report a problem | ||
| 12/7/2022 | Contingent | $267,500$180/sqft |
Source: MLS PIN #73049636 Report a problem | ||
| 11/15/2022 | Price change | $267,500-7.4%$180/sqft |
Source: MLS PIN #73049636 Report a problem | ||
| 10/31/2022 | Price change | $289,000-3.7%$194/sqft |
Source: MLS PIN #73049636 Report a problem | ||
| 10/19/2022 | Listed for sale | $300,000$201/sqft |
Source: MLS PIN #73049636 Report a problem | ||
Public tax history
| Year | Property taxes | Tax assessment |
|---|---|---|
| 2025 | $4,533 -3.4% | $342,100 +1% |
| 2024 | $4,692 +17.7% | $338,800 +27.2% |
| 2023 | $3,988 -0.7% | $266,400 +5.1% |
| 2022 | $4,016 | $253,400 |
| 2021 | $4,016 +2.3% | $253,400 +1.3% |
| 2020 | $3,926 -1.3% | $250,200 +0.1% |
| 2019 | $3,976 +10% | $249,900 +10.3% |
| 2018 | $3,613 +6.5% | $226,500 +2.8% |
| 2017 | $3,393 +0.5% | $220,300 -0.5% |
| 2016 | $3,376 +1.3% | $221,400 -0.7% |
| 2015 | $3,332 +12.1% | $223,000 +2.9% |
| 2014 | $2,972 +4.3% | $216,800 -2.4% |
| 2012 | $2,849 +7.9% | $222,200 +3.7% |
| 2011 | $2,640 -1.9% | $214,300 -5.6% |
| 2010 | $2,691 +3.4% | $226,900 |
| 2009 | $2,603 +4% | $226,900 |
| 2008 | $2,503 -3.4% | $226,900 -3.4% |
| 2007 | $2,590 | $234,800 |
Find assessor info on the county website
Monthly payment
Est. payment
Payment breakdown
Explore the cost of this home by adjusting the details. Changes won't be saved.Climate risks
Neighborhood: 01373
Nearby schools
GreatSchools rating
- 7/10Deerfield Elementary SchoolGrades: PK-6Distance: 2.6 mi
- 6/10Frontier Regional SchoolGrades: 7-12Distance: 2.5 mi
Schools provided by the listing agent
- Elementary: Deerfield Elementary
- Middle: Frontier Regional Ms
- High: Frontier Regional Hs
Source: MLS PIN. This data may not be complete. We recommend contacting the local school district to confirm school assignments for this home.
- $374,1002 bd1 ba1.2k sqft1 Duncan Dr #B, South Deerfield, MA 01373Off Market
- $380,4002 bd2 ba1.2k sqft1 Duncan Dr #A, South Deerfield, MA 01373Off Market
- $462,0002 bd2 ba1.5k sqft3 Duncan Dr #A, South Deerfield, MA 01373Off Market

- $401,6002 bd1 ba1.3k sqft3 Duncan Dr #B, South Deerfield, MA 01373Off Market
- $378,6002 bd2 ba1.2k sqft5 Duncan Dr #A, South Deerfield, MA 01373Off Market
- $351,7002 bd1 ba1.3k sqft7 Duncan Dr #B, South Deerfield, MA 01373Off Market
- $369,7002 bd2 ba1.4k sqft7 Duncan Dr #A, South Deerfield, MA 01373Off Market
- $388,5002 bd2 ba1.6k sqft1 Tyler Way #A, South Deerfield, MA 01373Off Market
A local agent can set up tours, give advice and negotiate with sellers.
Similar homes
- $515,0004 bd2 ba2.1k sqft79 State Rd, South Deerfield, MA 01373For Sale
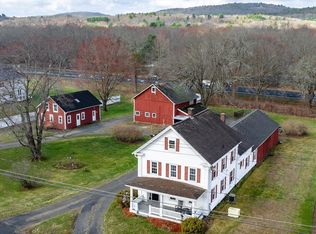 MLS ID #73498264, Carrie Duda, REMAX Connections - Greenfield. MLS PIN
 - $449,0004 bd2 ba1.9k sqft2 Old Sunderland Rd, Montague, MA 01351For Sale
 MLS ID #73560415, Daniel James Piasecki, Coldwell Banker Community REALTORS®. MLS PIN
 - $399,0003 bd2 ba1.3k sqft44 Green St, Shelburne Falls, MA 01370For Sale
 MLS ID #73559862, Amanda Abramson, Coldwell Banker Community REALTORS®. MLS PIN
 - $415,0003 bd2 ba1.6k sqft29 Glenwood Ave, Northfield, MA 01360For Sale
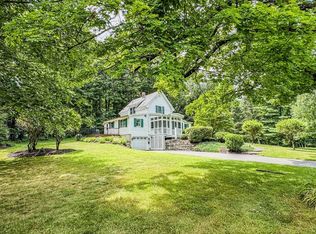 MLS ID #73559277, Corinne A. Fitzgerald, Fitzgerald Real Estate. MLS PIN
 - $405,0003 bd2 ba1.8k sqft81 South St, Williamsburg, MA 01096For SaleMLS ID #73557623, Meghan Lynch, Berkshire Hathaway HomeServices Realty Professionals. MLS PIN
- $399,9004 bd2 ba1.8k sqft274 Sunderland Rd, Amherst, MA 01002For SaleMLS ID #73507601, Jacqui Zuzgo, 5 College REALTORS®. MLS PIN
- $399,0003 bd2 ba1.9k sqft519 Warwick Rd, Northfield, MA 01360For SaleMLS ID #73537039, Clinton Stone, REMAX Connections - Greenfield. MLS PIN
- $429,9004 bd1 ba1.5k sqft52 Ferrante Ave, Greenfield, MA 01301For SaleMLS ID #73559771, Tracey Holden, Brick & Mortar. MLS PIN
- $375,0003 bd2 ba1.4k sqft58 Lincoln St, Greenfield, MA 01301For SaleMLS ID #73558228, Jack Dunphy, Jack Dunphy. MLS PIN
- $479,9003 bd1 ba1.5k sqft477 River Rd, Deerfield, MA 01342For SaleMLS ID #73534334, Michael Seward, Michael Seward Real Estate. MLS PIN
- $355,0002 bd2 ba1.1k sqft123 Montague St, Turners Falls, MA 01376For SaleMLS ID #73546297, Paxton Reed, Cohn & Company. MLS PIN
- $475,0003 bd2 ba1.7k sqft77 Grantwood Dr, Amherst, MA 01002For SaleMLS ID #73558396, Nancy Hamel, William Raveis R.E. & Home Services. MLS PIN
- $295,0002 bd2 ba1.1k sqftBriar Knoll Condominiums, Greenfield, MA 01301For SaleMLS ID #73558944, Alayna Zellmann, Ruggeri Real Estate. MLS PIN
- $374,9004 bd2 ba1.6k sqft121 Poplar St, Greenfield, MA 01301For SaleMLS ID #73554215, Benjamin Hause, Keller Williams Realty North Central. MLS PIN
- $415,0003 bd2 ba1.5k sqft55 Orcutt Hill Rd, Buckland, MA 01338For SaleMLS ID #73535319, Carol Bolduc, Coldwell Banker Community REALTORS®. MLS PIN
- $355,0002 bd1 ba1k sqft71 Chestnut St, Hatfield, MA 01038For SaleMLS ID #73553124, Meghan McCormick, REMAX Connections - Easthampton. MLS PIN
- $499,9003 bd2 ba1.8k sqft65 Montague Rd, Leverett, MA 01054For SaleMLS ID #73558706, Lisa Palumbo, Delap Real Estate LLC. MLS PIN
- $429,0004 bd2 ba1.7k sqft23 S Mount Holyoke Dr, Amherst, MA 01002For SaleMLS ID #73555054, Jessica Ryan Lapinski, Delap Real Estate LLC. MLS PIN
- $399,9993 bd2 ba1.3k sqft10 Winston Ct Unit 10, Amherst, MA 01002For SaleMLS ID #73542983, Ryan Randall, Signature Realty. MLS PIN
- $465,0003 bd1 ba1.9k sqft271 Lower Rd, Deerfield, MA 01342For SaleMLS ID #73523943, Alayna Zellmann, Ruggeri Real Estate. MLS PIN
