Rare opportunity to own a Classic New England farmhouse surrounded by exceptional natural beauty! Set on 4.43 acres, property includes access to additional 53.7 acres of protected conservation land in perpetuity offering the ability to enjoy an extraordinary landscape of walking trails, stone walls, brooks, streams, wildflower meadows + pristine natural resources. A true nature lover’s paradise with cleared land for gardening and barn(s) w/multiple stalls. Free-standing detached studio w/wood stove holds potential for a variety of uses. Charming farmhouse is rich in original character. Nice lay-out from spacious mudroom to dine-in kitchen, sunroom, formal DR and LR with woodstove. Beautiful hardwood + wide pine floors run throughout much of the home. Garage has been converted into flexible living space. Picturesque exterior with durable metal roof, recently painted clapboard siding. Mini-splits provide AC + additional heat source. Very special land and property, steps away from the Public Library, short distance to Amherst center and nestled in conservation. BONUS: NEW SEPTIC SYSTEM has been designed and will be installed prior to closing!
For sale
$499,900
65 Montague Rd, Leverett, MA 01054
3beds
1,873sqft
Single Family Residence
Built in 1814
4.43 Acres Lot
$500,800 Zestimate®
$267/sqft
$-- HOA
What's special
Classic new england farmhouseDine-in kitchenSpacious mudroomCleared land for gardeningPicturesque exteriorDurable metal roofRecently painted clapboard siding
- 33 days
- 2,349
- 158
Zillow last checked:
Listing updated:
Listed by:
Lisa Palumbo 413-320-7913,
Delap Real Estate LLC 413-586-9111
Source: MLS PIN,MLS#: 73558706
Facts & features
Interior
Bedrooms & bathrooms
- Bedrooms: 3
- Bathrooms: 2
- Full bathrooms: 1
- 1/2 bathrooms: 1
Primary bedroom
- Features: Closet, Flooring - Hardwood
- Level: First
Bedroom 2
- Features: Closet, Flooring - Hardwood
- Level: Second
Bedroom 3
- Features: Closet, Flooring - Hardwood
- Level: Second
Primary bathroom
- Features: No
Bathroom 1
- Features: Bathroom - Half, Flooring - Hardwood
- Level: First
Bathroom 2
- Features: Bathroom - Full, Bathroom - With Tub & Shower, Closet - Linen
- Level: Second
Dining room
- Features: Closet/Cabinets - Custom Built, Flooring - Hardwood
- Level: First
Kitchen
- Features: Dining Area, Country Kitchen
- Level: First
Living room
- Features: Wood / Coal / Pellet Stove, Closet/Cabinets - Custom Built, Flooring - Hardwood, Open Floorplan
- Level: First
Heating
- Forced Air, Oil, Ductless
Cooling
- Air Source Heat Pumps (ASHP)
Appliances
- Included: Electric Water Heater, Water Heater, Range, Dishwasher, Refrigerator, Washer, Dryer
- Laundry: First Floor, Washer Hookup
Features
- Closet, Closet/Cabinets - Custom Built, Bonus Room, Mud Room, Entry Hall, Sun Room, High Speed Internet
- Flooring: Vinyl, Carpet, Hardwood, Flooring - Wood, Flooring - Wall to Wall Carpet, Flooring - Hardwood
- Doors: Pocket Door, French Doors
- Basement: Full,Interior Entry,Bulkhead,Unfinished
- Has fireplace: No
Interior area
- Total structure area: 1,873
- Total interior livable area: 1,873 sqft
- Finished area above ground: 1,873
Property
Parking
- Total spaces: 6
- Parking features: Off Street
- Uncovered spaces: 6
Features
- Patio & porch: Patio
- Exterior features: Patio, Barn/Stable, Garden, Horses Permitted, Stone Wall, Other
Lot
- Size: 4.43 Acres
- Features: Wooded, Easements, Cleared, Farm, Other
Details
- Additional structures: Barn/Stable
- Parcel number: 4008581
- Zoning: Mixed Use
- Horses can be raised: Yes
Construction
Type & style
- Home type: SingleFamily
- Architectural style: Farmhouse
- Property subtype: Single Family Residence
Materials
- Frame, Post & Beam
- Foundation: Stone, Brick/Mortar
- Roof: Metal
Condition
- Year built: 1814
Utilities & green energy
- Electric: Circuit Breakers, 100 Amp Service
- Sewer: Private Sewer
- Water: Private
- Utilities for property: for Electric Range, Washer Hookup
Community & HOA
Community
- Features: Walk/Jog Trails, Stable(s), Conservation Area, Private School, Public School, University, Other
HOA
- Has HOA: No
Location
- Region: Leverett
Financial & listing details
- Price per square foot: $267/sqft
- Tax assessed value: $347,553
- Annual tax amount: $5,276
- Date on market: 8/17/2026
- Road surface type: Paved
Estimated market value
$500,800
$476,000 - $526,000
$2,563/mo
Price history
| Date | Event | Price |
|---|---|---|
| 8/24/2026 | Listed for sale | $499,900$267/sqft |
Source: MLS PIN #73558706 Report a problem | ||
| 8/12/2026 | Pending sale | $499,900$267/sqft |
Source: MLS PIN #73558706 Report a problem | ||
| 8/4/2026 | Listed for sale | $499,900+33.3%$267/sqft |
Source: MLS PIN #73558706 Report a problem | ||
| 4/2/2002 | Sold | $375,000$200/sqft |
Source: Public Record Report a problem | ||
Public tax history
| Year | Property taxes | Tax assessment |
|---|---|---|
| 2025 | $5,276 -3% | $347,553 +0.5% |
| 2024 | $5,437 -6.8% | $345,875 -5% |
| 2023 | $5,835 -8.1% | $364,243 +8.1% |
| 2022 | $6,348 +3.5% | $336,943 +8.3% |
| 2021 | $6,136 -2.6% | $310,979 +1.1% |
| 2020 | $6,300 +1.4% | $307,479 +3.4% |
| 2019 | $6,210 -0.8% | $297,279 +0% |
| 2018 | $6,258 +0.5% | $297,278 |
| 2017 | $6,228 +2.7% | $297,278 |
| 2016 | $6,067 +2.7% | $297,278 |
| 2015 | $5,910 +5.2% | $297,278 +1.6% |
| 2014 | $5,616 +10.8% | $292,478 +7.7% |
| 2013 | $5,069 +5.2% | $271,648 +0.1% |
| 2012 | $4,820 +2.5% | $271,260 -6.6% |
| 2011 | $4,704 +2.2% | $290,390 -0.3% |
| 2010 | $4,603 +1.9% | $291,312 -0.7% |
| 2009 | $4,517 +6.3% | $293,300 +3.5% |
| 2008 | $4,249 +3.8% | $283,285 |
| 2007 | $4,093 +14.5% | $283,285 +46.5% |
| 2003 | $3,575 +16.8% | $193,325 +23.8% |
| 2000 | $3,060 | $156,200 |
Find assessor info on the county website
Monthly payment
Est. payment
Payment breakdown
Explore the cost of this home by adjusting the details. Changes won't be saved.Climate risks
Neighborhood: 01054
Nearby schools
Schools provided by the listing agent
- Elementary: Leverett
- Middle: Amherst
- High: Amherst
Source: MLS PIN. This data may not be complete. We recommend contacting the local school district to confirm school assignments for this home.
Similar homes
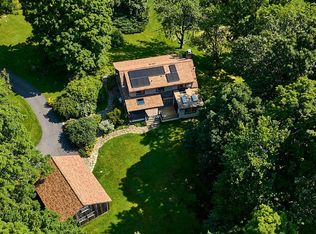
- $499,0003 bd2 ba2k sqft10 Depot Rd, Leverett, MA 01054For Sale
 MLS ID #73460776, Brian Megliola, Coldwell Banker Community REALTORS®. MLS PIN
 - $650,0004 bd3 ba2.2k sqft487 Long Plain Rd, Leverett, MA 01054For Sale
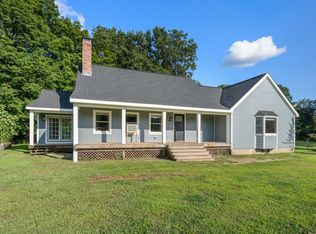 MLS ID #73567052, Samantha Worden, Winder Realty, LLC. MLS PIN
 - $489,9003 bd2 ba1.9k sqft261 Bay Rd, Hadley, MA 01035For Sale
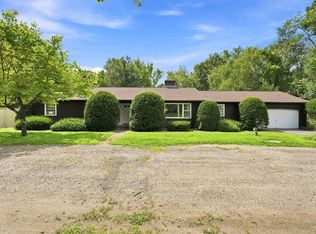 MLS ID #73568628, Judith A Larson, Cohn & Company. MLS PIN
 - $499,9004 bd3 ba1.9k sqft52 Baker St, Amherst, MA 01002For Sale
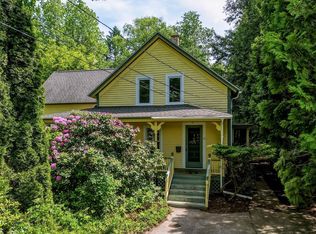 MLS ID #73569347, Jacqui Zuzgo, 5 College REALTORS®. MLS PIN
