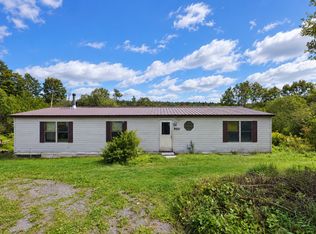
Do not wait to see this nearly finished, fully remodeled 4-bedroom 2-bath home in Whitney Point! NEW is the theme for this property as the entire home has been remodeled. Arrive at the property and take note of the new siding, windows, doors, and roof on both the home and garages! Walk inside and see the true craftsmanship of a completely remodeled interior! Beautiful chestnut built-ins and newly finished hardwood floors give the home so much character! The living spaces are BIG, bathroom is brand new, and the kitchen is waiting for someone to bring their vision to! Head upstairs and notice 3 large bedrooms, 2nd floor laundry area, and additional fully remodeled bathroom! The home also features brand new systems, including all new electrical and plumbing, new hot water heater, and new boiler heat system in floor heating on the first floor and radiator systems on the 2nd floor! 3 garages provide plenty of room for storage! Just minutes from Dorchester Park and the Village! Call today!
Under contract
$179,900
9 Hemlock Hill Rd, Whitney Pt, NY 13862
4beds
1,920sqft
Single Family Residence
Built in 1903
0.5 Acres Lot
$-- Zestimate®
$94/sqft
$-- HOA
What's special
New sidingNewly finished hardwood floorsAdditional fully remodeled bathroomBeautiful chestnut built-ins
- 66 days
- 28
- 0
Zillow last checked:
Listing updated:
Listed by:
YAMAN REAL ESTATE 607-692-3665,
William Lidell
Source: GBMLS,MLS#: 337115 Originating MLS: Greater Binghamton Association of REALTORS
Originating MLS: Greater Binghamton Association of REALTORSFacts & features
Interior
Bedrooms & bathrooms
- Bedrooms: 4
- Bathrooms: 2
- Full bathrooms: 2
Bedroom
- Level: First
- Dimensions: 13x10
Bedroom
- Level: Second
- Dimensions: 16x13
Bedroom
- Level: Second
- Dimensions: 16x13
Bedroom
- Level: Second
- Dimensions: 11x10
Bathroom
- Level: First
- Dimensions: 14x8
Bathroom
- Level: Second
- Dimensions: 11x8
Dining room
- Level: First
- Dimensions: 18x14
Kitchen
- Level: First
- Dimensions: 18x11 and 13x10
Laundry
- Level: Second
- Dimensions: 6x4
Living room
- Level: First
- Dimensions: 18x14
Heating
- Hot Water, Radiator(s), Radiant, Zoned
Cooling
- Ceiling Fan(s)
Appliances
- Included: Electric Water Heater
Features
- Flooring: Hardwood
- Doors: Storm Door(s)
- Windows: Insulated Windows
Interior area
- Total interior livable area: 1,920 sqft
- Finished area above ground: 1,920
- Finished area below ground: 0
Video & virtual tour
Property
Parking
- Total spaces: 3
- Parking features: Detached, Garage, Three Car Garage
- Garage spaces: 3
Features
- Patio & porch: Covered, Porch
- Exterior features: Mature Trees/Landscape, Porch
Lot
- Size: 0.5 Acres
- Dimensions: 148 x 148
- Features: Sloped Down, Level
Details
- Parcel number: 0344890070315
- Zoning: none
- Zoning description: none
Construction
Type & style
- Home type: SingleFamily
- Architectural style: Colonial
- Property subtype: Single Family Residence
Materials
- Vinyl Siding
- Foundation: Basement
Condition
- Year built: 1903
Utilities & green energy
- Sewer: Septic Tank
- Water: Well
- Utilities for property: Cable Available
Community & HOA
Location
- Region: Whitney Pt
Financial & listing details
- Price per square foot: $94/sqft
- Tax assessed value: $50,000
- Annual tax amount: $1,402
- Date on market: 7/22/2026
- Listing agreement: Exclusive Right To Sell
- Ownership: OWNER
Estimated market value
Not available
Estimated sales range
Not available
Not available
Price history
| Date | Event | Price |
|---|---|---|
| 8/6/2026 | Contingent | $179,900$94/sqft |
Source:  GBMLS #337115 Report a problem GBMLS #337115 Report a problem | ||
| 7/22/2026 | Listed for sale | $179,900+872.4%$94/sqft |
Source: GBMLS #337115 Report a problem | ||
| 4/7/2021 | Sold | $18,500+19.4%$10/sqft |
Source: Public Record Report a problem | ||
| 12/17/2018 | Sold | $15,500-69%$8/sqft |
Source: Public Record Report a problem | ||
| 10/26/2000 | Sold | $50,000$26/sqft |
Source: Public Record Report a problem | ||
Public tax history
| Year | Property taxes | Tax assessment |
|---|---|---|
| 2025 | -- | $50,000 |
| 2024 | -- | $50,000 +63.4% |
| 2023 | -- | $30,600 |
| 2022 | -- | $30,600 -50.4% |
| 2021 | -- | $61,700 |
| 2020 | -- | $61,700 |
| 2019 | -- | $61,700 |
| 2018 | -- | $61,700 |
| 2017 | -- | $61,700 |
| 2016 | $1,736 | $61,700 |
| 2015 | $1,736 | $61,700 |
| 2014 | $1,736 | $61,700 +23.2% |
| 2013 | -- | $50,100 |
| 2012 | -- | $50,100 |
| 2011 | -- | $50,100 |
| 2010 | -- | $50,100 |
| 2009 | -- | $50,100 |
| 2008 | -- | $50,100 |
| 2007 | -- | $50,100 |
| 2006 | -- | $50,100 |
| 2005 | -- | $50,100 |
| 2004 | -- | $50,100 |
| 2003 | -- | $50,100 |
| 2002 | -- | $50,100 |
| 2001 | -- | $50,100 |
| 2000 | -- | $50,100 |
Find assessor info on the county website
Monthly payment
Climate risks
Neighborhood: 13862
Nearby schools
Schools provided by the listing agent
- Elementary: Caryl E Adams
- District: Whitney Point
Source: GBMLS. This data may not be complete. We recommend contacting the local school district to confirm school assignments for this home.
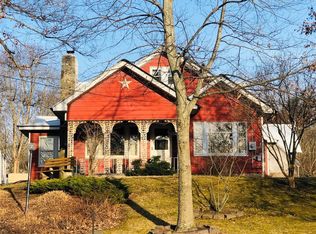
- $155,4003 bd1 ba1.8k sqft5 Hemlock Hill Rd, Whitney Pt, NY 13862Off Market
- $242,4003 bd1 ba2.3k sqft6130 State Route 26, Whitney Pt, NY 13862Off Market
- $19,900-- bd-- ba600 sqft19 Hemlock Hill Rd, Whitney Pt, NY 13862Off Market
- $208,6003 bd1 ba2k sqft6114 State Route 26, Whitney Point, NY 13862Off Market
Similar homes
- $199,9005 bd1 ba1.4k sqft101 Walters Rd, Whitney Pt, NY 13862For Sale
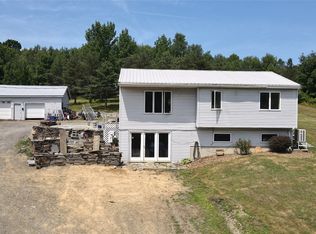 MLS ID #337174, William Lidell, Listing by: YAMAN REAL ESTATE. GBMLS
 - $190,0003 bd1 ba1.9k sqft20 Cortland St, Lisle, NY 13797For Sale
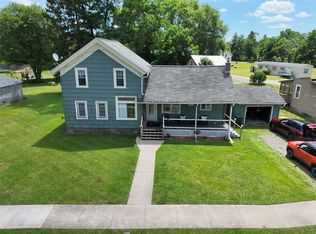 MLS ID #336947, Jennifer Greenmun, Listing by: EXIT REALTY HOMEWARD BOUND. GBMLS
 - $185,0004 bd3 ba2.2k sqft796 E Maine Rd, Johnson City, NY 13790For Sale
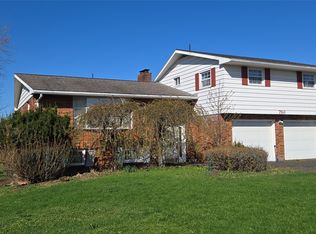 MLS ID #335569, Jennifer Greenmun, Listing by: EXIT REALTY HOMEWARD BOUND. GBMLS
 - $125,0003 bd2 ba1.4k sqft950 Page Brook Rd, Whitney Pt, NY 13862For Sale
 MLS ID #337861, Cary C Turner, Listing by: WARREN REAL ESTATE (Vestal). GBMLS
 - $199,9003 bd1 ba1k sqft1045 Texas Valley Rd, Marathon, NY 13803For Sale
 MLS ID #S1708515, Jessie Fowlston, Listing by: Yaman Real Estate Whitney Point. NYSAMLSs
 - $189,9003 bd2 ba2.1k sqft702 Blackman Hill Rd, Berkshire, NY 13736For SaleMLS ID #R1707410, Zhechao Xiong, Listing by: MJJ Realty. NYSAMLSs
- $174,9003 bd2 ba2.1k sqft18 Albro Rd, Marathon, NY 13803For SaleMLS ID #S1669271, Jennifer DeCook, Listing by: Bell Home Team. NYSAMLSs
- $159,9002 bd1 ba1.3k sqft207 Cherry Ln, Mc Donough, NY 13040For SaleMLS ID #R1715143, Tere Stronach-Bullen, Listing by: Chenango County Realty. NYSAMLSs
- $159,9003 bd2 ba1.2k sqft4042 Piety Ridge Rd, Marathon, NY 13803For SaleMLS ID #S1713201, Tracy Koenig, Listing by: Yaman Real Estate. NYSAMLSs
- $214,9003 bd2 ba1.5k sqft14012 State Route 38, Richford, NY 13835For SaleMLS ID #R1687414, Vincent Ferrara, Listing by: Howard Hanna S Tier Inc. NYSAMLSs
- $185,0003 bd2 ba1.1k sqft2755 Center Rd, Mc Graw, NY 13101For SaleMLS ID #S1708058, John Aspinwall, Listing by: Hage Real Estate. NYSAMLSs
- $175,0003 bd2 ba1.2k sqft3453 McGraw Marathon Rd, Mc Graw, NY 13101For SaleMLS ID #S1706393, Bridgette Royce, Listing by: Berkshire Hathaway HomeServices Heritage Realty. NYSAMLSs
- $199,9005 bd3 ba2k sqft84 Hunts Corners Center Lisle Rd, Marathon, NY 13803For SaleMLS ID #S1703658, Karina Murphy, Listing by: Yaman Real Estate. NYSAMLSs
- $169,0003 bd1 ba1.4k sqft314 Owlville Rd, Bainbridge, NY 13733For SaleMLS ID #R1701709, Kattie L. Flanagin GRI, Listing by: Howard Hanna. NYSAMLSs
