Open House Sunday, Sept 20, 12-1 pm! Country house with a great location! Welcome to 447 Foster Hill Road in Greene, NY, Chenango County! This home has been loved and enjoyed by the current owner for 42 years. Three acres of flat land back to a beautiful creek. The land is abundant with fruit trees and bushes and has a nice private patio off the living room. Enter from the covered porch and carport into the dining area that opens to the kitchen. You'll appreciate all the cabinets and storage in this house! The living room circles to a space ideal for a home office and to the 1st-floor full bath with an accessible shower. Upstairs, you will find 4 bedrooms, all with beautiful hardwood floors and the second full bathroom. There is a 10x6 walk-in closet in one of the bedrooms, too! There is also a walk-up attic where you can see the original post-and-beam construction. New septic system within 10 years; well pump was replaced 8 yrs ago. Electric and water run to the barns.
For sale
$210,000
447 Foster Hill Rd, Greene, NY 13778
4beds
1,664sqft
Single Family Residence
Built in 1860
3.1 Acres Lot
$-- Zestimate®
$126/sqft
$-- HOA
What's special
Covered porch
- 15 days
- 834
- 75
Likely to sell faster than
Zillow last checked:
Listing updated:
Listed by:
CENTURY 21 NORTH EAST 607-757-2100,
Molly Nolan
Source: GBMLS,MLS#: 337911 Originating MLS: Greater Binghamton Association of REALTORS
Originating MLS: Greater Binghamton Association of REALTORSFacts & features
Interior
Bedrooms & bathrooms
- Bedrooms: 4
- Bathrooms: 2
- Full bathrooms: 2
Bedroom
- Level: Second
- Dimensions: 11x17
Bedroom
- Level: Second
- Dimensions: 11x7
Bedroom
- Level: Second
- Dimensions: 15x11
Bedroom
- Level: Second
- Dimensions: 11x9
Bathroom
- Level: First
- Dimensions: 5x7
Bathroom
- Level: Second
- Dimensions: 11x5
Dining room
- Level: First
- Dimensions: 13x13
Kitchen
- Level: First
- Dimensions: 12x10
Library
- Level: First
- Dimensions: 10x14
Living room
- Level: First
- Dimensions: 12x21
Heating
- Ductless, Propane, Radiant, Wood Stove
Cooling
- Ceiling Fan(s), Ductless
Appliances
- Included: Cooktop, Dryer, Dishwasher, Electric Water Heater, Oven, Range, Refrigerator, Washer
Features
- Flooring: Carpet, Hardwood, Vinyl
- Windows: Insulated Windows
- Basement: Partial
Interior area
- Total interior livable area: 1,664 sqft
- Finished area above ground: 1,664
- Finished area below ground: 0
Video & virtual tour
Property
Parking
- Parking features: Carport, Oversized, Two Spaces
Features
- Levels: Two
- Stories: 2
- Patio & porch: Covered, Open, Patio, Porch
- Exterior features: Landscaping, Mature Trees/Landscape, Porch, Patio, Shed, Propane Tank - Leased
- Has view: Yes
- View description: Creek/Stream
- Has water view: Yes
- Water view: Creek/Stream
- Waterfront features: Stream
Lot
- Size: 3.1 Acres
- Dimensions: 207 x 700
- Features: Level, Pasture, Stream/Creek, Wooded
Details
- Additional structures: Shed(s)
- Parcel number: 08308924600000030090000000
- Zoning: AG
- Zoning description: AG
Construction
Type & style
- Home type: SingleFamily
- Architectural style: Two Story
- Property subtype: Single Family Residence
Materials
- Composite Siding
- Foundation: Basement
Condition
- Year built: 1860
Utilities & green energy
- Sewer: Septic Tank
- Water: Well
Community & HOA
Location
- Region: Greene
Financial & listing details
- Price per square foot: $126/sqft
- Tax assessed value: $83,100
- Annual tax amount: $3,372
- Date on market: 9/10/2026
- Listing agreement: Exclusive Right To Sell
- Inclusions: CARBON MONOXIDE DETECTOR, LIGHTING FIXTURE, MIRRORS-Perm affixed, SHADES/BLINDS ONLY
- Ownership: OWNER
Estimated market value
Not available
Estimated sales range
Not available
Not available
Price history
| Date | Event | Price |
|---|---|---|
| 9/10/2026 | Listed for sale | $210,000$126/sqft |
Source:  GBMLS #337911 Report a problem GBMLS #337911 Report a problem | ||
Public tax history
| Year | Property taxes | Tax assessment |
|---|---|---|
| 2025 | -- | $87,000 |
| 2024 | -- | $87,000 |
| 2023 | -- | $87,000 |
| 2022 | -- | $87,000 |
| 2021 | -- | $87,000 |
| 2020 | -- | $87,000 |
| 2019 | -- | $87,000 |
| 2018 | -- | $87,000 |
| 2017 | $1,042 | $87,000 |
| 2016 | -- | $87,000 |
| 2015 | -- | $87,000 |
| 2014 | -- | $87,000 |
| 2013 | -- | $87,000 |
| 2012 | -- | $87,000 |
| 2011 | -- | $87,000 |
| 2010 | -- | $87,000 |
| 2009 | -- | $87,000 +95.5% |
| 2008 | -- | $44,500 |
Find assessor info on the county website
Monthly payment
Climate risks
Neighborhood: 13778
Nearby schools
Schools provided by the listing agent
- Elementary: Greene
- District: Greene
Source: GBMLS. This data may not be complete. We recommend contacting the local school district to confirm school assignments for this home.
Similar homes
- $215,0003 bd2 ba1.5k sqft1874 Route 7, Harpursville, NY 13787For Sale
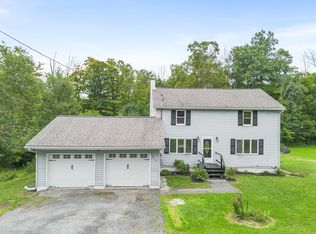 MLS ID #337748, Christopher Lake, Listing by: EXIT REALTY HOMEWARD BOUND. GBMLS
 - $209,9005 bd2 ba2.4k sqft243 County Road 27, Bainbridge, NY 13733For Sale
 MLS ID #337151, Patricia A. Mulrooney, Listing by: CENTURY 21 NORTH EAST. GBMLS
 - $179,9004 bd4 ba1.2k sqft547 Round Pond Rd, Smithville Flats, NY 13841For Sale
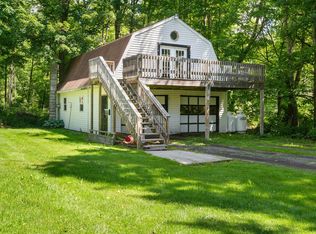 MLS ID #336478, Molly Nolan, Listing by: CENTURY 21 NORTH EAST. GBMLS
 - $299,0005 bd2 ba2.3k sqft29 Juliand St, Greene, NY 13778For Sale
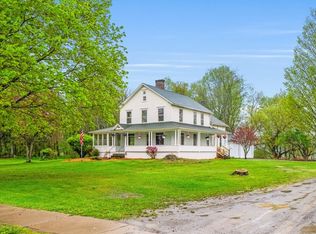 MLS ID #335785, Dustin Turner, Listing by: CENTURY 21 NORTH EAST. GBMLS
