This is an architecturally significant home on a 1.7-acre level lot with unobstructed views of the PA mountains, rolling hills, and farmland. The home is positioned to capture the western views, allowing residents to enjoy breathtaking daily sunsets through a dramatic 52-foot glass wall. Situated at the end of a cul-de-sac, the property offers exceptional privacy, with only one neighboring home behind it and just seven other homes in the upper-class, fully developed Breezy Acres neighborhood. Adding to the property's exceptional value, the 1.7-acre parcel consists of two separate lots held under a single deed. The property can be subdivided, creating a rare opportunity for future development, resale, or the construction of an additional home. This unique feature significantly enhances both the investment potential and long-term value of the property. This home was designed as a "forever home," creating ease of living throughout every stage of life. Practically, this means there are no steps or transitions into or within the home. Rooms are large and expansive, while the overall design is simple, clean, and easy to maintain. The roof is perfectly pitched to allow snow to melt cleanly and efficiently off the home. The house was also designed to function off-grid if desired. Currently, PP&L utilities are run underground to the home, with no above-ground poles or wires. The property features a 400-foot-deep drilled and capped well, along with a brand-new Eco-Flo septic system with four-bedroom capacity and a low-profile leach field. The roof orientation is ideal for future solar panel installation, making complete off-grid living a realistic possibility. This home is approximately 45-50% complete, with all of the most challenging work already finished, including site leveling and compaction, foundation, radon exhaust system, rough plumbing directly from the well, septic installation, utilities and power service with meter and breaker panel, complete framing, and installation of the ice-and-water shield and roofing system. All permits remain active and valid through completion of construction, and all completed work has been inspected and approved. The home was designed by renowned multidisciplinary designer Arthur King. Arthur has designed everything from luxury homes in the Hollywood Hills for celebrity clients to notable technology headquarters for companies including Netflix, Snapchat, GIPHY, and many others. Arthur has completed all renderings and finish selections for the home. A comprehensive list of remaining work, contractor information, and detailed finish specifications can be provided upon request.
New construction
$349,900
9 Honeysuckle Dr, Zion Grove, PA 17985
3beds
2,427sqft
:
Get pre-qualified$2,318/mo
Single Family Residence
Built in 2026
1.7 Acres Lot
$-- Zestimate®
$144/sqft
$-- HOA
What's special
Complete framingExceptional privacy
- 2 days |
- 286 |
- 18 |
Zillow last checked:
Listing updated:
Listed by:
Brandon Yeagley 717-775-7163,
Coldwell Banker Realty 7177614800,
Listing Team: The Bedorf Prince Team, Co-Listing Team: The Bedorf Prince Team,Co-Listing Agent: Jim Bedorf 717-462-7227,
Coldwell Banker Realty
Source: Bright MLS,MLS#: PASK2028738
Facts & features
Interior
Bedrooms & bathrooms
- Bedrooms: 3
- Bathrooms: 2
- Full bathrooms: 2
- Main level bathrooms: 2
- Main level bedrooms: 3
Heating
- None
Cooling
- None
Features
- Has basement: No
- Has fireplace: No
Interior area
- Total structure area: 2,427
- Total interior livable area: 2,427 sqft
- Finished area above ground: 2,427
Property
Parking
- Parking features: Driveway
- Has uncovered spaces: Yes
Accessibility
- Accessibility features: None
Features
- Levels: One
- Stories: 1
- Pool features: None
Lot
- Size: 1.7 Acres
- Features: Additional Lot(s)
Details
- Additional structures: Above Grade
- Parcel number: 19060015.107
- Zoning: A
- Zoning description: Agricultural
- Special conditions: Standard
Construction
Type & style
- Home type: SingleFamily
- Architectural style: Ranch/Rambler
- Property subtype: Single Family Residence
Materials
- Frame
- Foundation: Slab
- Roof: Shingle
Condition
- Excellent
- New construction: Yes
- Year built: 2026
Utilities & green energy
- Sewer: Private Septic Tank, On Site Septic
- Water: Private, Well
Community & HOA
Community
- Subdivision: None Available
HOA
- Has HOA: No
Location
- Region: Zion Grove
- Municipality: SCHUYLKILL COUNTY
Financial & listing details
- Price per square foot: $144/sqft
- Annual tax amount: $152
- Date on market: 8/4/2026
- Listing agreement: Exclusive Right To Sell
- Ownership: Fee Simple
Estimated market value
Not available
Estimated sales range
Not available
Not available
Price history
| Date | Event | Price |
|---|---|---|
| 8/4/2026 | Listed for sale | $349,900$144/sqft |
Source:  Bright MLS #PASK2028738 Report a problem Bright MLS #PASK2028738 Report a problem | ||
Public tax history
Tax history is unavailable.
Monthly payment
Est. payment
Payment breakdown
Explore the cost of this home by adjusting the details. Changes won't be saved.Climate risks
Neighborhood: 17985
Nearby schools
GreatSchools rating
- 5/10Valley El/Middle SchoolGrades: K-8Distance: 6.3 mi
- 4/10Hazleton Area High SchoolGrades: 9-12Distance: 9.2 mi
Schools provided by the listing agent
- District: Hazleton Area
Source: Bright MLS. This data may not be complete. We recommend contacting the local school district to confirm school assignments for this home.
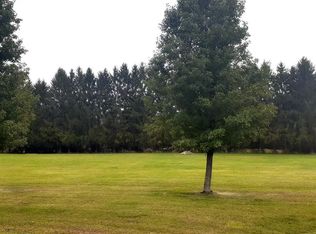
- $63,0001.7 acres0 Honeysuckle Dr, Zion Grove, PA 17985Sold
- $222,100-- bd-- ba-- sqftHoneysuckle Dr S, Oneida, PA 18242Off Market
- $510,3004 bd3 ba3.2k sqft10 Honeysuckle Dr, Zion Grove, PA 17985Off Market
- $360,7003 bd2 ba-- sqft506 Millers Rd, Zion Grove, PA 17985Off Market
- $498,3004 bd3 ba3.7k sqft21 Foxtail Dr, Zion Grove, PA 17985Off Market
- $511,9004 bd4 ba3k sqft4 Honeysuckle Dr, Zion grove, PA 17985Off Market
- $15,000-- bd-- ba-- sqft4 Honeysuckle Dr, Zion Grove, PA 17985Off Market
- $209,8003 bd2 ba1.5k sqft476 Millers Rd, Zion Grove, PA 17985Off Market
A local agent can set up tours, give advice and negotiate with sellers.
A local lender can help you make sure your offer is ready when you are.
Similar homes
- $395,0003 bd1 ba2k sqft202 Red Rock Rd, Sugarloaf, PA 18249For Sale

 MLS ID #PALU2003090, Josh Bogner, Iron Valley Real Estate of Central PA. Bright MLS
 - $299,0003 bd2 ba1.8k sqft1155 Schwabe St, Freeland, PA 18224For Sale
 MLS ID #PM-143656, Marie A. Wise, Pocono Mountain Lakes Realty - Blakeslee. PMAR
 - $289,9004 bd3 ba1.6k sqft32 Ben Titus Rd, Tamaqua, PA 18252For Sale
 MLS ID #PASK2028788, Danette Troxell, Keller Williams Real Estate. Bright MLS
 - $364,9003 bd3 ba2.7k sqft41 Kennedy Dr, Drums, PA 18222For Sale
 MLS ID #PALU2003118, Heidi Allison, Iron Valley Real Estate of Central PA. Bright MLS
 - $435,0005 bd3 ba2.2k sqft150 N Iroquois Cir, Hazleton, PA 18202For SaleMLS ID #PALU2003134, Zack Nebbaki, EXP Realty, LLC. Bright MLS
- $--3 bd1 ba1.5k sqft555 Westwood Ln, Frackville, PA 17931AuctionAuction.com 2
- $349,0004 bd2 ba1.4k sqft170 Evansville Rd, Berwick, PA 18603For SaleMLS ID #C-1805, Michelle DeFranco, ADVANCED REALTY SOLUTIONS LLC. CSVBOR
- $339,0004 bd3 ba2.9k sqft360 Ohio Ave, Shenandoah, PA 17976For SaleMLS ID #PASK2027774, David Pedron, RE/MAX Five Star Realty. Bright MLS
- $341,0004 bd2 ba2.4k sqft1041 S Appian Way, Hazle Township, PA 18202For SaleMLS ID #26-3707, Susan Lare, Century 21 Select Group. Luzerne County AOR
- $--3 bd1 ba2.7k sqft752 Penn Dr W, Tamaqua, PA 18252AuctionAuction.com 2
- $345,0006 bd3 ba2.6k sqft2406 Railroad St, Mahanoy Plane, PA 17949For SaleMLS ID #PASK2024844, Evan Breisch, Ramus Realty Group. Bright MLS
- $--3 bd1 ba1.2k sqft10 Elm St, Wapwallopen, PA 18660AuctionAuction.com 1
- $375,0003 bd3 ba1.8k sqft9 Bentwood Rd, Drums, PA 18222For SaleMLS ID #26-2008, Linnea C DelFine, Century 21 Select Group. Luzerne County AOR
- $439,9004 bd3 ba2.2k sqft228 Pine Valley Ln, Hazle Township, PA 18202For SaleMLS ID #26-2954, Jeffrey Turse, Eagle Rock Real Estate. Luzerne County AOR
- $319,9003 bd3 ba3.2k sqft34 W Water St, Lansford, PA 18232For SaleMLS ID #780548, Vince Boyle, Century 21 Ryon Real Estate. GLVR
- $249,9003 bd1 ba1.3k sqft170 Front St, Orwigsburg, PA 17961For SaleMLS ID #PASK2028736, Tara Furer-Romig, BHHS Homesale Realty - Schuylkill Haven. Bright MLS
- $424,9003 bd3 ba2.2k sqft10 Frederick Dr, Drums, PA 18219For SaleMLS ID #26-2549, Enyely Orlando Pena Mejia, Aggressive Realty & Rentals, LLC. Luzerne County AOR
- $390,0004 bd2 ba2.9k sqft108 N Bent Pine Rd, Hazleton, PA 18202For SaleMLS ID #26-3635, Nicole Lizardo, Action Real Estate. Luzerne County AOR
- $329,0003 bd1 ba3k sqft530 W Nicholas St, Frackville, PA 17931For SaleMLS ID #PASK2028202, Helen Miernicki, Realty World-We Get Results. Bright MLS
- $499,9004 bd4 ba3k sqft2 Pinewood Cir, Hazleton, PA 18202For SaleMLS ID #PASK2027612, Patrick Ruddell, Keller Williams Real Estate - Allentown. Bright MLS
