Charming in-town cottage with endless possibilities in the heart of downtown Burnsville, NC UNDER $200K! Built in 1920, this unique property blends vintage character with flexible C-3 zoning for residential or commercial use. The home needs additional TLC, but is move-in ready and features a spacious updated kitchen and dining area, living room, 2 bedrooms (one with closet), renovated full bathroom, and a small sunroom/laundry area with washer and dryer included. Beautiful pinewood floors have been freshly painted, creating a bright and inviting interior. Recent improvements include new storm doors, new insulated windows, a new hot water heater, and a propane Rinnai monitor heater. Situated on a level corner lot fronting both East Blvd and Ivy Street, the property offers excellent accessibility and visibility. Approximate lot size is 0.14 +/- acres with city water and sewer. Perfect opportunity for a starter home, rental, art studio, boutique, office space, or small business. Lot of opportunity for additional improvements or enjoy as-is. Enjoy being just a short walk 0.25 mile walk to Burnsville’s charming Town Square, local restaurants, coffee shops, galleries, and shopping. Burnsville is known for its vibrant downtown, mountain-town charm, and thriving arts community. Whether you're looking for a cozy residence, investment opportunity, or business location, this property offers outstanding potential in one of Western North Carolina’s most desirable small towns.
Active
Price cut: $10.1K (7/14)
$179,900
9 Ivy St, Burnsville, NC 28714
2beds
789sqft
:
Get pre-qualified$1,122/mo
Single Family Residence
Built in 1920
0.14 Acres Lot
$170,700 Zestimate®
$228/sqft
$-- HOA
What's special
New insulated windowsNew storm doors
- 68 days |
- 926 |
- 38 |
Zillow last checked:
Listing updated:
Listed by:
Nick Rash nick@teresabbrown.com,
Teresa B Brown,
Calvin Rash,
Teresa B Brown
Source: Canopy MLS as distributed by MLS GRID,MLS#: 4384670
Facts & features
Interior
Bedrooms & bathrooms
- Bedrooms: 2
- Bathrooms: 1
- Full bathrooms: 1
- Main level bedrooms: 2
Primary bedroom
- Level: Main
- Area: 120 Square Feet
- Dimensions: 12' 0" X 10' 0"
Bedroom s
- Level: Main
- Area: 100 Square Feet
- Dimensions: 10' 0" X 10' 0"
Bathroom full
- Level: Main
Kitchen
- Level: Main
- Area: 190 Square Feet
- Dimensions: 20' 0" X 9' 6"
Laundry
- Level: Main
Living room
- Level: Main
- Area: 280 Square Feet
- Dimensions: 20' 0" X 14' 0"
Heating
- Propane, Other
Cooling
- Ceiling Fan(s), Window Unit(s)
Appliances
- Included: Electric Cooktop, Electric Oven, Refrigerator, Washer/Dryer
- Laundry: Utility Room, Main Level
Features
- Open Floorplan
- Flooring: Vinyl, Wood
- Windows: Insulated Windows
- Has basement: No
Interior area
- Total structure area: 789
- Total interior livable area: 789 sqft
- Finished area above ground: 789
- Finished area below ground: 0
Property
Parking
- Parking features: On Street
- Has uncovered spaces: Yes
- Details: Parking is currently located to the right of the house along East Blvd. There is also yard space on the right side of the house for a potential driveway.
Features
- Levels: One
- Stories: 1
- Patio & porch: Covered, Front Porch
Lot
- Size: 0.14 Acres
- Features: Corner Lot, Flood Plain/Bottom Land, Level
Details
- Additional structures: None
- Parcel number: 082014443555000
- Zoning: C-3
- Special conditions: Standard
Construction
Type & style
- Home type: SingleFamily
- Architectural style: Cottage
- Property subtype: Single Family Residence
Materials
- Wood
- Foundation: Crawl Space
- Roof: Composition
Condition
- New construction: No
- Year built: 1920
Utilities & green energy
- Sewer: Public Sewer
- Water: City
- Utilities for property: Electricity Connected, Propane
Community & HOA
Community
- Security: Smoke Detector(s)
- Subdivision: None
Location
- Region: Burnsville
- Elevation: 2500 Feet
Financial & listing details
- Price per square foot: $228/sqft
- Tax assessed value: $94,200
- Annual tax amount: $490
- Date on market: 5/22/2026
- Cumulative days on market: 68 days
- Listing terms: Cash,Conventional
- Electric utility on property: Yes
- Road surface type: None, Paved
Estimated market value
$170,700
$162,000 - $179,000
$1,629/mo
Price history
| Date | Event | Price |
|---|---|---|
| 7/14/2026 | Price change | $179,900-5.3%$228/sqft |
Source:  Canopy MLS as distributed by MLS GRID #4384670 Report a problem Canopy MLS as distributed by MLS GRID #4384670 Report a problem | ||
| 5/22/2026 | Listed for sale | $190,000+387.2%$241/sqft |
Source: Canopy MLS as distributed by MLS GRID #4384670 Report a problem | ||
| 8/13/2009 | Sold | $39,000$49/sqft |
Source: Public Record Report a problem | ||
Public tax history
| Year | Property taxes | Tax assessment |
|---|---|---|
| 2025 | $490 | $94,200 |
| 2024 | $490 +78.5% | -- |
| 2023 | $274 | $45,730 |
| 2022 | $274 | $45,730 |
| 2021 | $274 | $45,730 |
| 2020 | $274 | $45,730 |
| 2019 | $274 | $45,730 |
| 2018 | $274 | $45,730 |
| 2017 | $274 | $45,730 |
| 2016 | $274 | $45,730 -0.7% |
| 2015 | $274 +19.1% | $46,060 |
| 2014 | $230 | $46,060 |
| 2013 | -- | $46,060 |
| 2012 | -- | $46,060 |
| 2011 | -- | $46,060 |
| 2010 | -- | $46,060 |
Find assessor info on the county website
Monthly payment
Est. payment
Payment breakdown
Explore the cost of this home by adjusting the details. Changes won't be saved.Climate risks
Neighborhood: 28714
Nearby schools
GreatSchools rating
- NAYancey County Learning AcademyGrades: K-8Distance: 2 mi
- 5/10Mountain Heritage HighGrades: PK,9-12Distance: 2.1 mi
- 3/10Burnsville ElementaryGrades: PK-5Distance: 2 mi
Schools provided by the listing agent
- Elementary: Burnsville
- Middle: East Yancey
- High: Mountain Heritage
Source: Canopy MLS as distributed by MLS GRID. This data may not be complete. We recommend contacting the local school district to confirm school assignments for this home.
- $34,700-- sqft25 East Blvd, Estates, NC 28714Off Market
- $42,000-- bd-- ba-- sqft24 East Blvd, Estates, NC 28714Off Market
- $205,400-- bd-- ba-- sqft19 East Blvd, East Us, NC 28714Off Market
- $99,600-- bd-- ba-- sqft19 East Blvd, East Us, NC 28714Off Market
- $294,0003 bd2 ba1.2k sqft59 Ivy Ln, Burnsville, NC 28714Off Market
- $252,0002 bd1 ba998 sqft7 Ivy St, Burnsville, NC 28714Sold
- $156,0002 bd1 ba816 sqft8 Ivy St, Burnsville, NC 28714Off Market
- $44,100-- bd-- ba-- sqft104 East Blvd, Burnsville, NC 28714Off Market
A local agent can set up tours, give advice and negotiate with sellers.
Similar homes
- $160,0002 bd1 ba864 sqft944 Georges Fork Rd, Burnsville, NC 28714For Sale
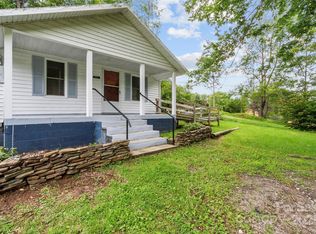
 MLS ID #4228437, Crystal Garland, RE/MAX RESULTS. Canopy MLS as distributed by MLS GRID
 - $204,0002 bd1 ba888 sqft689 Bald Mountain Rd, Burnsville, NC 28714For Sale
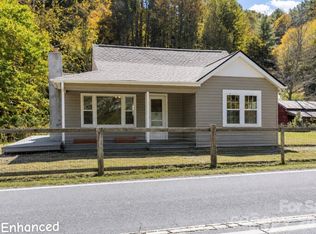 MLS ID #4309436, Kelly Lassiter, Keller Williams Professionals. Canopy MLS as distributed by MLS GRID
 - $225,0002 bd2 ba1k sqft30 Clover Ln, Burnsville, NC 28714For Sale
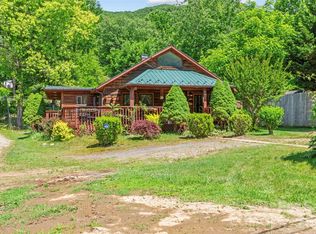 MLS ID #4395466, Amanda Seaton, Howard Hanna Beverly-Hanks Burnville. Canopy MLS as distributed by MLS GRID
 - $119,0002 bd3 ba1k sqftNone, Burnsville, NC 28714For Sale
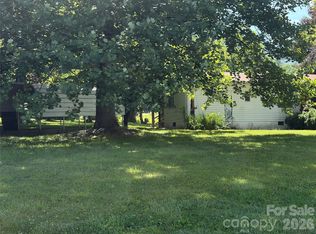 MLS ID #4395120, Alton Robinson, Carolina Mountain Realty, Inc.. Canopy MLS as distributed by MLS GRID
 - $--2 bd1 ba1k sqft43 Henline Ln, Bakersville, NC 28705AuctionServiceLink Auction
- $239,0001 bd1 ba870 sqft323 McCurrey Rd, Burnsville, NC 28714For SaleMLS ID #4400496, Crystal Garland, RE/MAX RESULTS. Canopy MLS as distributed by MLS GRID
- $245,0002 bd1 ba672 sqft88 Mountain Farm Rd, Burnsville, NC 28714For SaleMLS ID #4365457, Craig Tribus, Beycome Brokerage Realty LLC. Canopy MLS as distributed by MLS GRID
- $189,9002 bd2 ba864 sqft468 Long Branch Rd, Green Mountain, NC 28740For SaleMLS ID #4387792, Ondria Ortiz, The Brown Keys Real Estate. Canopy MLS as distributed by MLS GRID
- $--3 bd1 ba1.1k sqft3164 Cane Creek Rd, Bakersville, NC 28705AuctionXome
- $265,9001 bd1 ba582 sqft262 Little Pond Dr, Burnsville, NC 28714For SaleMLS ID #4399140, Bobbie McMahan, Howard Hanna Beverly-Hanks Burnville. Canopy MLS as distributed by MLS GRID
- $199,0002 bd1 ba944 sqft400 Summit Ave, Spruce Pine, NC 28777For SaleMLS ID #4357256, Ryan Phillips, Carolina Living Associates LLC. Canopy MLS as distributed by MLS GRID
- $199,9991 bd1 ba662 sqft1210 Blevins Branch Rd, Bakersville, NC 28705For SaleMLS ID #4395835, Natalie Gideon, RE/MAX RESULTS. Canopy MLS as distributed by MLS GRID
- $249,0002 bd2 ba1.1k sqft524 Clear Creek Rd, Burnsville, NC 28714For SaleMLS ID #4306870, Alton Robinson, Carolina Mountain Realty, Inc.. Canopy MLS as distributed by MLS GRID
- $238,0002 bd1 ba1k sqft338 Sweet Creek Rd, Bakersville, NC 28705For SaleMLS ID #4369809, Cindy Casper, Mountain Adventure Realty. Canopy MLS as distributed by MLS GRID
- $155,0002 bd2 ba751 sqft362 Melton Branch Rd #A1-a6, Bakersville, NC 28705For SaleMLS ID #4315469, Morgan Buchanan, Tree House Mountain Realty,Inc. Canopy MLS as distributed by MLS GRID
- $225,0002 bd1 ba1.1k sqft92 Buchanan Dr, Bakersville, NC 28705For SaleMLS ID #4390625, Chris St Clair, St. Clair Home and Land Compan. Canopy MLS as distributed by MLS GRID
- $239,0003 bd1 ba936 sqft96 Thompson Rd, Spruce Pine, NC 28777For SaleMLS ID #4319955, Crystal Garland, RE/MAX RESULTS. Canopy MLS as distributed by MLS GRID
- $250,0002 bd1 ba864 sqft427 Johnson Cemetery Rd, Bakersville, NC 28705For SaleMLS ID #4239752, Rhonda Phillips, Howard Hanna Beverly-Hanks Burnville. Canopy MLS as distributed by MLS GRID
- $178,9993 bd2 ba968 sqft2271 Gouges Creek Rd, Spruce Pine, NC 28777For SaleMLS ID #4202059, Dan Wahlers, RE/MAX RESULTS. Canopy MLS as distributed by MLS GRID
- $199,9992 bd1 ba1.1k sqft183 Maple Road, Spruce Pine, NC 28777For SaleMLS ID #262798, Marsha Hoilman. High Country AOR
