Beautifully maintained, fully developed 2-storey home, ideally situated on a quiet cul-de-sac in a family-friendly neighbourhood, just moments from a community playground. Lovingly cared for, this property offers a well-designed layout, generous living space, & the features today’s family is looking for. The main level offers a comfortable formal living room complete with a cozy propane fireplace, while the heart of the home is the bright open-concept kitchen, dining, & family room. The kitchen features stainless steel appliances, a peninsula with breakfast bar seating, & convenient access to the rear deck. Also located on the main floor are a half bathroom, laundry room with new washer, & direct access to the attached garage. Upstairs, you’ll find 3 well-appointed bedrooms & the main bathroom. The spacious primary suite provides a wonderful retreat, complete with a walk-in closet & private ensuite featuring a corner soaker tub & separate shower. The fully developed basement adds even more versatile living space, offering a recreation room with bar area, fourth bedroom & full bath. Comfort and efficiency are enhanced by the 2-head mini-split system, providing efficient heating and cooling throughout the home. Outside, the fully fenced backyard features a spacious 2-tiered deck with convenient built-in storage underneath. With its desirable location, thoughtful layout, extensive development, and excellent condition, this home offers a fantastic opportunity for families looking for space, comfort, and convenience. A property this complete is sure to attract plenty of attention! No conveyence of offers until Tuesday, August 18 @ 3:00pm and are to be left open for acceptance until 8:00pm the same day.
For sale
C$539,900
9 Knapdale Place, St. John's, NL A1G0B9
3beds
2,589sqft
Retail, Single Family Residence
Built in 2010
-- sqft lot
$-- Zestimate®
C$209/sqft
C$-- HOA
What's special
Quiet cul-de-sacWell-designed layoutGenerous living spaceCozy propane fireplaceSpacious primary suiteWalk-in closetFully developed basement
- 9 hours |
- 6 |
- 0 |
Zillow last checked:
Listing updated:
Listed by:
Alicia (Zhiyang) Xing,
RE/MAX Infinity Realty Inc. - Sheraton Hotel,
Robert Moore,
RE/MAX Infinity Realty Inc. - Sheraton Hotel
Source: Newfoundland and Labrador AR,MLS®#: 1301222
Facts & features
Interior
Bedrooms & bathrooms
- Bedrooms: 3
- Bathrooms: 3
- Full bathrooms: 2
- 1/2 bathrooms: 1
Bedroom
- Level: Second
- Area: 110.85 Square Feet
- Dimensions: 11.03 x 10.05
Bedroom
- Level: Second
- Area: 91.37 Square Feet
- Dimensions: 10.03 x 9.11
Bathroom
- Level: Main
Bathroom
- Level: Second
Other
- Level: Second
- Area: 166.22 Square Feet
- Dimensions: 15.07 x 11.03
Dining room
- Level: Main
- Area: 121 Square Feet
- Dimensions: 11.00 x 11.00
Other
- Level: Second
Family room
- Level: Main
- Area: 165 Square Feet
- Dimensions: 15.00 x 11.00
Kitchen
- Level: Main
- Area: 90.2 Square Feet
- Dimensions: 9.02 x 10.00
Laundry
- Level: Main
- Area: 66.81 Square Feet
- Dimensions: 11.08 x 6.03
Living room
- Level: Main
- Area: 151.65 Square Feet
- Dimensions: 15.03 x 10.09
Heating
- Baseboard, Electric, Propane
Cooling
- Electric, Mini Split
Appliances
- Included: Dishwasher, Refrigerator, Microwave, Stove, Washer, Dryer
Features
- Flooring: Ceramic/Marble, Hardwood, Laminate, Mixed
Interior area
- Total structure area: 2,589
- Total interior livable area: 2,589 sqft
Property
Parking
- Parking features: Attached
- Has garage: Yes
- Has uncovered spaces: Yes
Features
- Levels: Two
- Patio & porch: Deck/Patio, Patio(s) and Deck(s)
- Fencing: Back Yard,Full
- Water view: Year Round Road Access
Lot
- Dimensions: 39 x 161 x 123 x 100
- Features: Cul-De-Sac, Landscaped, Recreation Nearby, Shopping Nearby, Bus Service, Under 0.5 Acres
Details
- Zoning description: Res
- Other equipment: Air Exchanger
Construction
Type & style
- Home type: SingleFamily
- Property subtype: Retail, Single Family Residence
Materials
- Vinyl Siding
- Foundation: Concrete, Fully Developed
- Roof: Shingle - Asphalt
Condition
- Year built: 2010
Utilities & green energy
- Sewer: Public Sewer
- Water: Public
- Utilities for property: Cable Connected, Electricity Connected, High Speed Internet, Phone Connected
Community & HOA
Location
- Region: St Johns
Financial & listing details
- Price per square foot: C$209/sqft
- Annual tax amount: C$3,857
- Date on market: 8/10/2026
Price history
Price history is unavailable.
Public tax history
Tax history is unavailable.
Climate risks
Neighborhood: A1G
Nearby schools
GreatSchools rating
No schools nearby
We couldn't find any schools near this home.
Schools provided by the listing agent
- District: St. John's
Source: Newfoundland and Labrador AR. This data may not be complete. We recommend contacting the local school district to confirm school assignments for this home.
- C$349,0005 bd2 ba1.8k sqft224 Bay Bulls Rd, St. John's, NL A1G1B2For Sale

- C$114,900-- sqft210 Bay Bulls Rd, St. John's, NL A1G1C4Lot/Land

- C$189,9003 bd1 ba890 sqft5 Griffins Ln, St. John's, NL A1G1M4For Sale
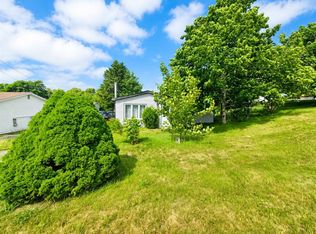
- C$369,0003 bd4 ba2k sqft7 Long Beach St, St. John's, NL A1G1X1Pending
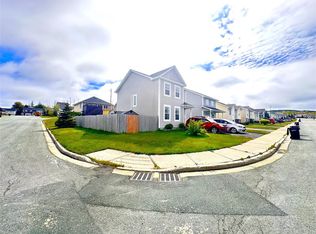
- C$334,9003 bd1 ba2.2k sqft40 Courtney St, St. John's, NL A1G1M2Pending
- C$319,9003 bd2 ba1.8k sqft15 Griffins Ln, St. John's, NL A1G1M4Pending
- C$149,000-- sqft292 Bay Bulls Rd, St. John's, NL A1G1B8Lot/Land
- C$309,9002 bd2 ba1k sqft141 Bay Bulls Rd #205, St. John's, NL A1G1B1For Sale
Similar homes
- C$549,9004 bd3 ba2.5k sqft20 Tullamore Street, St. John's, NL A1H0H3For Sale
 MLS ID #1301451, Brittany Penney,OTHER, 3% Realty East Coast. Newfoundland and Labrador AR
 - C$499,0004 bd3 ba2.1k sqft17 Tigress Street, St. John's, NL A1B0L6For Sale
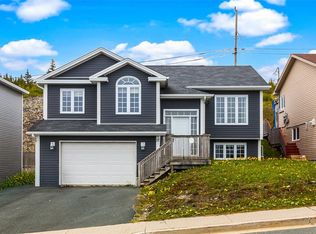 MLS ID #1301645, Mae Jia, Keller Williams Platinum Realty. Newfoundland and Labrador AR
 - C$579,9003 bd3 ba3k sqft32 Abbotts Road, Portugal Cove - St. Philips, NL A1M1T2For Sale
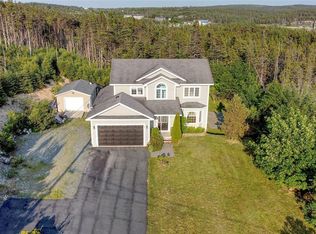 MLS ID #1301302, Christopher Samuelson, eXp Realty. Newfoundland and Labrador AR
 - C$489,9003 bd4 ba3.4k sqft395A Southern Shore Highway, Bay Bulls, NL A0A1C0For Sale
 MLS ID #1301427, Heather Guy, Royal LePage Atlantic Homestead. Newfoundland and Labrador AR
 - C$475,0003 bd2 ba2.5k sqft102 Deborah Lynn Heights, Paradise, NL A1L3E5For SaleMLS ID #1301531, Devon Sparkes, EXIT Realty Aspire. Newfoundland and Labrador AR
- C$569,9004 bd3 ba3.1k sqft528 St. Thomas Line, Paradise, NL A1L3T4For SaleMLS ID #1301445, Deanna Toope, Royal LePage Atlantic Homestead. Newfoundland and Labrador AR
- C$699,9004 bd3 ba3.6k sqft62 Larner Street, St. John's, NL A1A5S7For SaleMLS ID #1301367, Kevin Martin, RE/MAX Realty Specialists. Newfoundland and Labrador AR
- C$525,0004 bd4 ba2.4k sqft21 Devaughn Street, Paradise, NL A1L1P7For SaleMLS ID #1301072, Brittany Penney,OTHER, 3% Realty East Coast. Newfoundland and Labrador AR
- C$800,0004 bd3 ba2.8k sqft48 Squires Avenue, St. John's, NL A1E1G1For SaleMLS ID #1301409, Corey Gorman, Royal LePage Atlantic Homestead. Newfoundland and Labrador AR
- C$499,0004 bd4 ba2.1k sqft331 Stavanger Drive, St. John's, NL A1A5S5For SaleMLS ID #1301447, Trevor Leonard, BlueKey Realty Inc.. Newfoundland and Labrador AR
- C$549,9004 bd3 ba2.5k sqft24 Carlingford Street, Paradise, NL A1L1X2For SaleMLS ID #1301288, Peter Goulding, Hanlon Realty. Newfoundland and Labrador AR
- C$535,0004 bd4 ba2.7k sqft1833 Topsail Road, Paradise, NL A1L1Y8For SaleMLS ID #1300777, Valma Budgell, RE/MAX Realty Specialists. Newfoundland and Labrador AR
- C$524,9003 bd3 ba2.8k sqft7 Damien Street, Paradise, NL A1L0J8For SaleMLS ID #1300860, Mark Bailey, eXp Realty. Newfoundland and Labrador AR
- C$629,9004 bd3 ba3.1k sqft8 Plateau Park, Paradise, NL A1L2R6For SaleMLS ID #1301418, Brooklyn Goodyear, 3% Realty East Coast. Newfoundland and Labrador AR
- C$475,0005 bd3 ba2.1k sqft15 Denehurst Street, Paradise, NL A1L0S7For SaleMLS ID #1301423, Rodger Gollop, Hanlon Realty. Newfoundland and Labrador AR
- C$589,9004 bd3 ba3.3k sqft21 Iceland Place, St. John's, NL A1B0E9PendingMLS ID #1299867, Jason Bailey, Hanlon Realty. Newfoundland and Labrador AR
- C$345,5003 bd3 ba2k sqft78 Edison Place, St. John's, NL A1E6H9For SaleMLS ID #1301061, Karen Nash, EXIT Realty Aspire. Newfoundland and Labrador AR
- C$599,9003 bd4 ba2.9k sqft12 Titania Place, St. John's, NL A1B0K1PendingMLS ID #1297961, Mae Jia, Keller Williams Platinum Realty. Newfoundland and Labrador AR
- C$525,0006 bd3 ba3.5k sqft20 Thorburn Road, St. John's, NL A1B3L8For SaleMLS ID #1301344, Andrew Collins, eXp Realty. Newfoundland and Labrador AR
- C$559,9004 bd3 ba3.3k sqft389 Backline Road, Goulds, NL A1S1A4For SaleMLS ID #1298496, Matt Tucker, Royal LePage Atlantic Homestead. Newfoundland and Labrador AR
