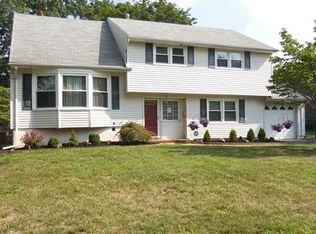
Welcome to this beautifully maintained split-level home, tucked away on a quiet cul-de-sac in a desirable section of Middlesex. Filled with natural light and offering an abundance of living space, this home has so much to offer. Beautiful hardwood floors flow throughout the entire home. The main level features a spacious living room with an oversized bay window, custom plantation shutters, formal dining room, and a beautiful eat-in kitchen and abundant cabinetry. French doors off the dining room lead to an enclosed 3 seasons sunroom, providing wonderful additional living space while overlooking the beautiful in-ground pool and fenced-in backyard, the perfect setting for entertaining, relaxing and enjoying summer days. The lower level offers a spacious family room with wood burning fireplace, along with a convenient laundry area and bath. Upstairs you'll find three generously sized bedrooms and a full bath. Continue to the upper level where you'll find a private primary suite featuring a spacious fourth bedroom and its own private full bathroom with cedar closets. The basement provides excellent additional storage space. Additional highlights include a brand-new roof and attached garage. With its flexible floor plan, generous living space, beautiful backyard with in-ground pool and sought-after cul-de-sac location, this wonderful home is one you won't want to miss!
Under contract
$605,000
9 Lauri Ln, Middlesex, NJ 08846
4beds
--sqft
Single Family Residence
Built in 1959
9,901 Square Feet Lot
$610,900 Zestimate®
$--/sqft
$-- HOA
What's special
Wood burning fireplaceBeautiful eat-in kitchenAttached garageBeautiful hardwood floorsFilled with natural lightSought-after cul-de-sac locationExcellent additional storage space
- 20 days
- 1,739
- 138
Likely to sell faster than
Zillow last checked:
Listing updated:
Listed by:
MARIA BENBROOK 732-865-4639,
CENTURY 21 THOMSON & CO
Source: All Jersey MLS,MLS#: 2703773R
Facts & features
Interior
Bedrooms & bathrooms
- Bedrooms: 4
- Bathrooms: 3
- Full bathrooms: 2
- 1/2 bathrooms: 1
Dining room
- Features: Living Dining Combo
Kitchen
- Features: Breakfast Bar, Eat-in Kitchen
Basement
- Area: 0
Heating
- Forced Air
Cooling
- Central Air, Ceiling Fan(s)
Appliances
- Included: Dishwasher, Dryer, Gas Range/Oven, Microwave, Refrigerator, Range, Washer, Gas Water Heater
Features
- Blinds, Cedar Closet(s), Skylight, Entrance Foyer, Great Room, Bath Half, Kitchen, Dining Room, Family Room, 3 Bedrooms, Bath Full, Florida Room, Additional Bath, Additional Bedroom
- Flooring: Ceramic Tile
- Windows: Blinds, Skylight(s)
- Basement: Partial, Storage Space
- Number of fireplaces: 1
- Fireplace features: Wood Burning
Interior area
- Total structure area: 0
Video & virtual tour
Property
Parking
- Total spaces: 1
- Parking features: 1 Car Width, Additional Parking, Asphalt, Garage, Attached
- Attached garage spaces: 1
- Has uncovered spaces: Yes
Features
- Levels: Three Or More, Multi/Split
- Stories: 3
- Patio & porch: Deck, Patio, Enclosed
- Exterior features: Deck, Patio, Enclosed Porch(es), Fencing/Wall, Yard
- Pool features: In Ground
- Fencing: Fencing/Wall
Lot
- Size: 9,901 Square Feet
- Dimensions: 132.00 x 75.00
- Features: Cul-De-Sac, Level
Details
- Parcel number: 10000700100006
- Zoning: R-75
Construction
Type & style
- Home type: SingleFamily
- Architectural style: Split Level
- Property subtype: Single Family Residence
Materials
- Roof: Asphalt
Condition
- Year built: 1959
Utilities & green energy
- Gas: Natural Gas
- Sewer: Public Sewer
- Water: Public
- Utilities for property: Cable Connected, Electricity Connected, Natural Gas Connected
Community & HOA
Location
- Region: Middlesex
Financial & listing details
- Tax assessed value: $612,100
- Annual tax amount: $12,727
- Date on market: 9/8/2026
- Ownership: Fee Simple
- Electric utility on property: Yes
Estimated market value
$610,900
$568,000 - $654,000
$3,377/mo
Price history
| Date | Event | Price |
|---|---|---|
| 9/20/2026 | Contingent | $605,000 |
Source:  All Jersey MLS #2703773R Report a problem All Jersey MLS #2703773R Report a problem | ||
| 9/8/2026 | Listed for sale | $605,000 |
Source: All Jersey MLS #2703773R Report a problem | ||
Public tax history
| Year | Property taxes | Tax assessment |
|---|---|---|
| 2025 | $14,164 +19.3% | $612,100 +19.3% |
| 2024 | $11,871 +5% | $513,000 |
| 2023 | $11,301 +0.1% | $513,000 +349.2% |
| 2022 | $11,296 +2.6% | $114,200 |
| 2021 | $11,008 +4.7% | $114,200 |
| 2020 | $10,510 +6.1% | $114,200 |
| 2019 | $9,901 +7.1% | $114,200 |
| 2018 | $9,246 -0.5% | $114,200 |
| 2017 | $9,296 +2.2% | $114,200 |
| 2016 | $9,094 +2% | $114,200 |
| 2015 | $8,916 +2.9% | $114,200 |
| 2014 | $8,662 +1.4% | $114,200 |
| 2013 | $8,543 +1.9% | $114,200 |
| 2012 | $8,382 +3.8% | $114,200 |
| 2011 | $8,075 +0.6% | $114,200 |
| 2010 | $8,027 +3.3% | $114,200 |
| 2009 | $7,769 | $114,200 |
| 2008 | -- | $114,200 |
| 2007 | -- | $114,200 |
| 2005 | -- | $114,200 |
| 2004 | $6,065 | $114,200 |
| 2003 | -- | $114,200 |
| 2002 | -- | $114,200 |
| 2001 | -- | $114,200 |
Find assessor info on the county website
Monthly payment
Est. payment
Payment breakdown
Explore the cost of this home by adjusting the details. Changes won't be saved.Climate risks
Neighborhood: 08846
Similar homes
- $649,9003 bd2 ba2.2k sqft154 Mulberry Ln, Middlesex, NJ 08846For Sale

 MLS ID #2704008R, DAVID G. SUTTON. All Jersey MLS
 - $749,9005 bd4 ba2.8k sqft133 Stout Ave, Middlesex, NJ 08846For Sale
 MLS ID #2703977R, CHRISTIANA HADJIAVRAAM. All Jersey MLS
 - $489,0003 bd2 ba1.6k sqft510 Cook Ave, Middlesex, NJ 08846For Sale
 MLS ID #2702355R, SUSAN MARCRIE. All Jersey MLS
 - $499,0003 bd1 ba-- sqft23 C St, Middlesex, NJ 08846For Sale
 MLS ID #2702698R, NATALIE MAZZEI. All Jersey MLS
 - $599,0004 bd2 ba1.7k sqft11 Demarest Pl, Piscataway, NJ 08854For SaleMLS ID #2704355R, DARREN P. VELLA. All Jersey MLS
- $599,0003 bd2 ba1.7k sqft19 Rebecca Pl, Piscataway, NJ 08854For SaleMLS ID #2704558R, DENISE M. GREER. All Jersey MLS
- $570,0004 bd3 ba2k sqft228 Oneida Pl, North Plainfield, NJ 07060For SaleMLS ID #2609119R, DARRYL BARNES. All Jersey MLS
- $629,0003 bd4 ba2k sqft2215 Polk Ave, North Brunswick, NJ 08902For SaleMLS ID #2704344R, ANDREW ZASTKO. All Jersey MLS
- $675,0004 bd3 ba-- sqft4 Overbrook Rd, Somerset, NJ 08873For SaleMLS ID #2702166R, KATHLEEN H. FARAH. All Jersey MLS
- $569,9003 bd2 ba1k sqft36 Charles Ter, Piscataway, NJ 08854For SaleMLS ID #2704047R, ANGELICA RIOS-BETANCUR. All Jersey MLS
- $750,0004 bd3 ba2.1k sqft29 1st St, Somerset, NJ 08873For SaleMLS ID #2702189R, PATRICK M. KELLY. All Jersey MLS
- $649,5003 bd3 ba1.6k sqft16 Wilmot Rd, Sayreville, NJ 08872For SaleMLS ID #2705009R, JENISE BUCKALEW. All Jersey MLS
- $710,0004 bd3 ba1.9k sqft13 Abbott Rd, Somerset, NJ 08873For SaleMLS ID #2617832R, ROSITA ISALES. All Jersey MLS
- $750,0004 bd3 ba2.1k sqft455 Township Line Rd, Belle Mead, NJ 08502For SaleMLS ID #2704546R, BERNARD N. CORBALIS. All Jersey MLS
- $559,9004 bd2 ba1.2k sqft8 Stony Rd, Edison, NJ 08817For SaleMLS ID #2615792R, DONNA M. TENNARO. All Jersey MLS
- $474,9003 bd2 ba1.5k sqft427 Prospect Ave, Piscataway, NJ 08854For SaleMLS ID #2704361R, MILDRED CORREA. All Jersey MLS
- $598,0005 bd2 ba2k sqft901 Milton Blvd, Rahway, NJ 07065For SaleMLS ID #2701804R, DARYA TINKOV. All Jersey MLS
- $609,9005 bd2 ba-- sqft10 Schmitt St, Sayreville, NJ 08872For SaleMLS ID #2616502R, DONNA M. TENNARO. All Jersey MLS
- $463,0004 bd3 ba2.6k sqft928 Beechwood Ct, Plainfield, NJ 07060For SaleMLS ID #2704548R, DAWN E. ARMSTRONG. All Jersey MLS
- $715,0003 bd3 ba1.5k sqft40 Jefferson Dr, Piscataway, NJ 08854For SaleMLS ID #2615128R, INDERJIT SINGH. All Jersey MLS
