**Highest and Best Deadline 7/19 at 5pm** Nestled on 1.62 acres in one of Burnt Hills School District's most desirable neighborhoods, this impressive 4-bedroom, 3.5-bath home offers over 4,600 square feet of beautifully finished space designed for both everyday comfort and effortless entertaining. From the moment you step inside, you'll appreciate the thoughtful craftsmanship showcased through crown molding, tray ceilings, hardwood floors, granite countertops, and a cozy wood-burning fireplace that anchors the main living area.
The spacious first-floor office provides the perfect work-from-home space, while the well-appointed primary suite features a walk-in closet, relaxing jetted tub, and a ceramic tile shower. A fully finished lower level expands your living space with a theater room and endless possibilities for recreation, hobbies, or hosting guests.
Step outside to your own private backyard retreat featuring an in-ground pool and patio, ideal for summer gatherings or quiet evenings at home. With luxury craftsmanship, ample living space, and a sought-after location close to everything Burnt Hills has to offer, this exceptional home is one you won't want to miss.
Pending
$749,900
9 Long Creek Drive, Burnt Hills, NY 12027
4beds
3,566sqft
Single Family Residence, Residential
Built in 2000
1.62 Acres Lot
$809,000 Zestimate®
$210/sqft
$-- HOA
What's special
In-ground poolPrivate backyard retreatFully finished lower levelWell-appointed primary suiteWalk-in closetCrown moldingRelaxing jetted tub
- 42 days |
- 280 |
- 8 |
Likely to sell faster than
Zillow last checked:
Listing updated:
Listed by:
KW Platform 518-724-5800,
Robert Saumell Jr. 518-926-8282
Source: Global MLS,MLS#: 202621937
Facts & features
Interior
Bedrooms & bathrooms
- Bedrooms: 4
- Bathrooms: 4
- Full bathrooms: 3
- 1/2 bathrooms: 1
Primary bedroom
- Level: Second
Bedroom
- Level: Second
Bedroom
- Level: Second
Bedroom
- Level: Second
Primary bathroom
- Level: Second
Half bathroom
- Level: First
Full bathroom
- Level: Second
Full bathroom
- Level: Second
Den
- Level: First
Dining room
- Level: First
Family room
- Level: Basement
Kitchen
- Level: First
Laundry
- Level: First
Living room
- Level: First
Office
- Level: First
Other
- Level: Basement
Heating
- Forced Air, Natural Gas
Cooling
- Central Air
Appliances
- Included: Built-In Gas Oven, Dishwasher, Microwave, Oven, Range, Refrigerator, Washer/Dryer
- Laundry: Laundry Room, Main Level
Features
- Ceiling Fan(s), Tray Ceiling(s), Walk-In Closet(s), Ceramic Tile Bath, Chair Rail, Crown Molding, Eat-in Kitchen, Kitchen Island
- Flooring: Tile, Vinyl, Carpet, Hardwood
- Basement: Bilco Doors,Exterior Entry,Finished,Interior Entry,Partial
- Number of fireplaces: 1
- Fireplace features: Living Room, Wood Burning
Interior area
- Total structure area: 3,566
- Total interior livable area: 3,566 sqft
- Finished area above ground: 3,566
- Finished area below ground: 1,104
Video & virtual tour
Property
Parking
- Total spaces: 7
- Parking features: Off Street, Paved, Attached, Driveway
- Attached garage spaces: 3
- Has uncovered spaces: Yes
Features
- Patio & porch: Covered, Patio
- Exterior features: Garden, Lighting
- Pool features: In Ground
- Has spa: Yes
- Spa features: Bath
Lot
- Size: 1.62 Acres
- Features: Level, Sprinklers In Front, Sprinklers In Rear, Cleared, Landscaped
Details
- Parcel number: 412089 257.18211.11
- Special conditions: Standard
Construction
Type & style
- Home type: SingleFamily
- Architectural style: Colonial
- Property subtype: Single Family Residence, Residential
Materials
- Stone, Vinyl Siding
- Roof: Shingle,Asphalt
Condition
- New construction: No
- Year built: 2000
Utilities & green energy
- Sewer: Septic Tank
- Water: Public
Community & HOA
HOA
- Has HOA: No
Location
- Region: Burnt Hills
Financial & listing details
- Price per square foot: $210/sqft
- Tax assessed value: $899,512
- Annual tax amount: $15,219
- Date on market: 7/16/2026
Estimated market value
$809,000
$769,000 - $849,000
$5,210/mo
Price history
| Date | Event | Price |
|---|---|---|
| 7/21/2026 | Pending sale | $749,900$210/sqft |
Source:  Global MLS #202621937 Report a problem Global MLS #202621937 Report a problem | ||
| 7/16/2026 | Listed for sale | $749,900+36.3%$210/sqft |
Source: Global MLS #202621937 Report a problem | ||
| 5/4/2004 | Sold | $550,000+38%$154/sqft |
Source: Global MLS #10000688 Report a problem | ||
| 10/25/2000 | Sold | $398,665$112/sqft |
Source: Global MLS #2024386 Report a problem | ||
Public tax history
| Year | Property taxes | Tax assessment |
|---|---|---|
| 2025 | -- | $571,100 |
| 2024 | -- | $571,100 |
| 2023 | -- | $571,100 |
| 2022 | -- | $571,100 |
| 2021 | -- | $571,100 |
| 2020 | -- | $571,100 |
| 2019 | -- | $571,100 |
| 2018 | -- | $571,100 |
| 2017 | $13,576 +445% | $571,100 |
| 2016 | $2,491 -8.8% | $571,100 |
| 2015 | $2,732 +9.7% | $571,100 |
| 2014 | $2,491 | $571,100 |
| 2013 | -- | $571,100 |
| 2012 | -- | $571,100 |
| 2011 | -- | $571,100 |
| 2010 | -- | $571,100 |
| 2009 | -- | $571,100 |
| 2008 | -- | $571,100 |
| 2007 | -- | $571,100 |
| 2006 | -- | $571,100 +31.6% |
| 2005 | -- | $433,900 +2.4% |
| 2004 | -- | $423,900 +3% |
| 2003 | -- | $411,600 +3.4% |
| 2002 | -- | $398,000 |
| 2001 | -- | $398,000 |
Find assessor info on the county website
Monthly payment
Climate risks
Neighborhood: 12027
Nearby schools
GreatSchools rating
- 7/10Francis L Stevens Elementary SchoolGrades: K-5Distance: 0.8 mi
- 8/10Richard H O Rourke Middle SchoolGrades: 6-8Distance: 0.7 mi
- 9/10Burnt Hills Ballston Lake Senior High SchoolGrades: 9-12Distance: 0.7 mi
Schools provided by the listing agent
- High: Burnt Hills-Ballston Lake HS
Source: Global MLS. This data may not be complete. We recommend contacting the local school district to confirm school assignments for this home.
- $867,9004 bd3 ba3.2k sqft7 Long Creek Dr, Burnt Hills, NY 12027Off Market
- $805,6004 bd3 ba3.3k sqft8 Long Creek Dr, Burnt Hills, NY 12027Off Market
- $643,7004 bd2 ba2.4k sqft10 Long Creek Dr, Burnt Hills, NY 12027Off Market
- $1,034,7004 bd4 ba3.5k sqft6 Long Creek Dr, Burnt Hills, NY 12027Off Market

- $846,5004 bd2 ba2.9k sqft11 Long Creek Dr, Burnt Hills, NY 12027Off Market
- $916,0004 bd4 ba3.5k sqft6 Long Creek Dr, Burnt Hills, NY 12019Off Market
- $940,1004 bd2 ba3.4k sqft3 Long Creek Dr, Burnt Hills, NY 12027Off Market
- $825,0004 bd4 ba3.2k sqft3 Long Creek Drive Ext, Burnt Hills, NY 12027Off Market
A local agent can set up tours, give advice and negotiate with sellers.
Similar homes
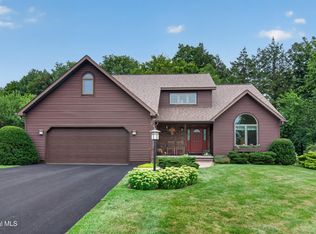
- $649,0004 bd3 ba2.7k sqft5 Miller Court, Burnt Hills, NY 12027Active
 MLS ID #202624659, Faye Rispoli, Listing by: Re Max Solutions. Global MLS
 - $599,0003 bd2 ba2.3k sqft201 Kingsley Road, Burnt Hills, NY 12027Active
 MLS ID #202622452, Laura Conrad, Listing by: Purdy Realty LLC. Global MLS
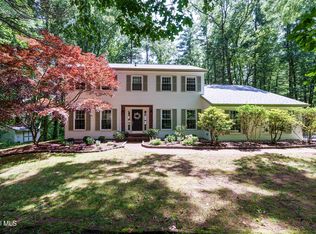
 - $624,0004 bd3 ba2.6k sqft1 Birch Hill Court, Ballston Lake, NY 12019Active
 MLS ID #202621211, Lisa M Licata, Listing by: Sterling Real Estate Group. Global MLS
 - $799,5004 bd4 ba3.1k sqft3 Skybrook Circle, Clifton Park, NY 12065Active
 MLS ID #202624592, Richard Carr, Listing by: Carr Real Estate Group LLC. Global MLS
 - $799,9994 bd3 ba3k sqft19 Nadler Road, Clifton Park, NY 12065ActiveMLS ID #202623258, Eric Eckardt, Listing by: Cleardoor Inc. Global MLS
- $785,0004 bd3 ba1.9k sqft652 Bruno Road, Clifton Park, NY 12065ActiveMLS ID #202623650, Victoria C Shave, Listing by: Miranda Real Estate Group Inc. Global MLS
- $699,9004 bd4 ba2.9k sqft20 Birch Hill Road, Ballston Lake, NY 12019ActiveMLS ID #202618099, Binglin Li, Listing by: KW Platform. Global MLS
- $759,9006 bd3 ba3.3k sqft16 Innisbrook Drive, Clifton Park, NY 12065ActiveMLS ID #202618796, Pavel Karakalchu, Listing by: Gucciardo Real Estate Group LLC. Global MLS
- $625,0005 bd4 ba2.8k sqft25 Outlet Road, Ballston Lake, NY 12019ActiveMLS ID #202620651, Carol Casale, Listing by: The Property Shop. Global MLS
- $799,9004 bd3 ba2.5k sqft15 Denhelder Drive, Ballston Lake, NY 12019ActiveMLS ID #202623803, Shannon McCarthy, Listing by: eXp Realty. Global MLS
- $749,9004 bd3 ba2.8k sqft548 Boght Road, Cohoes, NY 12047ActiveMLS ID #202623454, Giovanni Lisi, Listing by: Empire Real Estate Firm LLC. Global MLS
- $725,0004 bd4 ba3.2k sqft42 S Outlook Drive, Mechanicville, NY 12118ActiveMLS ID #202620912, Meng Zhang, Listing by: The Park Agency LLC. Global MLS
- $749,9004 bd3 ba2.8k sqft806 Greenthorne Boulevard, Guilderland, NY 12303ActiveMLS ID #202623421, Patrick Hartman, Listing by: Field Realty. Global MLS
- $849,9004 bd6 ba3.9k sqft73 Robinwood Drive, Clifton Park, NY 12065ActiveMLS ID #202622422, Rebekah O'Neil, Listing by: Howard Hanna Capital Inc. Global MLS
- $399,5003 bd2 ba1.8k sqft130 Lake Hill Road, Burnt Hills, NY 12027ActiveMLS ID #202621220, Ann King Berkman, Listing by: Berkshire Hathaway Home Services Blake. Global MLS
- $850,0004 bd3 ba3.8k sqft1 Milan Court, Niskayuna, NY 12309ActiveMLS ID #202623941, Bonnie L Sindel, Listing by: Coldwell Banker Prime Properties. Global MLS
- $675,0004 bd3 ba2.8k sqft8 Ryan Court, Clifton Park, NY 12065ActiveMLS ID #202624027, Chrystal Chadwick, Listing by: Premier Homes Elite Realty LLC. Global MLS
- $725,0004 bd3 ba2.8k sqft41 Dyke Road, Latham, NY 12110ActiveMLS ID #202623224, Ramiz Turan, Listing by: KW Platform. Global MLS
- $729,9004 bd5 ba3.6k sqft7 Macaffer Drive, Menands, NY 12204ActiveMLS ID #202624184, Michael J Field, Listing by: Field Realty. Global MLS
- $585,0004 bd3 ba2.5k sqft5 Brookhaven Drive, Niskayuna, NY 12309ActiveMLS ID #202624013, Giuseppe Tropiano, Listing by: Gucciardo Real Estate Group LLC. Global MLS
