Just minutes from Avalon’s beaches, shopping, dining, and shore amenities, 9 Lord Lane offers a great location with more space and offshore pricing. This 3-bedroom, 2.5-bath home is located in a quiet Swainton neighborhood with a functional layout, large outdoor space, and several major home-value upgrades already in place. The first floor features a formal living room just off the main entrance, a kitchen overlooking the backyard, a dedicated dining area, and a spacious family room with vaulted ceilings. The layout provides a number of gathering areas, with the kitchen positioned at the center of the home and views of the open backyard. All three bedrooms are located on the second floor. The primary bedroom has an ensuite with a single vanity, while the remaining two bedrooms share a hall bathroom. The backyard is a major highlight of the property, offering southern exposure, a large back deck, stamped concrete patio, and space for a pool. A large, detached shed provides additional storage for beach gear, bikes, tools, and seasonal items. Several significant upgrades add real value for the next owner. The home features SunPower 3.9 kW system solar panels offering SRECS until 2029, a full-house automatic Generac natural gas generator, updated Provia windows with internal blinds, new front and rear doors, an updated water softener system, and a tankless water heater. A full list of upgrades can be obtained from the listing agent. A strong option for buyers looking for proximity to Avalon, a neighborhood setting with outdoor space, and shore convenience without the on-island price. Call today to schedule a private showing.
Under contract
Price cut: $30K (6/18)
$599,000
9 Lord Ln, Cape May Court House, NJ 08210
3beds
1,876sqft
:
Get pre-qualified$3,878/mo
Single Family Residence
Built in 1985
0.46 Acres Lot
$-- Zestimate®
$319/sqft
$-- HOA
What's special
Kitchen overlooking the backyardDedicated dining areaLarge back deckLarge outdoor spaceFunctional layoutSpace for a pool
- 43 days |
- 158 |
- 8 |
Likely to sell faster than
Zillow last checked:
Listing updated:
Listed by:
Paul Sudell 609-374-1326,
FERGUSON-DECHERT, INC
Source: CMCAOR,MLS#: 261584
Facts & features
Interior
Bedrooms & bathrooms
- Bedrooms: 3
- Bathrooms: 3
- Full bathrooms: 2
- Partial bathrooms: 1
Rooms
- Room types: Living Room, Dining Room, Kitchen, Recreation/Family
Heating
- Natural Gas
Cooling
- Central Air
Appliances
- Included: Oven, Self Cleaning Oven, Microwave, Refrigerator, Washer, Dryer, Dishwasher, Gas Water Heater, Instant Hot Water
Features
- Cathedral Ceiling(s), Pantry
- Flooring: Wood, Carpet
- Basement: Crawl Space,Exterior Entry
Interior area
- Total structure area: 1,876
- Total interior livable area: 1,876 sqft
Property
Parking
- Parking features: Concrete, Asphalt
- Has uncovered spaces: Yes
Features
- Levels: Two
- Stories: 2
- Patio & porch: Patio, Deck
- Fencing: Fenced
- Frontage length: 100
Lot
- Size: 0.46 Acres
- Dimensions: 100 x 200
- Features: Mainland
Details
- Additional structures: Storage
Construction
Type & style
- Home type: SingleFamily
- Property subtype: Single Family Residence
Materials
- Vinyl Siding
Condition
- New construction: No
- Year built: 1985
Utilities & green energy
- Sewer: Septic Tank
- Water: Well
Community & HOA
Location
- Region: Cape May Court House
Financial & listing details
- Price per square foot: $319/sqft
- Annual tax amount: $5,391
- Date on market: 6/11/2026
Estimated market value
Not available
Estimated sales range
Not available
Not available
Price history
| Date | Event | Price |
|---|---|---|
| 6/27/2026 | Contingent | $599,000$319/sqft |
Source:  CMCAOR #261584 Report a problem CMCAOR #261584 Report a problem | ||
| 6/18/2026 | Price change | $599,000-4.8%$319/sqft |
Source: CMCAOR #261584 Report a problem | ||
| 6/11/2026 | Listed for sale | $629,000$335/sqft |
Source: CMCAOR #261584 Report a problem | ||
Public tax history
Tax history is unavailable.
Monthly payment
Est. payment
Payment breakdown
Explore the cost of this home by adjusting the details. Changes won't be saved.Climate risks
Neighborhood: 08210
Nearby schools
GreatSchools rating
- NAMiddle Township #1 Elementary SchoolGrades: PK-2Distance: 4.3 mi
- 4/10Middle Township #4 Middle SchoolGrades: 6-8Distance: 4.4 mi
- 5/10Middle Twp High SchoolGrades: 9-12Distance: 4.4 mi
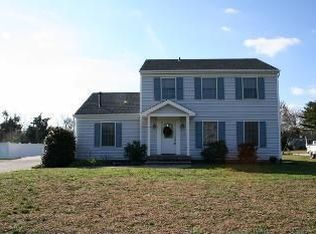
- $556,4003 bd2 ba1.8k sqft9 Lord Ln W, Cape May Court House, NJ 08210Off Market
- $630,100-- bd-- ba2.8k sqft7 Lord Ln W, Cape May Court House, NJ 08210Off Market
- $631,0003 bd3 ba2.1k sqft11 Lord Ln, Cape May Court House, NJ 08210Sold
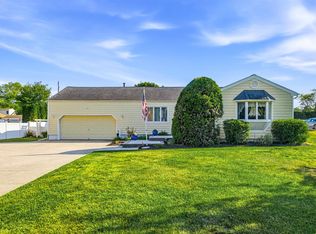
- $544,3003 bd3 ba2.1k sqft11 Lord Ln W, Cape May Court House, NJ 08210Off Market
- $252,0002 bd2 ba1k sqft18 Avalon Blvd, Cape May Court House, NJ 08210Sold
- $683,2003 bd3 ba1.2k sqft20 Avalon Blvd, Cape May Court House, NJ 08210Off Market
- $523,000-- bd-- ba1.7k sqft5 Lord Ln W, Cape May Court House, NJ 08210Off Market
- $558,400-- bd-- ba1.5k sqft13 Lord Ln W, Cape May Court House, NJ 08210Off Market
A local agent can set up tours, give advice and negotiate with sellers.
Similar homes
- $584,9003 bd3 ba2k sqft201 Saint Andrews Dr, Cape May Court House, NJ 08210For Sale
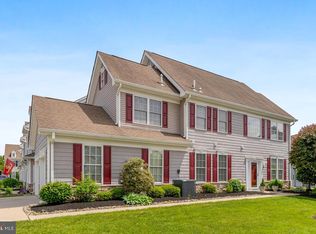
 MLS ID #NJCM2007118, homecoin.com Minerick, Homecoin.com. Bright MLS
 - $649,0004 bd4 ba2.7k sqft416 Hand Ave, Cape May Court House, NJ 08210For Sale
 MLS ID #261574, William Labrum, DILLER FISHER REALTORS. CMCAOR
 - $599,0003 bd3 ba2k sqft908 Augusta Ct #908, Cape May Court House, NJ 08210For Sale
 MLS ID #261028, Steven J Tozour, Tim Kerr Sotheby's International Realty. CMCAOR
 - $569,0003 bd3 ba2.2k sqft510 W Hampton Ct #C0023, Cape May Court House, NJ 08210For Sale
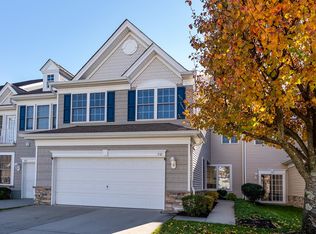 MLS ID #261578, Henry William Blum Jr, A LEWIS PURDY REAL ESTATE INC. CMCAOR
 - $589,0003 bd3 ba2k sqft206 Springdale Ct APT 206, Cape May Court House, NJ 08210For SaleMLS ID #260955, Zachary French, COMPASS RE - Avalon Dune. CMCAOR
- $599,0004 bd2 ba2.1k sqft167 Asbury Rd, Egg Harbor Township, NJ 08234For Sale
 MLS ID #610011, JOHN KOTAKIS, FOX REAL ESTATE-Brighton. SJSRMLS
 - $517,9004 bd2 ba1.7k sqft1474 Burleigh Rd, Cape May Court House, NJ 08210For SaleMLS ID #261699, Ryan O'Keefe, HOMESTEAD REAL ESTATE CO. INC.. CMCAOR
- $517,9004 bd2 ba1.7k sqftNone Available, Cape May Court House, NJ 08210For SaleMLS ID #NJCM2007584, Dagmer Chew, Homestead Real Estate Co Inc.. Bright MLS
- $525,0004 bd2 ba1.8k sqft211 Tyler Rd, Woodbine, NJ 08270For SaleMLS ID #261364, Marion M. Rowland-Rixey, GRI,ABR,RSPS, RE/MAX SURFSIDE. CMCAOR
- $599,9003 bd2 ba2k sqft506 Kirklin Ave, Linwood, NJ 08221For SaleMLS ID #608502, Karolyn (Kari) Tochterman, BALSLEY/LOSCO. SJSRMLS
- $619,0003 bd3 ba2.6k sqft4 Whitewater Ln, Egg Harbor Township, NJ 08234For SaleMLS ID #NJAC2025590, Tom Kimble, Balsley-Losco Realtors. Bright MLS
- $599,9003 bd2 ba1.2k sqft45 Heron Way, Cape May, NJ 08204For SaleMLS ID #260983, Theresa L. Senico, ABR,GRI,SRES, deSatnick Real Estate LLC - Lower Township. CMCAOR
- $575,0004 bd2 ba2k sqft23 Old Stage Rd, Millville, NJ 08332For SaleMLS ID #NJCB2031520, Tara Schaser, LPT Realty, LLC. Bright MLS
- $545,0004 bd3 ba2.3k sqft214 Head Of River Rd, Corbin City, NJ 08270For SaleMLS ID #261375, Anthony Marotta, KELLER WILLIAMS REALTY JERSEY SHORE - Margate. CMCAOR
- $729,0003 bd3 ba2.6k sqft46 N Sunset Dr, Woodbine, NJ 08270For SaleMLS ID #261708, Taylor Palmer, Coldwell Banker James C Otton Real Estate. CMCAOR
- $595,9003 bd2 ba1.5k sqft9 Egret Dr, Cape May, NJ 08204For SaleMLS ID #261704, Amanda L. Ruhl, deSatnick Real Estate LLC - Cape May. CMCAOR
- $549,0004 bd2 ba1.9k sqft3138 Route 9 S, Rio Grande, NJ 08242For SaleMLS ID #261254, Barbara McPherson, COASTLINE REALTY, LLC. CMCAOR
- $599,0003 bd2 ba1.2k sqft109 W Atlantic Ave, Villas, NJ 08251For SaleMLS ID #261309, Deborah A. Colubiale GRI, CRS, deSatnick Real Estate LLC - Lower Township. CMCAOR
- $575,0003 bd2 ba1.3k sqft62 Cape Woods Rd N, Cape May, NJ 08204For SaleMLS ID #261888, Kelley Niedoba, JERSEY CAPE REALTY. CMCAOR
- $559,0004 bd2 ba1.1k sqft622 E Tampa Ave, Villas, NJ 08251For SaleMLS ID #261789, Lauren Nichole Fitzpatrick, MARCHESE REAL ESTATE LLC. CMCAOR
