MULTIPLE OFFERS RECEIVED HIGHEST AND BEST DUE FRIDAY 7/3/26 @ 4 PM! Welcome to this charming 3-bedroom ranch, ideally situated on nearly ¾ of an acre in a peaceful yet convenient Queensbury location! Lovingly cared for by the same owner for over 65 years, this well-built home is ready for its next chapter. With a little updating, this property offers an incredible opportunity to build instant sweat equity while creating the home of your dreams.
The main residence features a spacious mudroom/breezeway, an inviting kitchen with dining area, a bright sunroom, comfortable living room, three generously sized bedrooms, a full bath, and a mostly finished basement that provides additional living space, recreation area, or storage. A newer roof with a transferable warranty offers added peace of mind.
What truly sets this property apart is the impressive detached 865± square-foot cabin/workshop complete with power and an overhead door. The possibilities are endless--transform it into the ultimate workshop, hobby space, home gym, kids' playhouse, entertainment retreat, man cave, she shed, artist's studio, or even an incredible future pool house.
Outside, enjoy the expansive fenced backyard, two additional storage sheds, and an oversized 2-car garage, providing abundant space for tools, toys, and outdoor equipment.
Offering a rare combination of privacy, space, and unlimited potential, this is an exceptional opportunity to customize a home in one of Queensbury's most desirable locations. Conveniently located just minutes from shopping, schools, restaurants, the Northway, Lake George, and Saratoga, you'll enjoy the perfect balance of tranquility and accessibility. Don't miss your chance to bring your vision to life and make this special property your forever home!
Pending
$299,900
9 Lupine Lane, Queensbury, NY 12804
3beds
1,224sqft
Single Family Residence, Residential
Built in 1961
0.73 Acres Lot
$-- Zestimate®
$245/sqft
$-- HOA
What's special
Expansive fenced backyardThree generously sized bedroomsTwo additional storage shedsBright sunroom
- 28 days |
- 1,197 |
- 76 |
Likely to sell faster than
Zillow last checked:
Listing updated:
Listed by:
Hunt ERA 518-798-4400,
Jennifer Ball 518-361-2923
Source: Global MLS,MLS#: 202620799
Facts & features
Interior
Bedrooms & bathrooms
- Bedrooms: 3
- Bathrooms: 1
- Full bathrooms: 1
Primary bedroom
- Level: First
Bedroom
- Level: First
Bedroom
- Level: First
Den
- Level: Basement
Dining room
- Level: First
Kitchen
- Level: First
Living room
- Level: First
Mud room
- Level: First
Sun room
- Level: First
Heating
- Baseboard, Natural Gas
Cooling
- None
Appliances
- Included: Oven, Refrigerator, Washer/Dryer
- Laundry: In Basement
Features
- Other, Ceramic Tile Bath
- Flooring: Carpet, Laminate
- Basement: Finished,Full
Interior area
- Total structure area: 1,224
- Total interior livable area: 1,224 sqft
- Finished area above ground: 1,224
- Finished area below ground: 400
Property
Parking
- Total spaces: 8
- Parking features: Paved, Attached, Driveway, Garage Door Opener
- Attached garage spaces: 2
- Has uncovered spaces: Yes
Features
- Patio & porch: Rear Porch, Enclosed, Front Porch
- Fencing: Back Yard
Lot
- Size: 0.73 Acres
- Features: Level, Road Frontage, Cleared
Details
- Additional structures: Shed(s), Workshop
- Parcel number: 523400 309.5131
- Zoning description: Single Residence
- Special conditions: Standard
Construction
Type & style
- Home type: SingleFamily
- Architectural style: Ranch
- Property subtype: Single Family Residence, Residential
Materials
- Vinyl Siding
- Roof: Shingle
Condition
- New construction: No
- Year built: 1961
Utilities & green energy
- Sewer: Septic Tank
- Water: Public
Community & HOA
HOA
- Has HOA: No
Location
- Region: Queensbury
Financial & listing details
- Price per square foot: $245/sqft
- Tax assessed value: $250,000
- Annual tax amount: $4,436
- Date on market: 7/1/2026
Estimated market value
Not available
Estimated sales range
Not available
$2,122/mo
Price history
| Date | Event | Price |
|---|---|---|
| 7/4/2026 | Pending sale | $299,900$245/sqft |
Source:  Global MLS #202620799 Report a problem Global MLS #202620799 Report a problem | ||
| 7/1/2026 | Listed for sale | $299,900+102.6%$245/sqft |
Source: Global MLS #202620799 Report a problem | ||
| 3/12/2004 | Sold | $148,000$121/sqft |
Source: Agent Provided Report a problem | ||
Public tax history
| Year | Property taxes | Tax assessment |
|---|---|---|
| 2025 | -- | $225,000 |
| 2024 | -- | $225,000 +18.9% |
| 2023 | -- | $189,300 |
| 2022 | -- | $189,300 |
| 2021 | -- | $189,300 +1% |
| 2020 | -- | $187,400 |
| 2019 | -- | $187,400 |
| 2018 | -- | $187,400 +0.7% |
| 2017 | $2,948 | $186,100 |
| 2016 | -- | $186,100 |
| 2015 | -- | $186,100 +32.9% |
| 2014 | -- | $140,000 |
| 2013 | -- | $140,000 |
| 2012 | -- | $140,000 |
| 2011 | -- | $140,000 |
| 2010 | -- | $140,000 |
| 2009 | -- | $140,000 |
| 2008 | -- | $140,000 |
| 2007 | -- | $140,000 |
| 2006 | -- | $140,000 |
| 2005 | -- | $140,000 +32.2% |
| 2004 | -- | $105,900 |
| 2002 | -- | $105,900 |
| 2001 | -- | $105,900 |
| 2000 | -- | $105,900 |
Find assessor info on the county website
Monthly payment
Climate risks
Neighborhood: West Glens Falls
Nearby schools
GreatSchools rating
- 6/10Queensbury Elementary SchoolGrades: PK-4Distance: 1.7 mi
- 7/10Queensbury Middle SchoolGrades: 6-8Distance: 1.4 mi
- 5/10Queensbury Senior High SchoolGrades: 9-12Distance: 1.5 mi
Schools provided by the listing agent
- Elementary: Queensbury
- High: Queensbury Senior
Source: Global MLS. This data may not be complete. We recommend contacting the local school district to confirm school assignments for this home.
- $394,4003 bd2 ba1.4k sqft7 Lupine Ln, Queensbury, NY 12804Off Market
- $305,1004 bd1 ba1.5k sqft11 Lupine Ln, Queensbury, NY 12804Off Market
- $419,0003 bd-- ba1.5k sqft10 Wintergreen Rd, Queensbury, NY 12804Off Market

- $265,8003 bd1 ba1.1k sqft5 Lupine Ln, Queensbury, NY 12804Off Market
- $409,0002 bd1 ba1.5k sqft16 Wintergreen Rd, Queensbury, NY 12804Off Market
- $295,0003 bd1 ba1.1k sqft8 Wintergreen Rd, Queensbury, NY 12804Sold
- $208,2003 bd2 ba1.5k sqft12 Lupine Ln, Queensbury, NY 12804Off Market
- $208,2003 bd2 ba1.5k sqft12 Lupine Ln, Queensbury, NY 12804Off Market
A local agent can set up tours, give advice and negotiate with sellers.
Similar homes
- $299,9003 bd2 ba1.4k sqft10 Bluebird Road, South Glens Falls, NY 12803Active
 MLS ID #202622751, Daniel N Starks, Listing by: Real Broker NY LLC. Global MLS
 - $--3 bd2 ba1.3k sqft395 Haviland Rd, Queensbury, NY 12804Auction
 Auction.com 2
 - $269,0002 bd1 ba1k sqft408 W Mountain Road, Queensbury, NY 12804Active
 MLS ID #202619500, Matthew Mondella, Listing by: Venture Fox Realty Group LLC. Global MLS
 - $379,0003 bd2 ba1.6k sqft14 Crownwood Lane, Queensbury, NY 12804Active
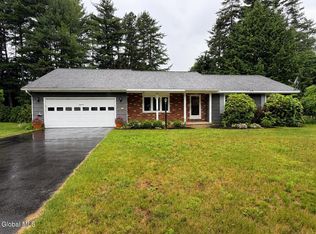 MLS ID #202620251, Erin Tims, Listing by: Coldwell Banker Prime Properties. Global MLS
 - $296,9002 bd2 ba1.2k sqft4 North Court, Queensbury, NY 12804ActiveMLS ID #202620483, Susan M Kassal, Listing by: Hunt ERA. Global MLS
- $279,9992 bd2 ba1.4k sqft20 Tiffany Drive, Queensbury, NY 12804ActiveMLS ID #202620361, Tracy Bauer, Listing by: Hunt ERA. Global MLS
- $339,9003 bd1 ba1.3k sqft1 Baker Avenue, South Glens Falls, NY 12803ActiveMLS ID #202619764, Wendy Golden, Listing by: Hunt ERA. Global MLS
- $210,0003 bd1 ba1k sqft213 Sherman Avenue, Queensbury, NY 12804ActiveMLS ID #202610836, Tiffany A Kasare, Listing by: Hunt ERA. Global MLS
- $299,0003 bd2 ba1.3k sqft1092 N Route 32, Northumberland, NY 12871ActiveMLS ID #202615009, Robin R Boice, Listing by: Red Door Realty NY Inc. Global MLS
- $--4 bd2 ba1.6k sqft56 Walnut St, Glens Falls, NY 12801AuctionAuction.com 2
- $299,9004 bd2 ba1.7k sqft111 Ash Street, Corinth, NY 12822ActiveMLS ID #202621206, Joanna Loveland, Listing by: Coldwell Banker Prime Properties. Global MLS
- $349,9002 bd2 ba1.1k sqft695 Dean Road, Hudson Falls, NY 12839ActiveMLS ID #202621578, Sandra Austin, Listing by: Coldwell Banker Prime Properties. Global MLS
- $280,0003 bd2 ba1.5k sqft24 Hack Road, Corinth, NY 12822ActiveMLS ID #202620344, Ashley Rai, Listing by: Miranda Real Estate Group Inc. Global MLS
- $275,0004 bd2 ba1.6k sqft14 Platt Street, Glens Falls, NY 12801ActiveMLS ID #202620431, Susan M Kassal, Listing by: Hunt ERA. Global MLS
- $259,9004 bd1 ba1.6k sqft42 Platt Street, Glens Falls, NY 12801ActiveMLS ID #202621364, Angela Cugini-Girard, Listing by: eXp Realty. Global MLS
- $235,0002 bd2 ba1.1k sqftL43.2 Big Boom Road, Queensbury, NY 12804ActiveMLS ID #202526319, Harold Gilbar, Listing by: Howard Hanna Capital Inc. Global MLS
- $299,9002 bd1 ba1.2k sqft41 Gage Hill Drive, Lake Luzerne, NY 12846ActiveMLS ID #202617879, Stuart Thomas, Listing by: Reality Realty. Global MLS
- $330,0005 bd3 ba1.8k sqft71 Cherry St, Glens Falls, NY 12801For Sale By Owner
- $389,9003 bd2 ba1.7k sqft595 Gansevoort Road, Moreau, NY 12803ActiveMLS ID #202621048, Angela Cugini-Girard, Listing by: eXp Realty. Global MLS
- $325,0003 bd2 ba1k sqft11 Lakeview Terrace, Hadley, NY 12835ActiveMLS ID #202617165, Kellie A Kieley, Listing by: Kellie Kieley Realty LLC. Global MLS
