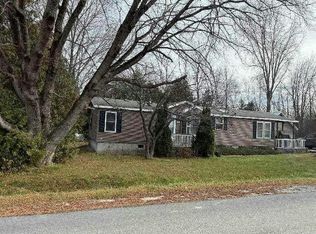
Affordable, single floor living! Spacious, fenced in back yard with large deck for enjoying your morning coffee or evening beverage. Close to Town & City amenities. Central air conditioning to keep cool on those hot summer nights. Two sheds for storage. Updated flooring through most of the house. Updated kitchen includes stainless steel appliances! Schedule a showing today! This house is on owned land - no lot rent.
Pending
Price cut: $10K (8/7)
$169,000
9 Mallard Dr, Plattsburgh, NY 12901
3beds
1,188sqft
Manufactured Home
Built in 2003
0.27 Acres Lot
$162,000 Zestimate®
$142/sqft
$-- HOA
What's special
Central air conditioningTwo sheds for storageSingle floor livingStainless steel appliancesUpdated kitchen
- 194 days
- 143
- 15
Zillow last checked:
Listing updated:
Listed by:
REMAX North Country 518-563-1200,
Kira Witherwax
Source: ACVMLS,MLS#: 206868
Facts & features
Interior
Bedrooms & bathrooms
- Bedrooms: 3
- Bathrooms: 2
- Full bathrooms: 2
- Main level bathrooms: 2
- Main level bedrooms: 3
Primary bedroom
- Features: Carpet
- Level: First
- Area: 169 Square Feet
- Dimensions: 13 x 13
Bedroom 2
- Features: Laminate Counters
- Level: First
- Area: 182 Square Feet
- Dimensions: 14 x 13
Bedroom 3
- Features: Laminate Counters
- Level: First
- Area: 100 Square Feet
- Dimensions: 10 x 10
Primary bathroom
- Features: Laminate Counters
- Level: First
- Area: 63 Square Feet
- Dimensions: 9 x 7
Bathroom
- Features: Luxury Vinyl
- Level: First
- Area: 42 Square Feet
- Dimensions: 7 x 6
Dining room
- Features: Laminate Counters
- Level: First
- Area: 168.3 Square Feet
- Dimensions: 15.3 x 11
Kitchen
- Features: Laminate Counters
- Level: First
- Area: 117 Square Feet
- Dimensions: 13 x 9
Living room
- Features: Laminate Counters
- Level: First
- Area: 221 Square Feet
- Dimensions: 17 x 13
Utility room
- Features: Laminate Counters
- Level: First
- Area: 24 Square Feet
- Dimensions: 6 x 4
Heating
- Forced Air, Natural Gas
Cooling
- Ceiling Fan(s), Central Air
Appliances
- Included: Gas Cooktop, Gas Range, Ice Maker, Range Hood, Refrigerator, Stainless Steel Appliance(s)
- Laundry: Main Level
Features
- Ceiling Fan(s), Open Floorplan, Track Lighting, Vaulted Ceiling(s), Walk-In Closet(s)
- Flooring: Carpet, Laminate, Luxury Vinyl
- Doors: Storm Door(s)
- Windows: Vinyl Clad Windows
- Basement: None
Interior area
- Total structure area: 1,188
- Total interior livable area: 1,188 sqft
- Finished area above ground: 1,188
- Finished area below ground: 0
Property
Parking
- Parking features: Driveway, Gravel
Features
- Levels: One
- Stories: 1
- Patio & porch: Deck, Porch
- Exterior features: Fire Pit, Private Yard
- Fencing: Back Yard,Fenced,Privacy,Wood
- Has view: Yes
- View description: Neighborhood, Trees/Woods
Lot
- Size: 0.27 Acres
- Dimensions: 106.59 x 110.03
- Features: Back Yard, Cleared, Few Trees, Level
- Topography: Level
Details
- Additional structures: Shed(s)
- Parcel number: 220.4520
Construction
Type & style
- Home type: MobileManufactured
- Architectural style: Ranch
- Property subtype: Manufactured Home
Materials
- Vinyl Siding
- Roof: Asphalt
Condition
- Year built: 2003
Utilities & green energy
- Electric: 100 Amp Service
- Sewer: Public Sewer
- Water: Public
- Utilities for property: Cable Available, Internet Available, Natural Gas Connected, Sewer Connected, Water Connected
Community & HOA
Community
- Subdivision: Rugar Woods
Location
- Region: Plattsburgh
Financial & listing details
- Price per square foot: $142/sqft
- Tax assessed value: $147,400
- Annual tax amount: $2,952
- Date on market: 4/8/2026
- Listing agreement: Exclusive Right To Sell
- Listing terms: Cash,Conventional,FHA,VA Loan
- Lease term: Short Term Lease
- Road surface type: Paved
- Body type: Double Wide
Estimated market value
$162,000
$154,000 - $170,000
Not available
Price history
| Date | Event | Price |
|---|---|---|
| 10/5/2026 | Pending sale | $169,000$142/sqft |
Source:  ACVMLS #206868 Report a problem ACVMLS #206868 Report a problem | ||
| 8/7/2026 | Price change | $169,000-5.6%$142/sqft |
Source: ACVMLS #206868 Report a problem | ||
| 6/19/2026 | Price change | $179,000-5.3%$151/sqft |
Source: ACVMLS #206868 Report a problem | ||
| 5/8/2026 | Price change | $189,000-5%$159/sqft |
Source: ACVMLS #206868 Report a problem | ||
| 4/8/2026 | Listed for sale | $199,000+99%$168/sqft |
Source: ACVMLS #206868 Report a problem | ||
| 9/15/2022 | Sold | $100,000-22.5%$84/sqft |
Source: Public Record Report a problem | ||
| 6/22/2022 | Sold | $129,000+7.5%$109/sqft |
Source: ACVMLS #176062 Report a problem | ||
| 5/3/2022 | Pending sale | $120,000$101/sqft |
Source: ACVMLS #176062 Report a problem | ||
| 5/3/2022 | Listed for sale | $120,000+50.9%$101/sqft |
Source: ACVMLS #176062 Report a problem | ||
| 8/12/2013 | Sold | $79,500+29.3%$67/sqft |
Source: ACVMLS #144524 Report a problem | ||
| 10/30/2007 | Sold | $61,500+6050%$52/sqft |
Source: Public Record Report a problem | ||
| 3/16/2007 | Sold | $1,000-95%$1/sqft |
Source: Public Record Report a problem | ||
| 6/17/2003 | Sold | $19,900$17/sqft |
Source: Public Record Report a problem | ||
Public tax history
| Year | Property taxes | Tax assessment |
|---|---|---|
| 2025 | -- | $139,400 |
| 2024 | -- | $139,400 +74.3% |
| 2023 | -- | $80,000 |
| 2022 | -- | $80,000 |
| 2021 | -- | $80,000 |
| 2020 | -- | $80,000 |
| 2019 | -- | $80,000 |
| 2018 | -- | $80,000 |
| 2017 | $853 | $80,000 |
| 2016 | -- | $80,000 |
| 2015 | -- | $80,000 |
| 2014 | -- | $80,000 -7% |
| 2013 | -- | $86,000 |
| 2012 | -- | $86,000 |
| 2011 | -- | $86,000 |
| 2010 | -- | $86,000 |
| 2009 | -- | $86,000 |
| 2008 | -- | $86,000 |
| 2007 | -- | $86,000 +17.8% |
| 2006 | -- | $73,000 +12.3% |
| 2005 | -- | $65,000 |
| 2004 | -- | $65,000 |
| 2003 | -- | $65,000 +195.5% |
| 2002 | -- | $22,000 |
| 2001 | -- | $22,000 +34.1% |
| 2000 | -- | $16,400 |
Find assessor info on the county website
Monthly payment
Climate risks
Neighborhood: Plattsburgh West
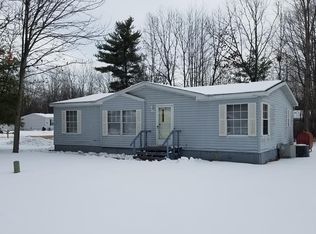
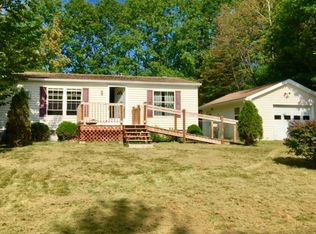
Similar homes
- $179,9003 bd1 ba940 sqft93 Wall St, Plattsburgh, NY 12901For Sale
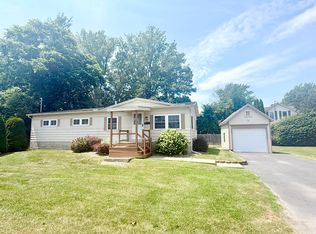 MLS ID #207845, George A. Barnett, Listing by: Century 21 The One. ACVMLS
 - $99,0003 bd2 ba1.3k sqft6 Crown Point Rd, Plattsburgh, NY 12901For Sale
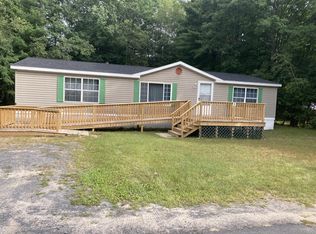 MLS ID #208352, Douglas Clark, Listing by: North Country Realty. ACVMLS
 - $--3 bd2 ba1.4k sqft9 Valley Dr, Plattsburgh, NY 12901Auction
 Auction.com 1
 - $164,9003 bd1 ba1.1k sqft46 Standish St, Plattsburgh, NY 12901For Sale
 MLS ID #208398, Nicholas Buccellato, Listing by: REMAX North Country. ACVMLS
