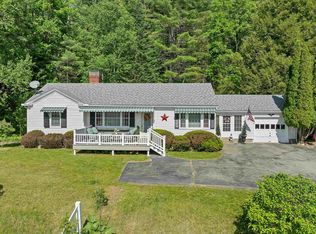
An incredible opportunity awaits in this desirable 55+ community! This charming 3-bedroom, 2-bath home is ready for its next owner and offers the perfect blend of comfort, convenience, and low-maintenance living. The open-concept kitchen and living area create an inviting space for everyday living and entertaining while the covered porch showcases sweeping mountain views and spectacular westerly sunsets you'll never tire of enjoying. A one-car garage provides added convenience and extra storage. Ideally located just minutes from the Lakes Region and Lake Winnipesaukee, you'll enjoy easy access to boating, swimming, dining, shopping, and year-round recreation. Outdoor enthusiasts will appreciate the close proximity to the White Mountains, offering skiing, hiking, snowmobiling, and endless opportunities for adventure in every season. Whether you're looking to downsize, simplify, or embrace an active New Hampshire lifestyle, this home checks all the boxes. Motivated sellers may accommodate a quick closing, making your move even easier!
Active
Listed by: BHHS Verani Concord • Maria Laycox • Contact: Cell: 603-748-0307
Price cut: $9K (7/9)
$285,000
9 Morning Glory Drive, Franklin, NH 03235
3beds
1,296sqft
Manufactured Home
Built in 2012
-- sqft lot
$282,900 Zestimate®
$220/sqft
$-- HOA
What's special
Spectacular westerly sunsets
- 34 days |
- 1,108 |
- 27 |
Zillow last checked:
Listing updated:
Listed by:
Maria Laycox,
BHHS Verani Concord Cell:603-748-0307
Source: PrimeMLS,MLS#: 5095928
Facts & features
Interior
Bedrooms & bathrooms
- Bedrooms: 3
- Bathrooms: 2
- Full bathrooms: 1
- 3/4 bathrooms: 1
Heating
- Propane, Forced Air
Cooling
- Central Air
Appliances
- Included: Dishwasher, Dryer, Range Hood, Electric Range, Refrigerator, Washer, Domestic Water Heater, Electric Water Heater, Vented Exhaust Fan
- Laundry: Laundry Hook-ups, 1st Floor Laundry
Features
- Ceiling Fan(s), Kitchen/Dining, Kitchen/Living, Living/Dining, Natural Light, Natural Woodwork, Soaking Tub, Indoor Storage, Walk-In Closet(s)
- Flooring: Carpet, Vinyl
- Windows: Blinds, Drapes, Window Treatments
- Basement: Concrete Floor,Crawl Space
Interior area
- Total structure area: 1,296
- Total interior livable area: 1,296 sqft
- Finished area above ground: 1,296
- Finished area below ground: 0
Video & virtual tour
Property
Parking
- Total spaces: 1
- Parking features: Paved, Garage, Parking Spaces 3 - 5
- Garage spaces: 1
Accessibility
- Accessibility features: 1st Floor 3/4 Bathroom, 1st Floor Full Bathroom, 1st Floor Hrd Surfce Flr, 1st Floor Low-Pile Carpet, 1st Floor Laundry
Features
- Levels: One
- Stories: 1
- Patio & porch: Covered Porch
- Exterior features: Garden, Natural Shade
- Frontage length: Road frontage: 0
Lot
- Features: Country Setting, Interior Lot, Level, Rolling Slope, Sloped, Trail/Near Trail, Near Shopping, Near Skiing, Neighborhood, Near Hospital
Details
- Parcel number: FRKNM132B406L56
- Zoning description: R1W&S
Construction
Type & style
- Home type: MobileManufactured
- Architectural style: Ranch
- Property subtype: Manufactured Home
Materials
- Clapboard Exterior, Vinyl Siding
- Foundation: Concrete, Skirted
- Roof: Asphalt Shingle
Condition
- New construction: No
- Year built: 2012
Utilities & green energy
- Electric: 200+ Amp Service
- Sewer: Public Sewer
- Utilities for property: Propane, Phone Available, Underground Utilities
Community & HOA
Community
- Security: Carbon Monoxide Detector(s), HW/Batt Smoke Detector
- Senior community: Yes
HOA
- Amenities included: Fitness Center, Master Insurance, Snow Removal, Trash Removal
- Services included: Maintenance Grounds, Plowing, Trash, Park Rent
- Additional fee info: Fee: $725
Location
- Region: Franklin
Financial & listing details
- Price per square foot: $220/sqft
- Tax assessed value: $280,000
- Annual tax amount: $4,936
- Date on market: 6/21/2026
- Body type: Double Wide
Estimated market value
$282,900
$269,000 - $297,000
$2,374/mo
Price history
| Date | Event | Price |
|---|---|---|
| 7/9/2026 | Price change | $285,000-3.1%$220/sqft |
Source:  PrimeMLS #5095928 Report a problem PrimeMLS #5095928 Report a problem | ||
| 6/21/2026 | Listed for sale | $294,000$227/sqft |
Source: PrimeMLS #5095928 Report a problem | ||
Public tax history
| Year | Property taxes | Tax assessment |
|---|---|---|
| 2024 | $4,802 +5.5% | $280,000 |
| 2023 | $4,553 +8.2% | $280,000 +62.3% |
| 2022 | $4,207 +6.8% | $172,500 |
| 2020 | $3,940 +1.7% | $172,500 |
| 2019 | $3,876 +2.3% | $172,500 |
| 2018 | $3,788 +17.6% | $172,500 +36.9% |
| 2017 | $3,221 +1.3% | $126,000 |
| 2016 | $3,179 +44.4% | $126,000 +42.9% |
| 2015 | $2,201 | $88,200 |
Find assessor info on the county website
Monthly payment
Climate risks
Neighborhood: 03235
Nearby schools
GreatSchools rating
- 3/10Franklin Middle SchoolGrades: 4-8Distance: 0.6 mi
- 3/10Franklin High SchoolGrades: 9-12Distance: 1.5 mi
- 2/10Paul A. Smith SchoolGrades: PK-3Distance: 1.2 mi
Schools provided by the listing agent
- Elementary: Paul A. Smith School
- Middle: Franklin Middle School
- High: Franklin High School
- District: Franklin School District
Source: PrimeMLS. This data may not be complete. We recommend contacting the local school district to confirm school assignments for this home.
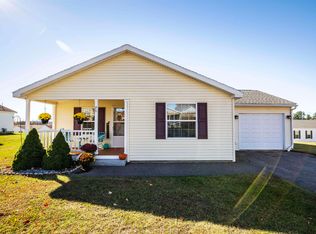
- $285,0002 bd2 ba1.5k sqft8 Morning Glory Dr, Franklin, NH 03235Sold
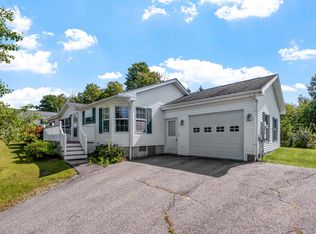
- $250,0002 bd2 ba1.2k sqft3 Mountain View Dr, Franklin, NH 03235Sold
- $332,7002 bd2 ba1.4k sqft4 Sunset Ave, Franklin, NH 03235Off Market
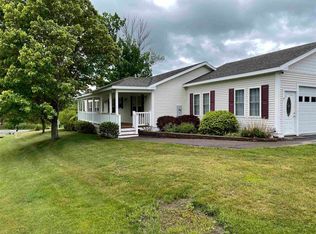
- $439,0003 bd2 ba2.9k sqft2 Sunset Ave, Franklin, NH 03235Off Market
- $304,1002 bd2 ba1.7k sqft23 Mountain View Dr, Franklin, NH 03235Off Market
- $342,8002 bd2 ba1.4k sqft29 Mountain View Dr, Franklin, NH 03235Off Market
- $319,4003 bd1 ba1.6k sqft24 Mountain View Dr, Franklin, NH 03235Off Market
- $366,1003 bd2 ba1.6k sqft26 Mountain View Dr, Franklin, NH 03235Off Market
A local agent can set up tours, give advice and negotiate with sellers.
Similar homes
- $285,0003 bd2 ba1.4k sqft3 Eagle Nest Drive, Franklin, NH 03235Active
 MLS ID #5089121, Sarah Kaar. PrimeMLS
 - $299,9002 bd2 ba1.2k sqft34 Pearl Street, Franklin, NH 03235Active
 MLS ID #5100646, Brent Shepard. PrimeMLS
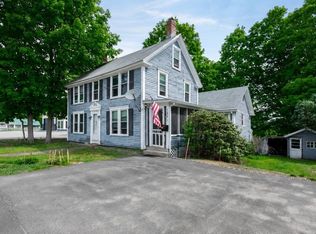
 - $300,0004 bd1 ba1.8k sqft160 S Main Street, Franklin, NH 03235Active
 MLS ID #5090456, Jan Racine. PrimeMLS
 - $375,0002 bd2 ba1.1k sqft324 Prospect Street, Franklin, NH 03235Active
 MLS ID #5092041, Liz Swenson. PrimeMLS
 - $325,0003 bd1 ba1.3k sqft82 Sawyer Lake Road, Gilmanton, NH 03237ActiveMLS ID #5100990, Richard Hagan. PrimeMLS
- $325,0002 bd3 ba1.5k sqft72 Hall Road, Andover, NH 03216ActiveMLS ID #5101157, O'Halloran Group. PrimeMLS
- $190,0002 bd3 ba1k sqft91 munroe Street, Franklin, NH 03235ActiveMLS ID #5097640, Devin Lisembee. PrimeMLS
- $209,9004 bd1 ba1k sqft40 Lark Street, Franklin, NH 03235ActiveMLS ID #5081858, David Liberatore. PrimeMLS
- $275,0002 bd1 ba813 sqft9 Corliss Hill Road, Meredith, NH 03253ActiveMLS ID #5097808, Jason McMahon. PrimeMLS
- $262,5001 bd1 ba708 sqftRiverbend Condominiums, Ashland, NH 03217ActiveMLS ID #5101051, Mary E MacDonald. PrimeMLS
- $209,9991 bd1 ba756 sqft107 West Bow Street, Franklin, NH 03235ActiveMLS ID #5094438, Tricia Thompson. PrimeMLS
- $224,9003 bd2 ba1k sqftVillage Green, Laconia, NH 03246ActiveMLS ID #5101125, Jan Wickens. PrimeMLS
- $299,0003 bd2 ba1.4k sqft20 Baldwin Street, Laconia, NH 03246ActiveMLS ID #5093699, Courtney Allgeyer. PrimeMLS
- $275,0003 bd1 ba1.9k sqft130 Kinsman Road, Grafton, NH 03240ActiveMLS ID #5082968, Bonnie Edge. PrimeMLS
- $160,0002 bd2 ba1.1k sqft37 Circle Drive, Belmont, NH 03220ActiveMLS ID #5097032, Shannon L Casey. PrimeMLS
- $425,0003 bd2 ba1.4k sqft104 Wildlife Boulevard, Belmont, NH 03220ActiveMLS ID #5096915, Brenda Rowan. PrimeMLS
- $300,0002 bd2 ba1.2k sqft60 Avery Street, Laconia, NH 03246ActiveMLS ID #5097718, Kevin Kokx. PrimeMLS
- $369,9003 bd2 ba1.5k sqft39 Chestnut Street, Tilton, NH 03276ActiveMLS ID #5094734, Brad Bosse. PrimeMLS
- $325,0004 bd1 ba1k sqft21 Grape Avenue, Gilmanton, NH 03237ActiveMLS ID #5090048, Adam Dow. PrimeMLS
- $299,0003 bd1 ba1.6k sqft62 Town House Road, New Hampton, NH 03256ActiveMLS ID #5081316, Reed Heath. PrimeMLS
