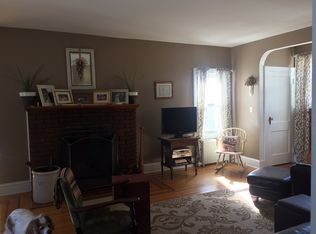
Nestled along the shores of beautiful Lake Musconetcong, this timeless lakefront home offers a unique blend of classic character and refined craftsmanship. Featuring 3 bedrooms and 3 full bathrooms, the home provides comfortable living spaces while preserving the charm and architectural details that make it truly special. Inside, rich hardwood floors, beautiful wood paneling, and exposed wooden beams create an atmosphere of warmth and elegance. The inviting living room centers around a striking stone fireplace, while oversized windows in the adjacent sunroom fill the home with natural light and a view of the lake like no other. The tastefully updated kitchen features granite countertops and blends modern convenience with the home's timeless character. Step outside and the setting truly comes to life. Just off the sunroom is a large deck with Trex decking, providing the perfect space for entertaining, dining, or simply taking in the breathtaking lake views. Beyond the deck, a beautifully landscaped waterfront yard leads directly to the lake, complete with a private dock and plenty of room to relax and enjoy lakefront living. Whether you're gathering around the stone fireplace on a crisp evening or enjoying your morning coffee overlooking the lake, this home offers a special kind of waterfront living, where classic elegance, thoughtful updates, and the beauty of Lake Musconetcong come together.
Under contract
$739,000
9 Musconetcong Ave, Stanhope Boro, NJ 07874
3beds
--sqft
Single Family Residence
Built in 1939
0.36 Acres Lot
$-- Zestimate®
$--/sqft
$-- HOA
What's special
Private dockTastefully updated kitchenRich hardwood floorsBeautifully landscaped waterfront yardStriking stone fireplaceBeautiful wood panelingExposed wooden beams
- 54 days
- 1,480
- 100
Zillow last checked:
Listing updated:
Listed by:
Patrick Bolger 862-251-4915,
Addison Real Estate
Source: GSMLS,MLS#: 4048209
Facts & features
Interior
Bedrooms & bathrooms
- Bedrooms: 3
- Bathrooms: 3
- Full bathrooms: 3
Primary bedroom
- Description: Dressing Room, Full Bath, Walk-In Closet
Primary bathroom
- Features: Tub Shower
Dining room
- Features: Formal Dining Room
Kitchen
- Features: Breakfast Bar, Pantry
Basement
- Features: Bath(s) Other, Laundry Room, Storage Room, Utility Room, Workshop
Heating
- Baseboard - Hotwater, Oil Tank Above Ground - Inside
Cooling
- Window Unit(s)
Appliances
- Included: Induction Cooktop, Dishwasher, Dryer, Microwave, Refrigerator, Wall Oven(s) - Electric, Washer, Electric Water Heater
- Laundry: In Basement
Features
- Beamed Ceilings, High Ceilings, Walk-In Closet(s), Bath(s) Other, Dining Room, Florida/3Season, Foyer, Kitchen, Living Room
- Flooring: Tile, Vinyl-Linoleum, Wood
- Windows: Skylight(s)
- Basement: Yes,Partially Finished,Full,Walk-Out Access
- Number of fireplaces: 1
- Fireplace features: Living Room, Wood Burning
Property
Parking
- Total spaces: 8
- Parking features: 1 Car Width, Asphalt, Driveway-Exclusive, Attached Garage
- Attached garage spaces: 2
- Uncovered spaces: 8
Features
- Patio & porch: Deck, Patio
- Exterior features: Dock
- Has view: Yes
- View description: Lake/Water View
- Has water view: Yes
- Water view: Lake/Water View
- Waterfront features: Lake Front, Waterfront, Lake Privileges
Lot
- Size: 0.36 Acres
- Dimensions: 100 x 158
Details
- Parcel number: 2819111060000000070000
Construction
Type & style
- Home type: SingleFamily
- Architectural style: Custom Home,Lakestyle
- Property subtype: Single Family Residence
Materials
- Stone, Vinyl Siding
- Roof: Asphalt Shingle
Condition
- Year built: 1939
- Major remodel year: 2020
Utilities & green energy
- Sewer: Public Sewer
- Water: Public
- Utilities for property: Electricity Connected
Community & HOA
Community
- Features: Boats - Gas Powered Allowed, Storage
- Security: Carbon Monoxide Detector(s), Smoke Detector(s)
- Subdivision: Lake Musconetcong
Location
- Region: Stanhope
Financial & listing details
- Tax assessed value: $732,700
- Annual tax amount: $15,727
- Date on market: 8/21/2026
- Exclusions: Dining Room Chandelier.
- Ownership type: Fee Simple
- Electric utility on property: Yes
Estimated market value
Not available
Estimated sales range
Not available
Not available
Price history
| Date | Event | Price |
|---|---|---|
| 10/6/2026 | Pending sale | $739,000 |
Source:  GSMLS #4048209 Report a problem GSMLS #4048209 Report a problem | ||
| 8/21/2026 | Listed for sale | $739,000+84.8% |
Source: GSMLS #4048209 Report a problem | ||
| 11/22/2009 | Listing removed | $399,900 |
Source: Weichert Realtors #2629604 Report a problem | ||
| 11/16/2009 | Listed for sale | $399,900 |
Source: Weichert Realtors #2629604 Report a problem | ||
| 8/2/2009 | Listing removed | $399,900 |
Source: Weichert Realtors #2629604 Report a problem | ||
| 6/28/2009 | Price change | $399,900-5.9% |
Source: Weichert Realtors #2629604 Report a problem | ||
| 2/22/2009 | Listed for sale | $425,000-19% |
Source: Weichert Realtors #2629604 Report a problem | ||
| 11/30/2007 | Listing removed | $525,000 |
Source: Obeo #2276709 Report a problem | ||
| 11/14/2007 | Listed for sale | $525,000 |
Source: Obeo #2276709 Report a problem | ||
Public tax history
| Year | Property taxes | Tax assessment |
|---|---|---|
| 2026 | $15,728 | $732,700 +117.1% |
| 2025 | $15,728 +3.2% | $337,500 |
| 2024 | $15,235 +2% | $337,500 |
| 2023 | $14,934 +2.3% | $337,500 |
| 2022 | $14,594 +0.5% | $337,500 |
| 2021 | $14,516 +3.5% | $337,500 |
| 2020 | $14,030 +1.1% | $337,500 |
| 2019 | $13,881 +1.1% | $337,500 |
| 2018 | $13,726 +1.3% | $337,500 |
| 2017 | $13,544 +3.9% | $337,500 |
| 2016 | $13,038 +2.8% | $337,500 |
| 2015 | $12,683 +2.8% | $337,500 |
| 2014 | $12,336 +11% | $337,500 |
| 2013 | $11,109 +3.2% | $337,500 -5.1% |
| 2012 | $10,761 -0.1% | $355,500 |
| 2011 | $10,775 +6.3% | $355,500 |
| 2010 | $10,137 +1.4% | $355,500 -16.1% |
| 2009 | $9,997 | $423,800 |
| 2008 | -- | $423,800 |
| 2007 | -- | $423,800 |
| 2006 | -- | $423,800 +109.5% |
| 2005 | -- | $202,300 |
| 2004 | -- | $202,300 |
| 2003 | -- | $202,300 |
| 2002 | -- | $202,300 |
| 2001 | -- | $202,300 |
Find assessor info on the county website
Monthly payment
Est. payment
Payment breakdown
Explore the cost of this home by adjusting the details. Changes won't be saved.Climate risks
Neighborhood: 07874
Nearby schools
Schools provided by the listing agent
- Elementary: Valley Rd
- Middle: Valley Rd
- High: Lenape Vly
Source: GSMLS. This data may not be complete. We recommend contacting the local school district to confirm school assignments for this home.

Similar homes
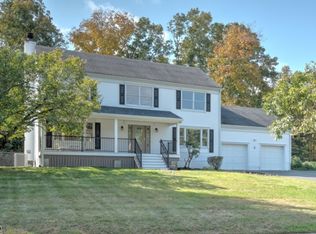
- $699,9004 bd3 ba-- sqft14 Lauren Ct, Byram Twp., NJ 07874For Sale
 MLS ID #4058736, Patricia Bishop, Bhhs Fox & Roach. GSMLS
 - $578,5003 bd3 ba2.1k sqft9 Ross Rd, Byram Twp., NJ 07874For Sale
 MLS ID #4058672, Catherine Pansini, Signature Realty Nj. GSMLS
 - $725,0004 bd3 ba-- sqft18 Lauren Ct, Byram Twp., NJ 07874For Sale
 MLS ID #4048876, Christine Bond, Weichert Realtors. GSMLS
 - $699,9004 bd4 ba2.7k sqft10 Ross Rd, Byram Twp., NJ 07874For Sale
 MLS ID #4055303, Lillian Defino, Keller Williams Metropolitan. GSMLS
