Spacious 5-Bedroom Home with Country Feel in Town
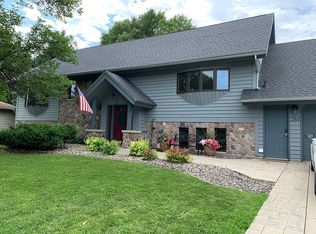
Enjoy the best of both worlds with this beautiful 5-bedroom, 3-bathroom home offering a peaceful, country-like setting while still being conveniently located in town.
Step inside to a huge kitchen featuring abundant cabinet space—perfect for cooking, entertaining, and everyday living. The adjoining dining room includes a built-in wet bar, adding a great touch for hosting guests.
This home offers a functional layout with laundry on the main level and a bright, open lower level with walkout access—ideal for additional living space, recreation, or future finishing options.
Outside, relax or entertain on the multi-level deck overlooking a private, tree-lined backyard. Enjoy frequent visits from local wildlife, including deer, right from your own home.
Features:
5 Bedrooms
3 Bathrooms
Large kitchen with granite topped island
All new appliances
Dining room with built-in wet bar
Main-level laundry
Walkout lower level
Open basement space
Multi-level deck
Private, tree-wrapped backyard
Quiet, country feel in town
Schedule your showing today!
Pending
Price cut: $2.5K (6/24)
$435,000
9 Nakota Dr NE, Spicer, MN 56288
5beds
3,364sqft
:
Get pre-qualified$2,882/mo
Single Family
Built in 1999
1 Acres Lot
$426,400 Zestimate®
$129/sqft
$-- HOA
What's special
Private tree-lined backyardFunctional layoutAdjoining dining roomAll new appliancesHuge kitchenAbundant cabinet spaceMulti-level deck
- 101 days |
- 128 |
- 0 |
Likely to sell faster than
Zillow last checked:
Listing updated:
Listed by:
Doug Fuchs 320-429-5366,
Central MN Realty LLC,
Melisa Kelley 320-894-0596
Source: NorthstarMLS as distributed by MLS GRID,MLS#: 7063584
Facts & features
Interior
Bedrooms & bathrooms
- Bedrooms: 5
- Bathrooms: 3
- Full bathrooms: 2
- 3/4 bathrooms: 1
Bedroom
- Level: Main
- Area: 154 Square Feet
- Dimensions: 11x14
Bedroom 2
- Level: Main
- Area: 110 Square Feet
- Dimensions: 10x11
Bedroom 3
- Level: Basement
- Area: 230 Square Feet
- Dimensions: 10x23
Bedroom 4
- Level: Basement
- Area: 144 Square Feet
- Dimensions: 12x12
Bedroom 5
- Level: Basement
- Area: 160 Square Feet
- Dimensions: 10x16
Den
- Level: Basement
- Area: 216 Square Feet
- Dimensions: 9x24
Dining room
- Level: Main
- Area: 286 Square Feet
- Dimensions: 13x22
Family room
- Level: Basement
- Area: 630 Square Feet
- Dimensions: 30x21
Family room
- Level: Main
- Area: 80 Square Feet
- Dimensions: 8x10
Kitchen
- Level: Main
- Area: 374 Square Feet
- Dimensions: 17x22
Laundry
- Level: Main
- Area: 80 Square Feet
- Dimensions: 8x10
Living room
- Level: Main
- Area: 285 Square Feet
- Dimensions: 19x15
Heating
- Forced Air
Cooling
- Central Air
Appliances
- Included: Dryer, Range, Refrigerator, Washer, Water Softener Owned
Features
- Basement: Egress Window(s),Finished,Full,Walk-Out Access
- Number of fireplaces: 1
- Fireplace features: Family Room
Interior area
- Total structure area: 3,364
- Total interior livable area: 3,364 sqft
- Finished area above ground: 1,714
- Finished area below ground: 1,650
Property
Parking
- Total spaces: 2
- Parking features: Attached, Concrete
- Attached garage spaces: 2
- Details: Garage Dimensions (24x24)
Accessibility
- Accessibility features: None
Features
- Levels: One
- Stories: 1
- Fencing: Electric
Lot
- Size: 1 Acres
- Dimensions: 150 x 300 +/-
- Features: Tree Coverage - Heavy
Details
- Foundation area: 1650
- Parcel number: 858100030
- Zoning description: Residential-Single Family
Construction
Type & style
- Home type: SingleFamily
- Property subtype: Single Family
Materials
- Roof: Asphalt
Condition
- New construction: No
- Year built: 1999
Utilities & green energy
- Electric: Circuit Breakers
- Gas: Natural Gas
- Sewer: City Sewer/Connected
- Water: City Water/Connected
Community & HOA
Community
- Subdivision: Woodcock Sub Third Add
HOA
- Has HOA: No
Location
- Region: Spicer
Financial & listing details
- Price per square foot: $129/sqft
- Tax assessed value: $421,900
- Annual tax amount: $6,988
- Date on market: 5/1/2026
- Cumulative days on market: 84 days
Estimated market value
$426,400
$405,000 - $448,000
$3,473/mo
Price history
| Date | Event | Price |
|---|---|---|
| 7/11/2026 | Pending sale | $435,000$129/sqft |
Source:  NorthstarMLS as distributed by MLS GRID #7063584 Report a problem NorthstarMLS as distributed by MLS GRID #7063584 Report a problem | ||
| 6/24/2026 | Price change | $435,000-0.6%$129/sqft |
Source: NorthstarMLS as distributed by MLS GRID #7063584 Report a problem | ||
| 6/14/2026 | Price change | $437,500-0.3%$130/sqft |
Source: NorthstarMLS as distributed by MLS GRID #7063584 Report a problem | ||
| 5/14/2026 | Price change | $439,000-2.4%$130/sqft |
Source: NorthstarMLS as distributed by MLS GRID #7063584 Report a problem | ||
| 5/1/2026 | Listed for sale | $450,000+61.3%$134/sqft |
Source: NorthstarMLS as distributed by MLS GRID #7063584 Report a problem | ||
| 3/9/2020 | Sold | $279,000-2.1%$83/sqft |
Source: NorthstarMLS as distributed by MLS GRID #5329639 Report a problem | ||
| 1/8/2020 | Pending sale | $284,900$85/sqft |
Source: RE/MAX Preferred Realty #5329639 Report a problem | ||
| 11/26/2019 | Price change | $284,900-3.1%$85/sqft |
Source: RE/MAX Preferred Realty #5329639 Report a problem | ||
| 11/5/2019 | Listed for sale | $294,000+10.3%$87/sqft |
Source: RE/MAX Preferred Realty #5329639 Report a problem | ||
| 11/30/2016 | Sold | $266,500-4.5%$79/sqft |
Source: NorthstarMLS as distributed by MLS GRID #5188142 Report a problem | ||
| 8/11/2016 | Listed for sale | $279,000+15.8%$83/sqft |
Source: NLRE Inc #6024429 Report a problem | ||
| 3/10/2015 | Sold | $241,000-10.7%$72/sqft |
Source: Public Record Report a problem | ||
| 11/1/2014 | Listing removed | $269,900$80/sqft |
Source: Ronnie D Baeth #6005407 Report a problem | ||
| 8/14/2014 | Price change | $269,900-1.8%$80/sqft |
Source: Ronnie D Baeth #6005407 Report a problem | ||
| 5/23/2014 | Price change | $274,900-3.2%$82/sqft |
Source: Ronnie D Baeth #6005407 Report a problem | ||
| 3/6/2014 | Listed for sale | $283,900-2.1%$84/sqft |
Source: Ronnie D Baeth #6005407 Report a problem | ||
| 1/4/2014 | Listing removed | $289,900$86/sqft |
Source: Ronnie D Baeth #6003418 Report a problem | ||
| 7/12/2013 | Listed for sale | $289,900$86/sqft |
Source: Ronnie D Baeth #6003418 Report a problem | ||
Public tax history
| Year | Property taxes | Tax assessment |
|---|---|---|
| 2025 | $6,770 +4.9% | $421,900 +3.8% |
| 2024 | $6,456 +7.1% | $406,600 +3.6% |
| 2023 | $6,028 +17.1% | $392,500 +8.2% |
| 2022 | $5,148 +9.5% | $362,700 +24.3% |
| 2021 | $4,700 +13.1% | $291,700 +3% |
| 2020 | $4,154 +0.5% | $283,100 +11.6% |
| 2019 | $4,134 +3.4% | $253,700 +2.2% |
| 2018 | $3,998 +2.6% | $248,200 +1.6% |
| 2017 | $3,896 +0.6% | $244,400 +10805.8% |
| 2016 | $3,872 | $2,241 |
| 2015 | -- | -- |
| 2014 | -- | -- |
| 2013 | -- | -- |
| 2011 | -- | -- |
| 2010 | -- | -- |
Find assessor info on the county website
Monthly payment
Est. payment
Payment breakdown
Explore the cost of this home by adjusting the details. Changes won't be saved.Climate risks
Neighborhood: 56288
Nearby schools
GreatSchools rating
- 9/10Prairie Woods Elementary SchoolGrades: PK-4Distance: 3.3 mi
- 6/10New London-Spicer Middle SchoolGrades: 5-8Distance: 3.5 mi
- 9/10New London-Spicer Sr.Grades: 9-12Distance: 3.5 mi
- $301,3003 bd2 ba1.6k sqft7 Nakota Dr NE, Spicer, MN 56288Off Market
- $488,600-- bd1 ba1.7k sqft10 Nakota Dr NE, Spicer, MN 56288Off Market
- $414,800-- bd2 ba2k sqft8 Nakota Dr NE, Spicer, MN 56288Off Market
- $472,8003 bd3 ba2.8k sqft11 Nakota Dr NE, Spicer, MN 56288Off Market
- $472,0005 bd4 ba3.1k sqft12 Nakota Dr NE, Spicer, MN 56288Sold
- $244,600-- bd1 ba1.1k sqft5 Nakota Dr NE, Spicer, MN 56288Off Market
- $278,400-- bd1 ba1.5k sqft6 Nakota Dr NE, Spicer, MN 56288Off Market
- $291,7004 bd3 ba2.4k sqft3 Nakota Dr NE, Spicer, MN 56288Off Market
A local agent can set up tours, give advice and negotiate with sellers.
A local lender can help you make sure your offer is ready when you are.
Similar homes
- $325,0005 bd3 ba2.5k sqft219 Lakeview Dr, Spicer, MN 56288For Sale

 MLS ID #7118422, Lindsay Marks, Edina Realty. NorthstarMLS as distributed by MLS GRID
 - $435,0004 bd5 ba3.5k sqft284 23rd St SE, Willmar, MN 56201For Sale By Owner
- $334,0004 bd3 ba2.5k sqft196 Hillcrest Ave, Spicer, MN 56288For Sale
 MLS ID #7057642, Dana Olson, Edina Realty. NorthstarMLS as distributed by MLS GRID
 - $435,0004 bd2 ba2.8k sqft4806 22nd St NE, Willmar, MN 56201For Sale
 MLS ID #7054484, Jasmine Vikse, Jane Vikse Real Estate. NorthstarMLS as distributed by MLS GRID
 - $595,0005 bd3 ba2.6k sqft7601 93rd Ave NE, Spicer, MN 56288For SaleMLS ID #7050569, Debbie J Caylor, Lakes Area Realty, Inc.. NorthstarMLS as distributed by MLS GRID
- $650,0004 bd2 ba2.4k sqft8600 Decathelon Dr, Spicer, MN 56288For Sale By Owner
- $625,0003 bd4 ba3k sqft10920 N Shore Dr, Spicer, MN 56288For SaleMLS ID #7097730, Debbie J Caylor, Lakes Area Realty, Inc.. NorthstarMLS as distributed by MLS GRID
- $399,9004 bd3 ba2.7k sqft7344 26th St NE, Willmar, MN 56201For SaleMLS ID #7079535, Amber Barber, 320 Real Estate Co. NorthstarMLS as distributed by MLS GRID
- $399,0004 bd2 ba2.3k sqft4131 75th St NW, Pennock, MN 56279For SaleMLS ID #7115300, Amy Bast, Central MN Realty LLC. NorthstarMLS as distributed by MLS GRID
- $497,0004 bd3 ba2.7k sqft15993 154th St NE, Hawick, MN 56273For SaleMLS ID #7022542, Jasmine Vikse, Jane Vikse Real Estate. NorthstarMLS as distributed by MLS GRID
- $430,0004 bd2 ba1.9k sqft17256 Northwood Dr, Paynesville, MN 56362For SaleMLS ID #7119582, Timothy Staloch, Your Next Place Real Estate. NorthstarMLS as distributed by MLS GRID
- $435,0004 bd3 ba2.6k sqft2859 19th Ave SW, Willmar, MN 56201For SaleMLS ID #7060258, Joleen Marczak, Weichert REALTORS Tower Properties. NorthstarMLS as distributed by MLS GRID
- $599,9003 bd2 ba2.1k sqft5999 150th Ave NE, Spicer, MN 56288For SaleMLS ID #7103253, Earl J Rich, New London Real Estate, Inc.. NorthstarMLS as distributed by MLS GRID
- $456,0005 bd2 ba3.4k sqft6565 165th Ave NW, New London, MN 56273For SaleMLS ID #7101383, Melisa Kelley, Central MN Realty LLC. NorthstarMLS as distributed by MLS GRID
- $375,0004 bd2 ba2.3k sqft681 W River Dr, New London, MN 56273For SaleMLS ID #7072000, Dana Olson, Edina Realty. NorthstarMLS as distributed by MLS GRID
- $414,9004 bd3 ba2.2k sqft30099 Conita Cir, Paynesville, MN 56362For SaleMLS ID #7091166, Corey Czycalla, Oak Realty LLP. NorthstarMLS as distributed by MLS GRID
- $649,9003 bd3 ba2k sqft4276 114th Ave NE, Spicer, MN 56288For SaleMLS ID #7055890, Debbie J Caylor, Lakes Area Realty, Inc.. NorthstarMLS as distributed by MLS GRID
- $349,9004 bd3 ba2.9k sqft308 23rd St SE, Willmar, MN 56201For SaleMLS ID #7123538, Corbin Froelich, Central MN Realty LLC. NorthstarMLS as distributed by MLS GRID
- $439,0005 bd4 ba3.4k sqft507 Knollwood Dr NW, Willmar, MN 56201For SaleMLS ID #7086912, Lisa J Mord, All-Star Realty, Inc.. NorthstarMLS as distributed by MLS GRID
- $375,0004 bd2 ba2.1k sqft4018 N Eagle Rd, Willmar, MN 56201For SaleMLS ID #7118473, Rebecca Joan Trongaard, Wallin Residential Properties. NorthstarMLS as distributed by MLS GRID
