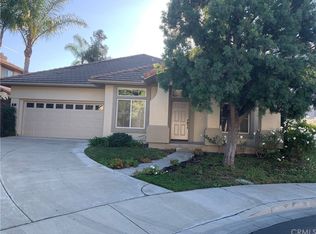
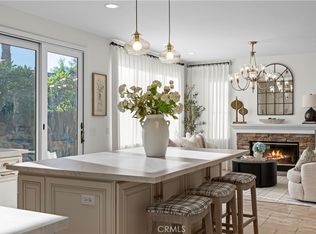
The magical #9 Oakhurst — Make 9 a DONE DEAL, an exceptional residence nestled on a peaceful cul-de-sac within the exclusive, 24-hour guard-gated community of Trailwood at Northwood Pointe in Irvine. Thoughtfully remodeled from top to bottom, this elegant four-bedroom, three-full-bath home offers approximately 2,300 square feet of beautifully refreshed living space, combining sophisticated design, comfortable functionality, and the rare convenience of a three-car, side-by-side garage. The home feels bright, balanced, serene, and inviting. Its quiet cul-de-sac setting, generous natural light, flowing floor plan, and carefully selected finishes create an atmosphere that feels both luxurious and harmonious — a wonderful foundation for a positive feng shui-inspired living environment. The heart of the home has been beautifully transformed with a remodeled kitchen featuring custom quartz countertops, a redesigned center island, a new farmhouse sink, and top-of-the-line stainless-steel appliances. The kitchen opens naturally to the living spaces, creating an ideal setting for everyday enjoyment as well as entertaining family and friends. Throughout the home, luxury Paris-inspired vinyl flooring provides a sophisticated, cohesive look, while fresh interior paint and state-of-the-art recessed lighting create a crisp, contemporary ambiance. The attention to detail continues into the 3 car side by side garage, where professionally epoxy-coated floors elevate even this practical space. The primary suite offers a peaceful retreat, while three additional bedrooms provide exceptional flexibility for family, guests, a home office, or personal wellness space. With three full bathrooms, the home is particularly well suited to both everyday living and entertaining. Northwood Pointe - Trailwood residents enjoy a beautifully maintained, resort-like environment with a strong sense of community. The neighborhood is home to the annual Harvest/Moon Festival, bringing neighbors together for a memorable celebration. Residents also enjoy access to two community pools — an Olympic-sized aquatic facility at Meadowood Park and another pool within the private gates of Trailwood Park. Northwood Pointe is also known for its highly active community programming, with seasonal and family-oriented events that may include the Summer Concert Series, Annual Snow Day at Meadowood Park, and Canyon View Movie Nights. 9 Oakhurst is home to 3 National Blue Ribbon schools.
For sale
Listed by: Coldwell Banker Platinum Prop • Mike Dunn • Contact: 949-533-2581
$2,238,000
9 Oakhurst Rd, Irvine, CA 92620
4beds
2,300sqft
Single Family Residence
Built in 1997
5,400 Square Feet Lot
$2,166,600 Zestimate®
$973/sqft
$300/mo HOA
What's special
- 1 day
- 175
- 7
Zillow last checked:
Listing updated:
Listed by:
Mike Dunn DRE #01235272 949-533-2581,
Coldwell Banker Platinum Prop
Source: CRMLS,MLS#: OC26192868 Originating MLS: California Regional MLS
Originating MLS: California Regional MLSFacts & features
Interior
Bedrooms & bathrooms
- Bedrooms: 4
- Bathrooms: 3
- Full bathrooms: 3
- Main level bathrooms: 1
- Main level bedrooms: 1
Rooms
- Room types: Bedroom, Family Room, Kitchen, Laundry, Living Room, Primary Bathroom, Primary Bedroom, Other
Primary bedroom
- Features: Primary Suite
Bedroom
- Features: Bedroom on Main Level
Bathroom
- Features: Quartz Counters, Remodeled
Kitchen
- Features: Kitchen Island, Kitchen/Family Room Combo, Quartz Counters, Remodeled, Updated Kitchen
Other
- Features: Walk-In Closet(s)
Cooling
- Central Air
Appliances
- Laundry: Laundry Room
Features
- Breakfast Bar, Breakfast Area, Open Floorplan, Quartz Counters, Bedroom on Main Level, Primary Suite, Walk-In Closet(s)
- Flooring: Tile, Vinyl
- Has fireplace: Yes
- Fireplace features: Family Room
- Common walls with other units/homes: No Common Walls
Interior area
- Total interior livable area: 2,300 sqft
Property
Parking
- Total spaces: 3
- Parking features: Direct Access, Driveway, Garage
- Attached garage spaces: 3
Features
- Levels: Two
- Stories: 2
- Entry location: 1
- Patio & porch: Patio, Porch
- Pool features: Community, Association
- Fencing: Block
- Has view: Yes
- View description: Trees/Woods
Lot
- Size: 5,400 Square Feet
- Features: Cul-De-Sac, Front Yard, Lawn, Landscaped, Sprinkler System, Yard
Details
- Parcel number: 53029111
- Special conditions: Standard
Construction
Type & style
- Home type: SingleFamily
- Architectural style: Mediterranean
- Property subtype: Single Family Residence
Materials
- Foundation: Slab
- Roof: Tile
Condition
- Updated/Remodeled,Turnkey
- New construction: No
- Year built: 1997
Utilities & green energy
- Sewer: Public Sewer
- Water: Public
- Utilities for property: Cable Connected, Electricity Connected, Natural Gas Connected, Phone Connected, Sewer Connected, Water Connected
Community & HOA
Community
- Features: Biking, Hiking, Storm Drain(s), Street Lights, Suburban, Sidewalks, Pool
- Security: Carbon Monoxide Detector(s), Fire Detection System, Security Gate, Gated with Guard, Gated with Attendant, 24 Hour Security, Key Card Entry, Smoke Detector(s), Security Guard
- Subdivision: Oakhurst (Oakh)
HOA
- Has HOA: Yes
- Amenities included: Sport Court, Dog Park, Outdoor Cooking Area, Barbecue, Picnic Area, Playground, Pool, Tennis Court(s), Trail(s)
- HOA fee: $300 monthly
- HOA name: Trailwood
- HOA phone: 949-833-2600
Location
- Region: Irvine
Financial & listing details
- Price per square foot: $973/sqft
- Tax assessed value: $954,558
- Date on market: 10/17/2026
- Listing terms: Cash,Cash to New Loan,Conventional
Estimated market value
$2,166,600
$2.06M - $2.27M
$5,865/mo
Price history
| Date | Event | Price |
|---|---|---|
| 10/17/2026 | Listed for sale | $2,238,000+58794.7%$973/sqft |
Source:  CRMLS #OC26192868 Report a problem CRMLS #OC26192868 Report a problem | ||
| 6/5/2019 | Listing removed | $3,950$2/sqft |
Source: RE/MAX ADVANCED REALTY #WS19085697 Report a problem | ||
| 4/16/2019 | Listed for rent | $3,950+4.1%$2/sqft |
Source: RE/MAX ADVANCED REALTY #WS19085697 Report a problem | ||
| 10/3/2018 | Listing removed | $3,795$2/sqft |
Source: Realty One Group Inc #OC18192538 Report a problem | ||
| 9/7/2018 | Price change | $3,795-5.1%$2/sqft |
Source: Realty One Group Inc #OC18192538 Report a problem | ||
| 8/9/2018 | Listed for rent | $4,000+1.3%$2/sqft |
Source: Realty One Group Inc #OC18192538 Report a problem | ||
| 5/16/2017 | Sold | $3,800+0.1%$2/sqft |
Source:  CRMLS #OC17015913 Report a problem CRMLS #OC17015913 Report a problem | ||
| 5/5/2017 | Listing removed | $3,950$2/sqft |
Source: Realty One Group Inc #OC17015913 Report a problem | ||
| 1/26/2017 | Listed for rent | $3,950+9.7%$2/sqft |
Source: Realty One Group Inc #OC17015913 Report a problem | ||
| 11/5/2014 | Listing removed | $3,600$2/sqft |
Source: Realty One Group Inc #OC14184600 Report a problem | ||
| 10/16/2014 | Price change | $3,600-4%$2/sqft |
Source: Realty One Group Inc #OC14184600 Report a problem | ||
| 9/24/2014 | Price change | $3,750-1.3%$2/sqft |
Source: Realty One Group Inc #OC14184600 Report a problem | ||
| 8/28/2014 | Listed for rent | $3,800-2.6%$2/sqft |
Source: Realty One Group Inc #OC14184600 Report a problem | ||
| 9/28/2013 | Listing removed | $3,900$2/sqft |
Source: Realty One Group #OC13132088 Report a problem | ||
| 9/17/2013 | Price change | $3,900+5.4%$2/sqft |
Source: Realty One Group #OC13132088 Report a problem | ||
| 9/4/2013 | Price change | $3,700-5.1%$2/sqft |
Source: Realty One Group Inc #OC13132088 Report a problem | ||
| 7/9/2013 | Listed for rent | $3,900$2/sqft |
Source: Realty ONE Group #OC13132088 Report a problem | ||
| 7/16/2010 | Listing removed | $3,795$2/sqft |
Source: REMAX Premier Realty #S622608 Report a problem | ||
| 7/6/2010 | Listed for sale | $3,795-99.4%$2/sqft |
Source: REMAX Premier Realty #S622608 Report a problem | ||
| 5/14/2010 | Sold | $650,000-31.6%$283/sqft |
Source: Public Record Report a problem | ||
| 10/7/2009 | Price change | $950,000-3.6%$413/sqft |
Source: Owner Report a problem | ||
| 9/22/2009 | Listed for sale | $985,000$428/sqft |
Source: Owner Report a problem | ||
| 7/27/2007 | Sold | $985,000+90.5%$428/sqft |
Source: Public Record Report a problem | ||
| 5/25/2001 | Sold | $517,000+66.8%$225/sqft |
Source: Public Record Report a problem | ||
| 11/27/1996 | Sold | $310,000$135/sqft |
Source: Public Record Report a problem | ||
Public tax history
| Year | Property taxes | Tax assessment |
|---|---|---|
| 2026 | -- | $954,558 +2% |
| 2025 | $9,990 +2.1% | $935,842 +2% |
| 2024 | $9,784 +2.6% | $917,493 +2% |
| 2023 | $9,535 +1.8% | $899,503 +2% |
| 2022 | $9,364 +2.3% | $881,866 +2% |
| 2021 | $9,156 +0% | $864,575 +1% |
| 2020 | $9,154 | $855,710 +2% |
| 2019 | $9,154 -9.1% | $838,932 +2% |
| 2018 | $10,069 +2.3% | $822,483 +2% |
| 2017 | $9,840 | $806,356 +2% |
| 2016 | $9,840 +3.3% | $790,546 +1.5% |
| 2015 | $9,526 +1.8% | $778,672 +2% |
| 2014 | $9,359 | $763,419 +0.5% |
| 2013 | -- | $759,969 +4% |
| 2012 | -- | $730,459 |
| 2011 | -- | $730,459 +0.8% |
| 2010 | -- | $725,000 -6.7% |
| 2009 | -- | $777,000 -10.5% |
| 2008 | -- | $868,500 +48.9% |
| 2007 | -- | $583,214 +2% |
| 2006 | -- | $571,779 +2.3% |
| 2005 | -- | $558,670 +2% |
| 2004 | -- | $547,716 +1.9% |
| 2003 | -- | $537,678 +2% |
| 2002 | -- | $527,136 +57.3% |
| 2001 | $5,166 -0.3% | $335,070 +2% |
| 2000 | $5,184 | $328,500 |
Find assessor info on the county website
Monthly payment
Est. payment
Payment breakdown
Explore the cost of this home by adjusting the details. Changes won't be saved.Climate risks
Neighborhood: Northwood Point
Nearby schools
Schools provided by the listing agent
- Elementary: Canyon View
- Middle: Sierra Vista
- High: Northwood
Source: CRMLS. This data may not be complete. We recommend contacting the local school district to confirm school assignments for this home.
Similar homes
- $2,398,0005 bd3 ba2.7k sqft32 Laurelwood, Irvine, CA 92620For Sale
 MLS ID #WS26221411, CHUNYING BAO, Wetrust Realty. CRMLS
 - $2,749,0005 bd4 ba3k sqft48 Parkcrest, Irvine, CA 92620For Sale
 MLS ID #OC26217050, Yan Wang, Harvest Realty Development, Inc.. CRMLS
 - $2,058,0004 bd3 ba2.4k sqft41 Hermosa, Irvine, CA 92620For Sale
 MLS ID #OC26200225, Xuan Liu, Pacific Sterling Realty. CRMLS
 - $2,188,0004 bd3 ba2.4k sqft33 Grape Arbor, Irvine, CA 92620For Sale
 MLS ID #WS26187730, LILI QIAN, PACIFIC STERLING REALTY/Irvine. CRMLS
