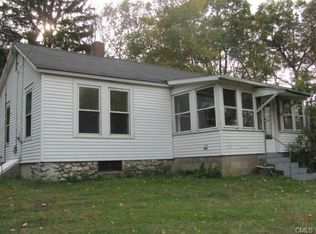
Traditional, 1865sf well-built Cape (plus additional 500sf unfinished bonus room above garage) in the heart of Oxford, set on an expansive, level yard with a Connecticut state-stocked trout stream. Enjoy peaceful views from the bright, inviting kitchen or spacious deck. The main level features a freshly painted living room, kitchen and family room, plus a bedroom and office. The second floor includes the primary bedroom with built-ins and an additional bedroom. Oversized 2 car garage, workshop includes a 500-square-foot unfinished bonus room above offering excellent potential for additional living space. NEW MECHANICALS * ALL THE MONEY ITEMS ARE DONE * New Furnace/hot water * CAir * Oil Tank * Electrical Panel * Newly painted interior * Updated flooring * Well pump & tank, water filtration, UV Light * Roof * Many new windows * CT Basement abatement system with new sump pump * Enjoy all that Oxford has to offer, minutes to the Quarry Walk Shopping * Jackson Cove * Oxford Greens Golf
Accepting backups
Price cut: $14.9K (8/21)
$475,000
9 Old State Road 3, Oxford, CT 06478
3beds
1,865sqft
Single Family Residence
Built in 1960
0.5 Acres Lot
$465,500 Zestimate®
$255/sqft
$-- HOA
What's special
- 81 days
- 889
- 67
Likely to sell faster than
Zillow last checked:
Listing updated:
Listed by:
Pat Blanko (203)206-9194,
William Raveis Real Estate 203-264-8180
Source: Smart MLS,MLS#: 24187422
Facts & features
Interior
Bedrooms & bathrooms
- Bedrooms: 3
- Bathrooms: 2
- Full bathrooms: 2
Primary bedroom
- Level: Upper
- Area: 215.76 Square Feet
- Dimensions: 11.6 x 18.6
Bedroom
- Level: Main
- Area: 132.25 Square Feet
- Dimensions: 11.5 x 11.5
Bedroom
- Level: Upper
- Area: 115.14 Square Feet
- Dimensions: 10.1 x 11.4
Family room
- Level: Main
- Area: 224.87 Square Feet
- Dimensions: 11.3 x 19.9
Kitchen
- Level: Main
- Area: 193.76 Square Feet
- Dimensions: 11.2 x 17.3
Living room
- Level: Main
- Area: 231.15 Square Feet
- Dimensions: 11.5 x 20.1
Office
- Level: Main
- Area: 102.03 Square Feet
- Dimensions: 9.11 x 11.2
Heating
- Hot Water, Oil
Cooling
- Central Air
Appliances
- Included: Oven/Range, Refrigerator, Dishwasher, Washer, Dryer, Water Heater
- Laundry: Main Level
Features
- Smart Thermostat
- Windows: Thermopane Windows
- Basement: Full,Sump Pump,Interior Entry,Concrete
- Attic: Storage,Walk-up
- Has fireplace: No
Interior area
- Total structure area: 1,865
- Total interior livable area: 1,865 sqft
- Finished area above ground: 1,865
Property
Parking
- Total spaces: 4
- Parking features: Attached, Paved, Driveway, Garage Door Opener, Asphalt
- Attached garage spaces: 2
- Has uncovered spaces: Yes
Features
- Patio & porch: Porch, Deck
- Exterior features: Breezeway, Rain Gutters, Stone Wall
- Has view: Yes
- View description: Water
- Has water view: Yes
- Water view: Water
- Waterfront features: Waterfront, Brook, Walk to Water
Lot
- Size: 0.5 Acres
- Features: Few Trees, Level
Details
- Parcel number: 1309662
- Zoning: RESA
Construction
Type & style
- Home type: SingleFamily
- Architectural style: Cape Cod,Colonial
- Property subtype: Single Family Residence
Materials
- Aluminum Siding
- Foundation: Block, Concrete Perimeter
- Roof: Asphalt
Condition
- New construction: No
- Year built: 1960
Utilities & green energy
- Sewer: Septic Tank
- Water: Well
- Utilities for property: Cable Available
Green energy
- Energy efficient items: Windows
Community & HOA
HOA
- Has HOA: No
Location
- Region: Oxford
Financial & listing details
- Price per square foot: $255/sqft
- Tax assessed value: $242,060
- Annual tax amount: $4,974
- Date on market: 7/23/2026
Estimated market value
$465,500
$442,000 - $489,000
$3,396/mo
Price history
| Date | Event | Price |
|---|---|---|
| 8/21/2026 | Price change | $475,000-3%$255/sqft |
Source:  Smart MLS #24187422 Report a problem Smart MLS #24187422 Report a problem | ||
| 7/23/2026 | Listed for sale | $489,900$263/sqft |
Source: Smart MLS #24187422 Report a problem | ||
Public tax history
| Year | Property taxes | Tax assessment |
|---|---|---|
| 2025 | $4,844 +18.7% | $242,060 +53.1% |
| 2024 | $4,081 +5.3% | $158,100 |
| 2023 | $3,875 +0.6% | $158,100 |
| 2022 | $3,851 +6.3% | $158,100 +0.4% |
| 2021 | $3,623 +15.4% | $157,500 +2.2% |
| 2020 | $3,140 -14.5% | $154,100 |
| 2019 | $3,674 +3.4% | $154,100 |
| 2018 | $3,552 +3.8% | $154,100 |
| 2017 | $3,423 -8.3% | $154,100 |
| 2016 | $3,731 -1.3% | $154,100 +1.8% |
| 2015 | $3,779 | $151,400 |
Find assessor info on the county website
Monthly payment
Est. payment
Payment breakdown
Explore the cost of this home by adjusting the details. Changes won't be saved.Climate risks
Neighborhood: 06478
Similar homes
- $650,0004 bd3 ba1.9k sqft1 Lake Drive, Oxford, CT 06478For Sale
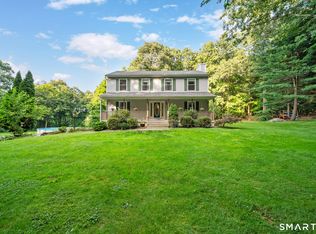
 MLS ID #24200661, Jennifer Bundock, Coldwell Banker Realty. Smart MLS
 - $489,9003 bd2 ba1.2k sqft8 Plank Road, Prospect, CT 06712For Sale
 MLS ID #24212928, Francis J. Smith Jr, Better Living Realty, LLC. Smart MLS
 - $499,9003 bd2 ba1.6k sqft153 Old Sherman Hill Road, Woodbury, CT 06798For Sale
 MLS ID #24194640, Heather Weber, Coldwell Banker Realty. Smart MLS
 - $539,0003 bd2 ba1.7k sqft121 Longfellow Road, Shelton, CT 06484For Sale
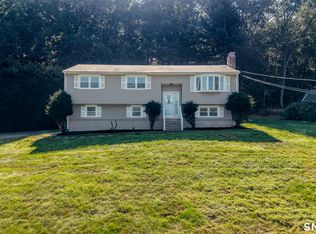 MLS ID #24202369, Angela Casablanca, BHGRE Gaetano Marra Homes. Smart MLS
 - $520,0003 bd1 ba1.9k sqft72 Stendahl Drive, Shelton, CT 06484For SaleMLS ID #24206339, Kate Mattox, Higgins Group Real Estate. Smart MLS
- $495,0003 bd2 ba1.2k sqft145 Edge Road, Watertown, CT 06795For SaleMLS ID #24210946, Bryan Palladino, Showcase Realty, Inc.. Smart MLS
- $472,0003 bd2 ba1.2k sqft29 Poverty Hollow Road, Newtown, CT 06470For SaleMLS ID #24197944, Gregg Leonard, William Raveis Real Estate. Smart MLS
- $475,0003 bd2 ba1.8k sqft55 Old Sawmill Road, Trumbull, CT 06611For SaleMLS ID #24201957, Victoria Scarnuley, Coldwell Banker Realty. Smart MLS
- $475,0004 bd2 ba2k sqft22 Central Avenue, North Haven, CT 06473For SaleMLS ID #24201682, Nick J. Mastrangelo, Coldwell Banker Realty. Smart MLS
- $399,9004 bd3 ba2.2k sqft128 Midwood Avenue, Waterbury, CT 06708For SaleMLS ID #24213146, Gina F. Williams, Preston Gray Real Estate. Smart MLS
- $489,9003 bd1 ba2.3k sqft23 Dana Road, Danbury, CT 06811For SaleMLS ID #24207225, Matt Rose, Keller Williams Realty. Smart MLS
- $430,0003 bd2 ba1.6k sqft102 Colony Road, Seymour, CT 06483For SaleMLS ID #24198641, Cintia Varela, YellowBrick Real Estate LLC. Smart MLS
- $409,9003 bd1 ba1.3k sqft8 Hillside Road, Southbury, CT 06488For SaleMLS ID #24210307, Trevor Burke, Regency Real Estate, LLC. Smart MLS
- $399,9003 bd2 ba1.9k sqft548 Beecher Road, Wolcott, CT 06716For SaleMLS ID #24212265, Chris D. Callahan, Berkshire Hathaway NE Prop.. Smart MLS
- $425,0004 bd2 ba2.1k sqft75 Brinsmade Road, Hamden, CT 06514For SaleMLS ID #24182612, Chelsey DeFrancesco, eXp Realty. Smart MLS
- $539,0003 bd2 ba1.8k sqft27 Rita Drive, New Fairfield, CT 06812For SaleMLS ID #24207739, Kevin Donovan III, Compass Connecticut, LLC. Smart MLS
- $440,0003 bd3 ba2.1k sqft40 Little Bear Hill Road, New Milford, CT 06776For SaleMLS ID #24205328, Jon Sheaffer, Tier 1 Real Estate. Smart MLS
- $499,9994 bd2 ba1.3k sqft151 Quinnipiac Avenue, North Haven, CT 06473For SaleMLS ID #24206759, Eric T. Radziunas, Coldwell Banker Realty. Smart MLS
- $449,9003 bd3 ba1.9k sqft149 South Colman Road, Wolcott, CT 06716For SaleMLS ID #24207341, Chad M. Segal, William Raveis Real Estate. Smart MLS
- $549,0003 bd3 ba2.5k sqft32 Hallsey Lane, Woodbridge, CT 06525For SaleMLS ID #24187646, Christy A. Lindsay, Coldwell Banker Realty. Smart MLS
