This is the home you have been waiting for! Well maintained 4 bedroom, 2 full bath Cape Cod set on a desirable large, level 75x149 lot in the heart of town. Featuring neutral decor and paint throughout, this meticulously maintained home offers 2 bedrooms and 1 full bath on each level, creating flexibility for guests, home office space or a variety of lifestyle needs. Large welcoming living room with recessed lighting. Updated kitchen with granite counters, center island with decorative pendant lighting, recessed lighting and stainless steel appliances. Updated baths. Enjoy morning coffee or unwind in the enclosed 3 season sunroom overlooking soft natural views and the expansive level rear yard, ideal for entertaining, play or gardening. Major updates since 2023 include new 2nd floor windows, new interior doors and frames, refinished hardwood floors on main level, new wood flooring on second level, new heat and central air, new hot water heater, new washer, new dishwasher, refrigerator and exterior vented exhaust hood, new chimney liner, electric car charger and water softener. Additional improvements include brand new roof, front steps and railings in 2021. Convenient to schools, town pool, parks, playgrounds, library, shopping and NYC transportation. Just moments from scenic Littell's Pond and recently renovated Littell People's Park featuring walking trails, fishing opportunities, benches, tennis and large playground area
Under contract
$800,000
9 Park Dr, Livingston Twp., NJ 07039
4beds
--sqft
:
Get pre-qualified$5,409/mo
Single Family Residence
Built in 1950
0.26 Acres Lot
$-- Zestimate®
$--/sqft
$-- HOA
What's special
- 45 days |
- 262 |
- 5 |
Likely to sell faster than
Zillow last checked:
Listing updated:
Listed by:
Kelly Hartnett 973-224-2430,
Bhhs Fox & Roach
Source: GSMLS,MLS#: 4032886
Facts & features
Interior
Bedrooms & bathrooms
- Bedrooms: 4
- Bathrooms: 2
- Full bathrooms: 2
Bedroom 1
- Level: Second
- Area: 256
- Dimensions: 16 x 16
Bedroom 2
- Level: Second
- Area: 192
- Dimensions: 12 x 16
Bedroom 3
- Level: First
- Area: 156
- Dimensions: 13 x 12
Bedroom 4
- Level: First
- Area: 132
- Dimensions: 11 x 12
Dining room
- Level: First
- Area: 91
- Dimensions: 13 x 7
Kitchen
- Features: Kitchen Island
- Level: First
- Area: 130
- Dimensions: 13 x 10
Living room
- Level: First
- Area: 216
- Dimensions: 18 x 12
Basement
- Features: Storage Room, Utility Room
Heating
- Forced Air, Natural Gas
Cooling
- Central Air
Appliances
- Included: Dishwasher, Dryer, Kitchen Exhaust Fan, Range/Oven-Gas, Refrigerator, See Remarks, Washer, Water Softener Owned, Gas Water Heater
Features
- Sunroom
- Flooring: Carpet, Tile, Wood
- Windows: Blinds
- Basement: Yes,Unfinished
- Has fireplace: No
Property
Parking
- Total spaces: 3
- Parking features: 2 Car Width, Asphalt, Attached Garage, Garage Door Opener
- Attached garage spaces: 1
- Uncovered spaces: 3
Features
- Patio & porch: Patio
Lot
- Size: 0.26 Acres
- Dimensions: 75 x 149
- Features: Level
Details
- Parcel number: 1610041000000000260000
Construction
Type & style
- Home type: SingleFamily
- Architectural style: Cape Cod
- Property subtype: Single Family Residence
Materials
- Aluminum Siding
- Roof: Asphalt Shingle
Condition
- Year built: 1950
Utilities & green energy
- Gas: Gas-Natural
- Sewer: Public Sewer, Sewer Charge Extra
- Water: Public, Water Charge Extra
- Utilities for property: Electricity Connected, Natural Gas Connected, Cable Available, Fiber Optic Available, Garbage Included
Community & HOA
Community
- Security: Carbon Monoxide Detector(s), Smoke Detector(s)
Location
- Region: Livingston
Financial & listing details
- Tax assessed value: $498,300
- Annual tax amount: $12,611
- Date on market: 6/12/2026
- Ownership type: Fee Simple
- Electric utility on property: Yes
Estimated market value
Not available
Estimated sales range
Not available
Not available
Price history
| Date | Event | Price |
|---|---|---|
| 6/26/2026 | Pending sale | $800,000 |
Source:  GSMLS #4032886 Report a problem GSMLS #4032886 Report a problem | ||
| 6/8/2026 | Listed for sale | $800,000+15.8% |
Source:  NJMLS #26016651 Report a problem NJMLS #26016651 Report a problem | ||
| 3/31/2023 | Sold | $691,000+10.6% |
Source: GSMLS #3827950 Report a problem | ||
| 2/16/2023 | Pending sale | $625,000 |
Source: GSMLS #3827950 Report a problem | ||
| 2/8/2023 | Listed for sale | $625,000+234.2% |
Source: GSMLS #3827950 Report a problem | ||
| 8/5/1998 | Sold | $187,000 |
Source: Public Record Report a problem | ||
Public tax history
| Year | Property taxes | Tax assessment |
|---|---|---|
| 2025 | $12,612 +3.5% | $498,300 |
| 2024 | $12,188 +4.8% | $498,300 |
| 2023 | $11,625 +0.8% | $498,300 |
| 2022 | $11,531 +1.9% | $498,300 |
| 2021 | $11,316 +5.6% | $498,300 |
| 2020 | $10,720 +1.4% | $498,300 +21.6% |
| 2019 | $10,577 | $409,800 |
| 2018 | $10,577 +3.2% | $409,800 |
| 2017 | $10,245 +1.5% | $409,800 |
| 2016 | $10,093 +3.4% | $409,800 |
| 2015 | $9,766 +3.9% | $409,800 |
| 2014 | $9,397 +4% | $409,800 |
| 2013 | $9,032 +3% | $409,800 |
| 2012 | $8,766 +3.9% | $409,800 |
| 2011 | $8,438 +4.3% | $409,800 |
| 2010 | $8,089 +4.5% | $409,800 |
| 2009 | $7,741 +5% | $409,800 +682.1% |
| 2008 | $7,373 +8.7% | $52,400 |
| 2007 | $6,781 | $52,400 |
| 2006 | -- | $52,400 |
| 2005 | -- | $52,400 |
| 2004 | $6,435 | $52,400 |
| 2003 | -- | $52,400 |
| 2002 | -- | $52,400 |
| 2001 | -- | $52,400 |
Find assessor info on the county website
Monthly payment
Est. payment
Payment breakdown
Explore the cost of this home by adjusting the details. Changes won't be saved.Climate risks
Neighborhood: 07039
Nearby schools
GreatSchools rating
- 9/10Hillside Elementary SchoolGrades: K-5Distance: 0.4 mi
- 9/10Heritage Middle SchoolGrades: 7-8Distance: 0.6 mi
- 9/10Livingston Sr High SchoolGrades: 9-12Distance: 0.5 mi
Schools provided by the listing agent
- Middle: Heritage
- High: Livingston
Source: GSMLS. This data may not be complete. We recommend contacting the local school district to confirm school assignments for this home.
- $760,0004 bd2 ba-- sqft12 Park Dr, Livingston, NJ 07039Sold

- $1,949,7004 bd5 ba5k sqft8 Park Dr, Livingston, NJ 07039Off Market
- $983,700-- bd-- ba1.5k sqft10 Park Dr, Livingston, NJ 07039Off Market
- $939,600-- bd-- ba1.5k sqft7 Park Dr, Livingston, NJ 07039Off Market
- $996,200-- bd-- ba1.9k sqft11 Park Dr, Livingston, NJ 07039Off Market
- $994,5004 bd2 ba-- sqft4 Park Dr, Livingston, NJ 07039Off Market
- $1,131,7004 bd2 ba2k sqft23 Cambridge Rd, Livingston, NJ 07039Off Market
- $1,038,9005 bd2 ba1.8k sqft13 Park Dr, Livingston, NJ 07039Off Market
A local agent can set up tours, give advice and negotiate with sellers.
A local lender can help you make sure your offer is ready when you are.
Similar homes
- $895,0004 bd3 ba-- sqft9 Midway Dr, Livingston Twp., NJ 07039For Sale
 MLS ID #4039090, Lisa Lang, Compass New Jersey, Llc. GSMLS
 - $875,0003 bd2 ba-- sqft47 W Lawn Rd, Livingston Twp., NJ 07039For Sale
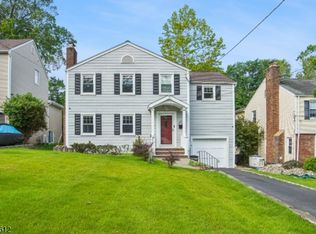 MLS ID #4040203, Robert Zebaida, Keller Williams Suburban Realty. GSMLS
 - $799,0005 bd3 ba-- sqft14 Big Piece Rd, Fairfield Twp., NJ 07004For Sale
 MLS ID #4042068, Michael Wilches, Real. GSMLS
 - $1,149,9005 bd4 ba-- sqft21 Glannon Rd, Livingston Twp., NJ 07039For Sale
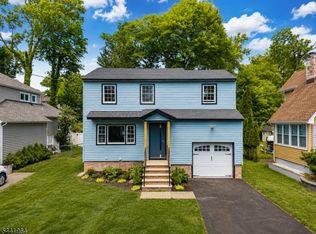 MLS ID #4036676, Giselle Ortega, Keller Williams Park Views. GSMLS
 - $700,0004 bd3 ba-- sqft26 Cornell St, West Orange Twp., NJ 07052For SaleMLS ID #4039934, Brendan Dasilva, Keller Williams - Nj Metro Group. GSMLS
- $859,9004 bd3 ba2.3k sqft5 Crossbrook Ln, West Caldwell Twp., NJ 07006For SaleMLS ID #4039941, Glenn S Fallivene, Fallivene Agency Inc.. GSMLS
- $774,9993 bd3 ba-- sqft6 Dawes Ave, West Orange Twp., NJ 07052For SaleMLS ID #4037773, Hipolito Touron, Keller Williams Village Square. GSMLS
- $749,9004 bd3 ba-- sqft377 Hollywood Ave, Fairfield Twp., NJ 07004For SaleMLS ID #4036041, Joseph Simone, Howard Hanna Rand Realty. GSMLS
- $774,0004 bd4 ba-- sqft112 E 12Th St, Linden City, NJ 07036For SaleMLS ID #4041407, David Reynes, Exp Realty, Llc. GSMLS
- $799,0003 bd2 ba-- sqft1661 Ramapo Way, Scotch Plains Twp., NJ 07076For SaleMLS ID #4036845, Shari Kopla, Coldwell Banker Realty. GSMLS
- $749,9004 bd3 ba-- sqft26 Meslar Rd, Morris Twp., NJ 07950For SaleMLS ID #4035970, Matthew Gevirtz, Exp Realty, Llc. GSMLS
- $750,0003 bd2 ba-- sqft32 Bellows Ln, Montville Twp., NJ 07082For SaleMLS ID #4035874, Barbara Pagella, Coldwell Banker Realty. GSMLS
- $950,0003 bd2 ba-- sqft52 Hamilton St, Madison Boro, NJ 07940For SaleMLS ID #4040066, Ilene Horowitz, Coldwell Banker Realty. GSMLS
- $749,0004 bd3 ba-- sqft40 Winslow Ter, Fair Lawn Boro, NJ 07410For SaleMLS ID #4042317, Peter Kopec, Keller Williams Prosperity Realty. GSMLS
- $625,0002 bd2 ba-- sqft410 River Rd, Chatham Twp., NJ 07928For SaleMLS ID #4042367, Scott Shuman, Keller Williams Realty. GSMLS
- $749,0003 bd2 ba-- sqft100 Pier Ln, Fairfield Twp., NJ 07004For SaleMLS ID #4036576, Mahmoud Ijbara, Gild Realty. GSMLS
- $850,0004 bd3 ba-- sqft69 W Hanover Ave, Morris Plains Boro, NJ 07950For SaleMLS ID #4035968, Erin Semple, Weichert Realtors. GSMLS
- $775,0003 bd3 ba-- sqft1542 Us Highway 22, Mountainside Boro, NJ 07092For SaleMLS ID #4038162, Nicola Trani, Exp Realty, Llc. GSMLS
- $875,0004 bd3 ba-- sqft15 Bogert Place AKA 15, Clifton City, NJ 07013For SaleMLS ID #4040790, Pina Nazario, Coldwell Banker Realty. GSMLS
- $839,0005 bd4 ba3.3k sqft99 Morgan Pl, North Arlington Boro, NJ 07031For SaleMLS ID #4036772, Scott Lawrence Inderwies, Driftwood Real Estate Group Llc. GSMLS
