Exclusive 17-lot new luxury home community in West Knoxville - Holder Branch!
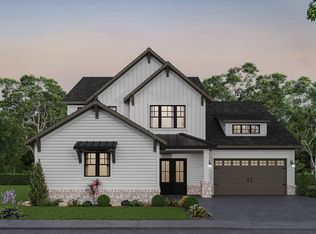
This grand European-style ''Old World'' home features multiple and versatile living spaces! On the main level, there is a Primary Bedroom suite with spa bathroom, huge extended Great Room with stone fireplace/hearth, eat-in kitchen with center island, an office, and a Formal Dining Room/Flex space. Upstairs sports two large recreation rooms - Bonus Room and Loft space, plus 3 bedrooms and two baths - one of which could serve as a private bedroom guest suite.
There are too many upgraded features to list them all - 10 foot ceilings on the main level, large crown molding, tray ceiling in the Primary Suite, solid-core doors, abundant windows and lighting, tankless hot water heater and much more!
This all stone and brick home is situated on a private cul-de-sac lot, and has 3-car garage capacity, extended large back covered porch, sod and irrigated beautifully landscaped yard, along with soffit and ground lighting. Truly a home owner's retreat!
Don't miss your chance to build in one of Knoxville's premier new communities, with easy access to lakes, parks, restaurants, and shops!
Pending
$1,180,635
9 Pipers Run Ln, Knoxville, TN 37922
4beds
3,714sqft
Single Family Residence
Built in 2025
0.4 Acres Lot
$-- Zestimate®
$318/sqft
$150/mo HOA
What's special
Two large recreation roomsCenter islandLoft spaceCul-de-sac lotEat-in kitchenBonus roomTray ceiling
- 272 days |
- 18 |
- 0 |
Zillow last checked:
Listing updated:
Listed by:
Ken Mathes 865-384-4788,
Saddlebrook Realty, LLC 865-966-8700
Source: East Tennessee Realtors,MLS#: 1319617
Facts & features
Interior
Bedrooms & bathrooms
- Bedrooms: 4
- Bathrooms: 4
- Full bathrooms: 3
- 1/2 bathrooms: 1
Rooms
- Room types: Bonus Room
Heating
- Central, Natural Gas, Zoned, Electric
Cooling
- Central Air, Ceiling Fan(s), Zoned
Appliances
- Included: Tankless Water Heater, Gas Cooktop, Dishwasher, Disposal, Microwave, Range, Self Cleaning Oven
Features
- Walk-In Closet(s), Kitchen Island, Pantry, Breakfast Bar, Eat-in Kitchen, Bonus Room
- Flooring: Carpet, Hardwood, Tile
- Windows: Windows - Vinyl, Insulated Windows
- Basement: None
- Number of fireplaces: 1
- Fireplace features: Gas, Stone, Insert, Gas Log
Interior area
- Total structure area: 3,714
- Total interior livable area: 3,714 sqft
Property
Parking
- Total spaces: 3
- Parking features: Garage Faces Side, Garage Door Opener, Attached, Main Level
- Attached garage spaces: 3
Features
- Exterior features: Irrigation System, Prof Landscaped
Lot
- Size: 0.4 Acres
- Features: Cul-De-Sac, Private, Wooded, Level
Details
- Parcel number: 0
Construction
Type & style
- Home type: SingleFamily
- Architectural style: Cottage,Craftsman,Traditional
- Property subtype: Single Family Residence
Materials
- Fiber Cement, Stone, Brick, Shingle Siding, Block, Frame
Condition
- Year built: 2025
Utilities & green energy
- Sewer: Public Sewer
- Water: Public
Community & HOA
Community
- Security: Security System, Smoke Detector(s)
- Subdivision: Holder Branch
HOA
- Has HOA: Yes
- Services included: Trash
- HOA fee: $150 monthly
Location
- Region: Knoxville
Financial & listing details
- Price per square foot: $318/sqft
- Date on market: 10/23/2025
- Listing terms: New Loan,Cash,Conventional
Estimated market value
Not available
Estimated sales range
Not available
Not available
Price history
| Date | Event | Price |
|---|---|---|
| 10/23/2025 | Pending sale | $1,180,635$318/sqft |
Source:  East Tennessee Realtors #1319617 Report a problem East Tennessee Realtors #1319617 Report a problem | ||
| 10/23/2025 | Listed for sale | $1,180,635$318/sqft |
Source: East Tennessee Realtors #1319617 Report a problem | ||
Public tax history
Tax history is unavailable.
Monthly payment
Est. payment
Payment breakdown
Explore the cost of this home by adjusting the details. Changes won't be saved.Climate risks
Neighborhood: 37922
Nearby schools
GreatSchools rating
- 9/10Northshore ElementaryGrades: PK-5Distance: 5 mi
- 9/10Farragut Middle SchoolGrades: 6-8Distance: 4 mi
- 9/10Farragut High SchoolGrades: 9-12Distance: 3.9 mi
Schools provided by the listing agent
- Elementary: Northshore
- Middle: Farragut
- High: Farragut
Source: East Tennessee Realtors. This data may not be complete. We recommend contacting the local school district to confirm school assignments for this home.
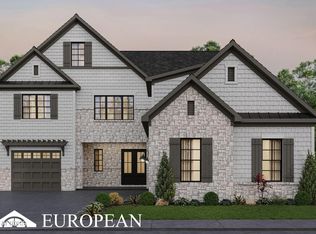
- $1,290,0275 bd6 ba4k sqft8 Pipers Run Ln, Knoxville, TN 37922Pending
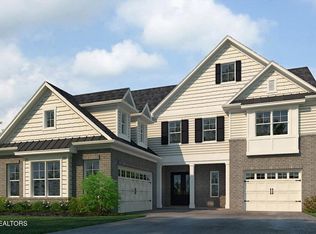
- $1,254,1624 bd4 ba4.3k sqft5 Pipers Run Ln, Knoxville, TN 37922Pending
- $899,9004 bd4 ba3.1k sqft1627 Choto Meadows Ln, Knoxville, TN 37922Off Market
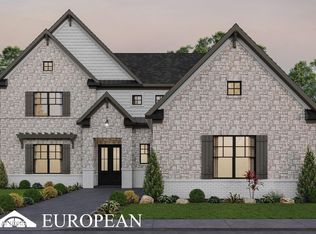
- $1,356,8734 bd4 ba3.2k sqft12412 Pipers Run Ln, Knoxville, TN 37922Pending
- $650,0003 bd3 ba2.8k sqft1631 Choto Meadows Ln, Knoxville, TN 37922Sold
- $1,325,0004 bd4 ba3.3k sqft12405 Palm Beach Way, Knoxville, TN 37922Off Market
- $1,584,5355 bd6 ba4.4k sqft12418 Pipers Run Ln, Knoxville, TN 37922Pending
- $1,366,9003 bd3 ba2.7k sqft1736 Choto Rd, Knoxville, TN 37922Off Market
A local agent can set up tours, give advice and negotiate with sellers.
A local lender can help you make sure your offer is ready when you are.
Similar homes
- from $1,122,9004 bd4 ba3.7k sqftBrookwood Plan, Holder Branch, Knoxville, TN 37922New Construction
 Saddlebrook Properties LLC
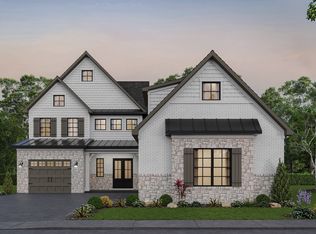
 - from $1,131,9004 bd4 ba3.6k sqftCreekside Plan, Holder Branch, Knoxville, TN 37922New Construction
 Saddlebrook Properties LLC
 - from $996,9004 bd4 ba3k sqftEverett Plan, Holder Branch, Knoxville, TN 37922New Construction
 Saddlebrook Properties LLC
 - from $1,019,9004 bd3 ba3.1k sqftEssex Plan, Holder Branch, Knoxville, TN 37922New Construction
 Saddlebrook Properties LLC
 - from $967,9003 bd3 ba2.9k sqftRiverside Plan, Holder Branch, Knoxville, TN 37922New ConstructionSaddlebrook Properties LLC
- $1,199,9005 bd5 ba3.8k sqft12928 Yorkshire Fog Ln Lot 50, Knoxville, TN 37934New Construction
 East Tennessee Realtors
 - $885,9844 bd4 ba3.4k sqft9174 Heritage Ridge Ln Lot 54, Knoxville, TN 37922For SaleMLS ID #1345198, Susy Yeatman, Oak & Iron Realty. East Tennessee Realtors
- $919,0004 bd4 ba3.1k sqft9912 Alani Hill Way, Knoxville, TN 37922For SaleMLS ID #1334870, Chad Copenhaver, Keller Williams Signature. East Tennessee Realtors
- $1,099,9004 bd4 ba3.6k sqft9 Silver Cedar, Knoxville, TN 37932For SaleMLS ID #1346797, Cathy McDonald, Saddlebrook Realty, LLC. East Tennessee Realtors
- $904,1245 bd4 ba3.7k sqft1629 Harvey Rd, Lenoir City, TN 37772For SaleMLS ID #1343956, Paige Widener, Realty Executives Associates. East Tennessee Realtors
- $959,9004 bd4 ba2.8k sqft12924 Yorkshire Fog Ln Lot 49, Knoxville, TN 37934New ConstructionEast Tennessee Realtors
- from $1,012,9004 bd4 ba3.5k sqftDover Plan, The Grove at Boyd Station, Knoxville, TN 37934New ConstructionSaddlebrook Properties LLC
- $718,5004 bd4 ba2.7k sqft1149 Chardonnay Ln, Knoxville, TN 37932For SaleMLS ID #1348610, Rusty Ensor, Volunteer Realty. East Tennessee Realtors
- $1,225,0005 bd5 ba3.2k sqft7745 Madgewood Ln, Knoxville, TN 37909For SaleMLS ID #1336822, Susan Niedergeses, Realty Executives Associates. East Tennessee Realtors
- $820,0004 bd3 ba2.7k sqft2043 Highlands Ridge Ln, Knoxville, TN 37932For SaleMLS ID #1347062, Amy Branam, Realty Executives Associates. East Tennessee Realtors
- $797,7935 bd4 ba3.5k sqft1418 Crescent Oaks Ln, Lenoir City, TN 37772For SaleMLS ID #1344916, Ray Gaudet, Realty Executives Associates. East Tennessee Realtors
- from $932,9004 bd3 ba3.1k sqftEmory Plan, The Grove at Boyd Station, Knoxville, TN 37934New ConstructionSaddlebrook Properties LLC
- from $945,9004 bd4 ba3k sqftEverett Plan, The Grove at Boyd Station, Knoxville, TN 37934New ConstructionSaddlebrook Properties LLC
- $1,150,0003 bd4 ba2k sqft103 Driftwood Ln, Lenoir City, TN 37772New ConstructionEast Tennessee Realtors
- $1,020,0004 bd3 ba3.6k sqft437 Igoti Ln, Loudon, TN 37774For SaleMLS ID #1347901, Alex Kondryuk, The Real Estate Firm, Inc.. East Tennessee Realtors
