Welcome to 9 Pleasant Avenue, a charming two-bedroom bungalow with a cozy cottage feel, inviting outdoor spaces, and seasonal views of Irondequoit Bay! From the moment you arrive, the white picket fencing, mature trees, and welcoming front patio create a picture-perfect first impression. Inside, the main level is filled with warmth and character, featuring a comfortable living room, a formal dining room with natural woodwork and wainscoting, and a galley-style kitchen offering plenty of cabinetry and counter space. Two bedrooms and a full bathroom provide the ease of one-level living, while two enclosed porches add wonderful versatility to the floor plan. The front porch is especially inviting, surrounded by windows that bring in abundant natural light and offer seasonal views of Irondequoit Bay, creating the perfect spot to relax with a morning coffee or unwind at the end of the day. At the back of the home, a second enclosed porch provides a convenient everyday entrance from the driveway, detached garage, and rear patio. The partially finished basement extends the living space even further with a recreation area, built-in storage, and laundry space. Outside, the partially fenced yard offers plenty of room to enjoy the warmer months, while the detached 1.5-car garage adds valuable parking and storage. Full of charm, comfortable living spaces, and inviting places to enjoy both inside and out, 9 Pleasant Avenue is a home that feels special from the moment you arrive! All offers to be reviewed on Tuesday, September 1st at 2pm.
Pending
$174,900
9 Pleasant Ave, Rochester, NY 14622
2beds
878sqft
Single Family Residence
Built in 1940
9,147 Square Feet Lot
$-- Zestimate®
$199/sqft
$-- HOA
What's special
Welcoming front patioCozy cottage feelMature treesWhite picket fencing
- 28 days
- 3,061
- 266
Zillow last checked:
Listing updated:
Listed by:
Elysian Homes by Mark Siwiec and Associates 585-330-8750,
Zachary Summers 585-738-7166,
Mark A. Siwiec 585-304-7544,
Elysian Homes by Mark Siwiec and Associates
Source: NYSAMLSs,MLS#: R1708147 Originating MLS: Rochester
Originating MLS: RochesterFacts & features
Interior
Bedrooms & bathrooms
- Bedrooms: 2
- Bathrooms: 1
- Full bathrooms: 1
- Main level bathrooms: 1
- Main level bedrooms: 2
Heating
- Gas, Forced Air
Cooling
- Central Air
Appliances
- Included: Dryer, Dishwasher, Exhaust Fan, Electric Water Heater, Gas Oven, Gas Range, Refrigerator, Range Hood, Washer
- Laundry: In Basement
Features
- Ceiling Fan(s), Separate/Formal Dining Room, Separate/Formal Living Room, Natural Woodwork, Bedroom on Main Level
- Flooring: Carpet, Laminate, Varies
- Basement: Full,Partially Finished
- Has fireplace: No
Interior area
- Total structure area: 878
- Total interior livable area: 878 sqft
Property
Parking
- Total spaces: 1.5
- Parking features: Detached, Garage
- Garage spaces: 1.5
Features
- Levels: One
- Stories: 1
- Patio & porch: Patio
- Exterior features: Concrete Driveway, Enclosed Porch, Porch, Patio
Lot
- Size: 9,147 Square Feet
- Dimensions: 113 x 122
- Features: Irregular Lot, Residential Lot
Details
- Parcel number: 2634000772700001040000
- Special conditions: Standard
Construction
Type & style
- Home type: SingleFamily
- Architectural style: Bungalow,Cottage
- Property subtype: Single Family Residence
Materials
- Attic/Crawl Hatchway(s) Insulated, Vinyl Siding
- Foundation: Block
Condition
- Resale
- Year built: 1940
Utilities & green energy
- Electric: Circuit Breakers
- Sewer: Connected
- Water: Connected, Public
- Utilities for property: Sewer Connected, Water Connected
Community & HOA
Community
- Subdivision: Filon Heights Sub
Location
- Region: Rochester
Financial & listing details
- Price per square foot: $199/sqft
- Tax assessed value: $130,000
- Annual tax amount: $5,018
- Date on market: 8/26/2026
- Cumulative days on market: 26 days
- Listing terms: Cash,Conventional,FHA,VA Loan
Estimated market value
Not available
Estimated sales range
Not available
$1,820/mo
Price history
| Date | Event | Price |
|---|---|---|
| 9/2/2026 | Pending sale | $174,900$199/sqft |
Source:  NYSAMLSs #R1708147 Report a problem NYSAMLSs #R1708147 Report a problem | ||
| 8/26/2026 | Listed for sale | $174,900+127.4%$199/sqft |
Source: NYSAMLSs #R1708147 Report a problem | ||
| 12/10/2013 | Sold | $76,900-9.4%$88/sqft |
Source: NYSAMLSs #R229805 Report a problem | ||
| 10/28/2013 | Pending sale | $84,900$97/sqft |
Source: RE/MAX Realty Group #R229805 Report a problem | ||
| 9/27/2013 | Price change | $84,900-5.6%$97/sqft |
Source: RE/MAX Realty Group #R229805 Report a problem | ||
| 7/31/2013 | Listed for sale | $89,900$102/sqft |
Source: RE/MAX Realty Group #R229805 Report a problem | ||
Public tax history
| Year | Property taxes | Tax assessment |
|---|---|---|
| 2025 | -- | $130,000 |
| 2024 | -- | $130,000 |
| 2023 | -- | $130,000 +41.3% |
| 2022 | -- | $92,000 |
| 2021 | -- | $92,000 |
| 2020 | -- | $92,000 |
| 2018 | -- | $92,000 +19.6% |
| 2017 | $748 | $76,900 |
| 2016 | -- | $76,900 |
| 2015 | -- | $76,900 |
| 2014 | -- | $76,900 -9.5% |
| 2013 | -- | $85,000 |
| 2012 | -- | $85,000 |
| 2011 | -- | $85,000 |
| 2010 | -- | $85,000 |
| 2009 | -- | $85,000 +12% |
| 2007 | -- | $75,900 |
| 2006 | -- | $75,900 |
| 2005 | -- | $75,900 |
| 2004 | -- | $75,900 +10.5% |
| 2003 | -- | $68,700 |
| 2002 | -- | $68,700 |
| 2001 | -- | $68,700 |
| 2000 | -- | $68,700 |
Find assessor info on the county website
Monthly payment
Climate risks
Neighborhood: 14622
Nearby schools
Schools provided by the listing agent
- District: East Irondequoit
Source: NYSAMLSs. This data may not be complete. We recommend contacting the local school district to confirm school assignments for this home.
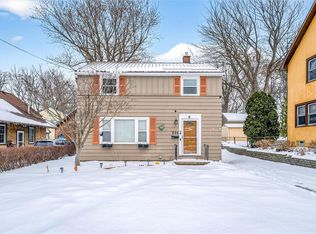
Similar homes
- $164,9002 bd2 ba1k sqft2723 Titus Avenue Ext, Rochester, NY 14622For Sale
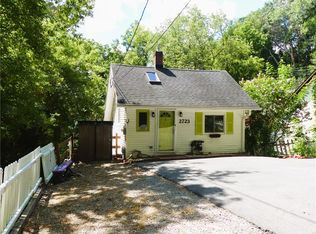
 MLS ID #R1713417, Elayna Lanie Bittner, Listing by: RE/MAX Plus. NYSAMLSs
 - $214,9002 bd1 ba988 sqft11 Seacliffe Rd, Rochester, NY 14622For Sale
 MLS ID #R1712024, Lisa A. Benesh, Listing by: RE/MAX Realty Group. NYSAMLSs
 - $149,9002 bd1 ba1k sqft9 Topper Dr, Rochester, NY 14622For Sale
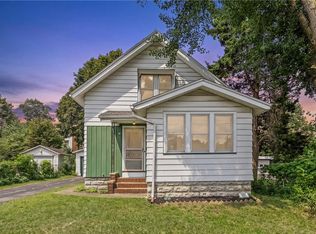 MLS ID #R1699688, Tammy L Fichter, Listing by: Empire Realty Group. NYSAMLSs
 - $174,9002 bd1 ba1.2k sqft1305 Titus Ave, Rochester, NY 14617For Sale
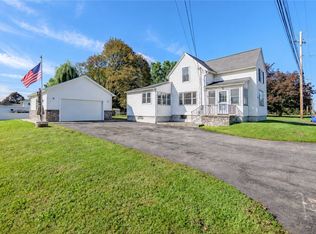 MLS ID #R1713129, Kenneth C. Currie, Listing by: RE/MAX Realty Group. NYSAMLSs
 - $219,9003 bd3 ba1.2k sqft157 Orland Rd, Irondequoit, NY 14622For SaleMLS ID #R1711754, James R. White, Listing by: Empire Realty Group. NYSAMLSs
- $189,9003 bd1 ba1.2k sqft260 Pardee Rd, Rochester, NY 14609For SaleMLS ID #R1713866, Joseph Deleguardia, Listing by: RE/MAX Realty Group. NYSAMLSs
- $164,9003 bd1 ba1.2k sqft12 Willow St, Rochester, NY 14606For SaleMLS ID #R1715943, Joseph Deleguardia, Listing by: RE/MAX Realty Group. NYSAMLSs
- $179,9003 bd2 ba1.1k sqft185 Jamestown Ter, Rochester, NY 14615For SaleMLS ID #R1711823, Paul Casanzio, Listing by: Keller Williams Realty Greater Rochester. NYSAMLSs
- $179,9003 bd1 ba1.2k sqft1652 Buffalo Rd, Rochester, NY 14624For SaleMLS ID #R1713433, Patricia Sikula Thayer, Listing by: Howard Hanna. NYSAMLSs
- $180,0003 bd1 ba1k sqft61 Strathmore Dr, Rochester, NY 14616For SaleMLS ID #R1711366, Filneiry Batista, Listing by: R Realty Rochester LLC. NYSAMLSs
- $169,9004 bd1 ba1.2k sqft67 Resolute St, Rochester, NY 14621For SaleMLS ID #R1715733, Tricia L. Magin, Listing by: RE/MAX Plus. NYSAMLSs
- $194,9003 bd1 ba1.3k sqft225 Bryan St, Rochester, NY 14613For SaleMLS ID #R1716882, Peggy A. Zecher, Listing by: Coldwell Banker Custom Realty. NYSAMLSs
- $180,0004 bd1 ba1.2k sqft264 Alpine Rd, Rochester, NY 14612For SaleMLS ID #R1708870, Octavio Garcia, Listing by: Howard Hanna. NYSAMLSs
- $170,0002 bd1 ba1.2k sqft37 Glenora Dr, Rochester, NY 14615For SaleMLS ID #R1708871, Octavio Garcia, Listing by: Howard Hanna. NYSAMLSs
- $179,9002 bd2 ba1.2k sqft187 Wisconsin St, Rochester, NY 14609For SaleMLS ID #R1713968, Colin Dombek, Listing by: RE/MAX Plus. NYSAMLSs
- $194,9003 bd1 ba1.2k sqft59 California Dr, Rochester, NY 14616For SaleMLS ID #R1712137, Rita Lujan Pettinaro, Listing by: Keller Williams Realty Greater Rochester. NYSAMLSs
- $190,0003 bd2 ba1.1k sqft176 Glenbrook Rd, Rochester, NY 14616For SaleMLS ID #R1706478, Norman David Singleton, Listing by: RE/MAX Realty Group. NYSAMLSs
- $199,9002 bd3 ba1.2k sqft64 Bancroft Dr, Rochester, NY 14616For SaleMLS ID #R1708358, Kelly Pfendler, Listing by: Howard Hanna. NYSAMLSs
- $215,0003 bd2 ba1.2k sqft434 Crossfield Rd, Rochester, NY 14609For SaleMLS ID #R1714297, Octavio Garcia, Listing by: Howard Hanna. NYSAMLSs
