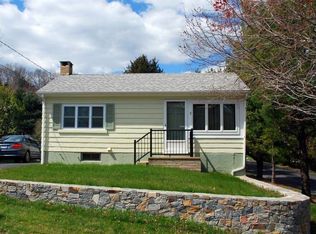
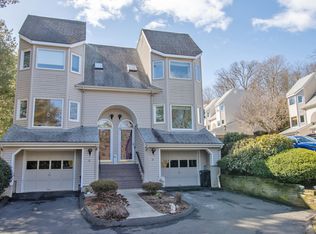
A rare blend of historic character and modern efficiency, this circa-1900 Branford Colonial is truly move-in ready. Originally built by Branford's Birbarie family and later purchased from the original owner's granddaughter, this quintessential New England farmhouse was extensively renovated in 2016/2017 for modern living while preserving its original charm. Set on approximately .50 acre with a private backyard, the home offers 1,360 square feet of living space, three bedrooms and two full baths. The inviting eat-in kitchen features built-in bench seating overlooking the backyard, deck and pergola, creating an easy connection to the outdoor living space. Energy-conscious upgrades include an owned 3.64 kW grid-tied solar PV system (2018), Level 2 EV charger, Energy Star windows (2014), high-efficiency heat pump water heater (2022), high-efficiency dual-source heat pump HVAC system (2025), air sealing and attic insulation with 28" blown fiberglass (2010), and closed-cell spray foam wall insulation (R-25). A 35' x 35' organic vegetable garden and native-plant wet meadow landscaping complement the property's thoughtful approach to sustainable living. Too many additional improvements to list here-a comprehensive list is available. Downtown Branford, New Haven and Yale are all just minutes away, with easy access to Route 1 and I-95. Branford Station offers Shore Line East rail service, while nearby New Haven Union Station provides Metro-North and Amtrak connections for convenient travel to New York City and beyond. Beacon Hill Preserve and the historic Branford trolley corridor toward Short Beach are also within walking distance.
Coming soon 09/12
$449,900
9 Rose Hill Road, Branford, CT 06405
3beds
1,312sqft
Single Family Residence
Built in 1900
0.5 Acres Lot
$427,200 Zestimate®
$343/sqft
$-- HOA
What's special
- 5 days
- 1,478
- 92
Zillow last checked:
Listing updated:
Listed by:
Nora C. Ryan (203)410-5939,
Houlihan Lawrence WD 203-787-7800
Source: Smart MLS,MLS#: 24204949
Facts & features
Interior
Bedrooms & bathrooms
- Bedrooms: 3
- Bathrooms: 2
- Full bathrooms: 2
Rooms
- Room types: Sitting Room
Primary bedroom
- Features: Remodeled, Hardwood Floor
- Level: Upper
Bedroom
- Features: Remodeled, Hardwood Floor
- Level: Upper
Bedroom
- Features: Remodeled, Hardwood Floor
- Level: Upper
Bathroom
- Features: Remodeled, Built-in Features, Stall Shower, Tile Floor
- Level: Upper
Bathroom
- Features: Remodeled, Tub w/Shower, Tile Floor
- Level: Main
Kitchen
- Features: Remodeled, Breakfast Nook, Dining Area, Hardwood Floor
- Level: Main
Living room
- Features: Ceiling Fan(s), French Doors, Hardwood Floor
- Level: Main
Heating
- Heat Pump, Forced Air, Solar, Zoned, Electric, Natural Gas
Cooling
- Ceiling Fan(s), Central Air, Heat Pump, Zoned
Appliances
- Included: Gas Range, Oven/Range, Microwave, Range Hood, Refrigerator, Dishwasher, Electric Water Heater, Water Heater
- Laundry: Lower Level
Features
- Smart Thermostat
- Doors: Storm Door(s)
- Windows: Thermopane Windows
- Basement: Full,Unfinished,Sump Pump,Storage Space,Interior Entry,Concrete
- Attic: Access Via Hatch
- Has fireplace: No
Interior area
- Total structure area: 1,312
- Total interior livable area: 1,312 sqft
- Finished area above ground: 1,312
Property
Parking
- Total spaces: 6
- Parking features: Detached, Paved, Off Street, Driveway, Garage Door Opener, Private, Asphalt
- Garage spaces: 2
- Has uncovered spaces: Yes
Features
- Patio & porch: Wrap Around, Porch, Deck
- Exterior features: Rain Gutters, Garden, Lighting
Lot
- Size: 0.5 Acres
- Features: Wooded, Level
Details
- Parcel number: 1058807
- Zoning: R4
Construction
Type & style
- Home type: SingleFamily
- Architectural style: Colonial,Farm House
- Property subtype: Single Family Residence
Materials
- Clapboard, Asbestos
- Foundation: Block, Stone
- Roof: Asphalt
Condition
- New construction: No
- Year built: 1900
Utilities & green energy
- Sewer: Public Sewer
- Water: Public
- Utilities for property: Cable Available
Green energy
- Energy efficient items: Insulation, Thermostat, Doors, Windows
- Energy generation: Solar
Community & HOA
Community
- Features: Near Public Transport, Health Club, Lake, Library, Medical Facilities, Shopping/Mall
- Subdivision: Branford Hills
HOA
- Has HOA: No
Location
- Region: Branford
Financial & listing details
- Price per square foot: $343/sqft
- Tax assessed value: $267,300
- Annual tax amount: $5,923
- Date on market: 9/6/2026
Estimated market value
$427,200
$384,000 - $466,000
$3,247/mo
Price history
| Date | Event | Price |
|---|---|---|
| 6/23/2010 | Sold | $165,000$126/sqft |
Source: | ||
Public tax history
| Year | Property taxes | Tax assessment |
|---|---|---|
| 2025 | $5,720 +10.4% | $267,300 +57.3% |
| 2024 | $5,179 +2% | $169,900 |
| 2023 | $5,078 +1.5% | $169,900 |
| 2022 | $5,004 | $169,900 |
| 2021 | $5,004 +0% | $169,900 |
| 2020 | $5,004 +3.6% | $169,900 +2.3% |
| 2019 | $4,829 +1.5% | $166,100 |
| 2018 | $4,757 +5.7% | $166,100 +5.1% |
| 2017 | $4,501 +3.9% | $158,100 |
| 2016 | $4,334 | $158,100 |
Find assessor info on the county website
Monthly payment
Est. payment
Payment breakdown
Explore the cost of this home by adjusting the details. Changes won't be saved.Climate risks
Neighborhood: 06405
Nearby schools
Schools provided by the listing agent
- Elementary: Mary T. Murphy
- Middle: Francis Walsh
- High: Branford
Source: Smart MLS. This data may not be complete. We recommend contacting the local school district to confirm school assignments for this home.