Condo is located on the 5th green of the Maumelle Country Club. Primary bedroom on main level. 2 bedrooms, office or playroom and one bathroom up stairs. Balcony overlooking living area. Fireplace, skylights, private patio and double garage are a few of the extra features. Don't miss this one!!!
Active
$359,000
9 Sand Trap Dr, Maumelle, AR 72113
3beds
2,768sqft
Townhouse
Built in 1985
4,356 Square Feet Lot
$347,700 Zestimate®
$130/sqft
$-- HOA
What's special
Double garagePrivate patioOffice or playroom
- 25 days
- 350
- 20
Zillow last checked:
Listing updated:
Listed by:
Denise Cunningham 501-425-5124,
Anchor & Oak Realty Group 501-425-4515
Source: CARMLS,MLS#: 26038866
Facts & features
Interior
Bedrooms & bathrooms
- Bedrooms: 3
- Bathrooms: 3
- Full bathrooms: 2
- 1/2 bathrooms: 1
Rooms
- Room types: Great Room, Office/Study
Dining room
- Features: Separate Dining Room, Breakfast Bar
Heating
- Natural Gas
Cooling
- Electric
Appliances
- Included: Free-Standing Range, Microwave, Gas Range, Dishwasher, Disposal, Plumbed For Ice Maker, Gas Water Heater
- Laundry: Washer Hookup, Electric Dryer Hookup
Features
- Walk-In Closet(s), Balcony/Loft, Ceiling Fan(s), Walk-in Shower, Breakfast Bar, Pantry, Sheet Rock, Sheet Rock Ceiling, Primary Bedroom/Main Lv, 2 Bedrooms Upper Level
- Flooring: Carpet, Tile, Laminate
- Windows: Window Treatments, Low Emissivity Windows
- Has fireplace: Yes
- Fireplace features: Woodburning-Site-Built, Gas Logs Present, Glass Doors
Interior area
- Total structure area: 2,768
- Total interior livable area: 2,768 sqft
Property
Parking
- Total spaces: 2
- Parking features: Garage, Two Car, Garage Door Opener
- Has garage: Yes
Features
- Levels: Two
- Stories: 2
- Frontage type: Golf Course
Lot
- Size: 4,356 Square Feet
- Features: Level, Extra Landscaping, Subdivided
Details
- Parcel number: 42M0250301200
- Zoning: REs
Construction
Type & style
- Home type: Townhouse
- Architectural style: Traditional
- Property subtype: Townhouse
Materials
- Metal/Vinyl Siding
- Foundation: Slab
- Roof: Composition
Condition
- New construction: No
- Year built: 1985
Utilities & green energy
- Electric: Elec-Municipal (+Entergy)
- Gas: Gas-Natural
- Sewer: Public Sewer
- Water: Public
- Utilities for property: Natural Gas Connected
Community & HOA
Community
- Features: Pool, Tennis Court(s), Playground, Clubhouse
- Subdivision: FIRST FAIRWAY ADDN
HOA
- Has HOA: No
Location
- Region: Maumelle
Financial & listing details
- Price per square foot: $130/sqft
- Tax assessed value: $261,710
- Annual tax amount: $2,946
- Date on market: 9/24/2026
- Road surface type: Paved
Estimated market value
$347,700
$330,000 - $365,000
$2,453/mo
Price history
| Date | Event | Price |
|---|---|---|
| 9/24/2026 | Listed for sale | $359,000+38.1%$130/sqft |
Source:  CARMLS #26038866 Report a problem | ||
| 9/25/2023 | Listing removed | -- |
Source: CARMLS #21026005 Report a problem | ||
| 9/24/2021 | Sold | $260,000+0%$94/sqft |
Source: CARMLS #21026005 Report a problem | ||
| 8/23/2021 | Contingent | $259,900$94/sqft |
Source: CARMLS #21026005 Report a problem | ||
| 8/21/2021 | Listed for sale | $259,900$94/sqft |
Source: CARMLS #21026005 Report a problem | ||
| 8/19/2021 | Contingent | $259,900$94/sqft |
Source: CARMLS #21026005 Report a problem | ||
| 8/12/2021 | Listed for sale | $259,900+76.8%$94/sqft |
Source: CARMLS #21026005 Report a problem | ||
| 5/22/2014 | Sold | $147,000-1.9%$53/sqft |
Source: Agent Provided Report a problem | ||
| 3/8/2014 | Price change | $149,900-3.2%$54/sqft |
Source: Coldwell Banker RPM #10345451 Report a problem | ||
| 10/30/2013 | Price change | $154,900-8.8%$56/sqft |
Source: Coldwell Banker RPM #10345451 Report a problem | ||
| 9/17/2013 | Price change | $169,900-5.6%$61/sqft |
Source: Coldwell Banker RPM #10345451 Report a problem | ||
| 8/12/2013 | Price change | $179,900-5.3%$65/sqft |
Source: CBRPM Midtown #10345451 Report a problem | ||
| 6/19/2013 | Price change | $189,900-2.6%$69/sqft |
Source: Coldwell Banker RPM #10345451 Report a problem | ||
| 5/23/2013 | Price change | $194,900-4.9%$70/sqft |
Source: Coldwell Banker RPM #10345451 Report a problem | ||
| 4/27/2013 | Listed for sale | $204,900-14.4%$74/sqft |
Source: CBRPM Midtown #10345451 Report a problem | ||
| 1/17/2013 | Sold | $239,400+145.8%$86/sqft |
Source: Agent Provided Report a problem | ||
| 10/16/2012 | Sold | $97,399-34.2%$35/sqft |
Source: Public Record Report a problem | ||
| 4/16/2003 | Sold | $148,000$53/sqft |
Source: Public Record Report a problem | ||
Public tax history
| Year | Property taxes | Tax assessment |
|---|---|---|
| 2025 | $2,347 -4.1% | $52,342 |
| 2024 | $2,447 -3% | $52,342 |
| 2023 | $2,522 -1.9% | $52,342 |
| 2022 | $2,572 +18.2% | $52,342 +29% |
| 2021 | $2,176 -14.7% | $40,560 |
| 2020 | $2,551 | $40,560 |
| 2019 | $2,551 | $40,560 |
| 2018 | $2,551 | $40,560 |
| 2017 | $2,551 | $40,560 -7% |
| 2016 | $2,551 -7% | $43,600 |
| 2015 | $2,742 | $43,600 |
| 2014 | $2,742 | $43,600 |
| 2013 | $2,742 | $43,600 |
| 2012 | -- | $43,600 -4.7% |
| 2011 | -- | $45,752 |
| 2010 | -- | $45,752 |
| 2009 | -- | $45,752 -1.1% |
| 2008 | -- | $46,284 |
| 2007 | -- | $46,284 +39% |
| 2005 | -- | $33,290 |
| 2004 | -- | $33,290 +26.6% |
| 2003 | -- | $26,300 |
| 2002 | -- | $26,300 |
| 2001 | -- | $26,300 |
Find assessor info on the county website
Monthly payment
Est. payment
Payment breakdown
Explore the cost of this home by adjusting the details. Changes won't be saved.Climate risks
Neighborhood: 72113
Similar homes
- $350,0003 bd3 ba2k sqft401 Arnold Palmer Dr, Maumelle, AR 72113For Sale
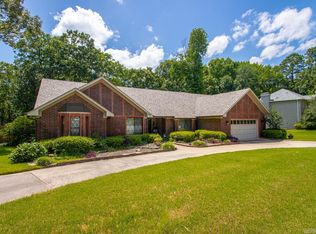
 MLS ID #26041249, Michele Woods, McGraw Realtors - Benton. CARMLS
- $340,0004 bd3 ba2.8k sqft4 Barber Cv, Maumelle, AR 72113For Sale
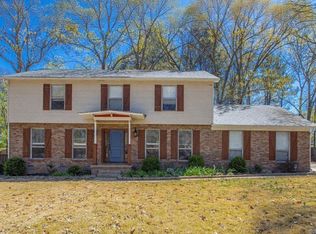 MLS ID #26039605, Ray Ellen, Real Broker. CARMLS
- $369,9004 bd2 ba2.4k sqft210 Deauville Dr, Maumelle, AR 72113For Sale
 MLS ID #26041079, Zach M Dunivan, CBRPM Group. CARMLS
- $340,0004 bd2 ba2.1k sqft108 Waterside Dr, Maumelle, AR 72113For Sale
 MLS ID #26041088, Diane Henson, 501 Professionals Realty & Investments. CARMLS
- $329,9003 bd3 ba2.2k sqft45 Blue Mountain Dr, Maumelle, AR 72113For SaleMLS ID #26039236, Austin Wingfield, Crye-Leike REALTORS Kanis Branch. CARMLS
- $365,0003 bd3 ba2.4k sqft152 Marseille Dr, Maumelle, AR 72113For SaleMLS ID #26039780, Heather Stuart, Signature Properties. CARMLS
- $389,0004 bd3 ba2.4k sqft35 Azalea Cv, Maumelle, AR 72113For SaleMLS ID #26041188, Sonya Rasberry, IRealty Arkansas - LR. CARMLS
- $345,0003 bd2 ba2.4k sqft104 Cannes Ct, Maumelle, AR 72113For SaleMLS ID #26032473, Robert A Richardson, Crye-Leike REALTORS Kanis Branch. CARMLS
- $359,0004 bd2 ba2.5k sqft103 Bayonne Cv, Maumelle, AR 72113For SaleMLS ID #26039109, Dana Kellerman, CBRPM Maumelle. CARMLS
- $328,0003 bd2 ba2.1k sqft131 Deauville Dr, Maumelle, AR 72113For SaleMLS ID #26038630, Vicki L Biggs, Crye-Leike REALTORS Maumelle. CARMLS
- $365,0004 bd3 ba2.1k sqft245 Summit Valley Cir, Maumelle, AR 72113For SaleMLS ID #26040928, Kimberlee Jones, LPT Realty. CARMLS
- $415,0003 bd2 ba2.7k sqft5 Saint Thomas Ct, Maumelle, AR 72113For SaleMLS ID #26040962, Danielle D Pugh, Exp Realty. CARMLS
- $369,9004 bd2 ba2.2k sqft14 Basswood Ter, Maumelle, AR 72113For SaleMLS ID #26041299, Chad Taylor, McKimmey Associates REALTORS NLR. CARMLS
- $327,5003 bd2 ba2.1k sqft5 Cove Dr, Maumelle, AR 72113For SaleMLS ID #26035143, Drew Stringfellow, RE/MAX Affiliates Realty. CARMLS
- $385,0004 bd4 ba2.8k sqft24 Norfork Dr, Maumelle, AR 72113For SaleMLS ID #26038502, Tina McAfee, Brokers Guild Real Estate. CARMLS
- $355,0004 bd2 ba2.2k sqft115 Sancerre Dr, Maumelle, AR 72113For SaleMLS ID #26040116, Karen Thornton, Michele Phillips & Co. Realtors. CARMLS
- $332,5004 bd3 ba2.3k sqft26 Ozark Dr, Maumelle, AR 72113For SaleMLS ID #26032489, Kathy Nickles, ERA TEAM Real Estate. CARMLS
- $320,0003 bd3 ba2k sqft162 Lily Dr, Maumelle, AR 72113For SaleMLS ID #26035564, Jennifer Tilley Smith, Crye-Leike REALTORS Maumelle. CARMLS
- $389,0004 bd3 ba3.2k sqft31 Turquoise Dr, Maumelle, AR 72113For SaleMLS ID #26041716, Ruth Tyson, Crye-Leike REALTORS Kanis Branch. CARMLS
