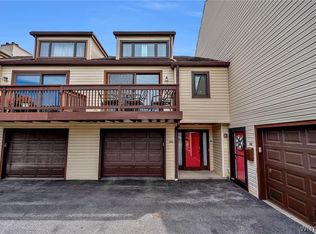
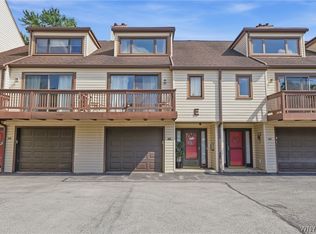
Welcome to 9 Southcreek Court, Unit D an impressive, beautifully maintained 2 bedroom, 2 full bath condo nestled in the highly desirable Glen Oaks community of East Amherst, served by the sought after Williamsville School District. This home has been thoughtfully updated throughout, featuring a fully renovated eat in kitchen equipped with stainless steel appliances, granite countertops, a built-in pantry, and a convenient breakfast bar with seating. The kitchen seamlessly opens to a generous dining area and an adjacent living room, where sliding glass doors lead out to your own private balcony complete with an attached storage unit. The primary suite offers a spacious walk in closet and a refreshed ensuite bathroom complete with a stand up shower, new flooring, and an updated vanity with granite counters. Additional highlights include two brand-new windows and a newer HVAC system for total efficiency and peace of mind. Residents enjoy effortless living with quick access to a 1st floor common laundry room, as well as fantastic neighborhood amenities just a 2 minute walk away, including a community pool, tennis courts, and a playground. Pets are welcome with permission, making this turn-key residence the complete package for convenient, low-maintenance living in an exceptional location. Welcome to your new home!!
Pending
$184,900
9 Southcreek Ct Unit D, East Amherst, NY 14051
2beds
1,102sqft
Townhouse, Condominium, Apartment
Built in 1973
-- sqft lot
$-- Zestimate®
$168/sqft
$306/mo HOA
What's special
Community poolAttached storage unitRefreshed ensuite bathroomStainless steel appliancesTwo brand-new windowsStand up showerTennis courts
- 14 days |
- 932 |
- 52 |
Zillow last checked:
Listing updated:
Listed by:
HUNT Real Estate ERA 716-694-0400,
Jennifer M Ranaletti 716-597-5073
Source: NYSAMLSs,MLS#: B1698023 Originating MLS: Buffalo
Originating MLS: BuffaloFacts & features
Interior
Bedrooms & bathrooms
- Bedrooms: 2
- Bathrooms: 2
- Full bathrooms: 2
Bedroom 1
- Level: Second
- Dimensions: 15.00 x 11.00
Bedroom 2
- Level: Second
- Dimensions: 13.00 x 10.00
Dining room
- Level: Second
- Dimensions: 12.00 x 12.00
Kitchen
- Level: Second
- Dimensions: 12.00 x 10.00
Living room
- Level: Second
- Dimensions: 18.00 x 12.00
Heating
- Gas, Forced Air
Cooling
- Central Air
Appliances
- Included: Gas Water Heater, Refrigerator
- Laundry: Common Area
Features
- Breakfast Bar, Separate/Formal Dining Room, Entrance Foyer, Granite Counters, Sliding Glass Door(s), Bath in Primary Bedroom
- Flooring: Carpet, Ceramic Tile, Laminate, Varies
- Doors: Sliding Doors
- Basement: None
- Has fireplace: No
Interior area
- Total structure area: 1,102
- Total interior livable area: 1,102 sqft
Video & virtual tour
Property
Parking
- Parking features: Assigned, No Garage, Two Spaces
Features
- Levels: One
- Stories: 1
- Patio & porch: Balcony, Covered, Open, Porch
- Exterior features: Balcony, Play Structure, Pool, Tennis Court(s)
- Pool features: Association, Community, In Ground
Lot
- Size: 1,306 Square Feet
- Dimensions: 20 x 46
- Features: Irregular Lot, On Golf Course
Details
- Parcel number: 14228902826000020010009D
- Special conditions: Standard
Construction
Type & style
- Home type: Condo
- Property subtype: Townhouse, Condominium, Apartment
Materials
- Brick, Vinyl Siding, Copper Plumbing
- Roof: Architectural,Shingle
Condition
- Resale
- Year built: 1973
Utilities & green energy
- Electric: Circuit Breakers
- Sewer: Connected
- Water: Connected, Public
- Utilities for property: High Speed Internet Available, Sewer Connected, Water Connected
Community & HOA
Community
- Subdivision: Glen Oaks Condo
HOA
- Amenities included: Pool
- Services included: Common Area Maintenance, Sewer, Snow Removal, Trash, Water
- HOA fee: $306 monthly
- HOA name: Fairwood Management
- HOA phone: 716-656-9700
Location
- Region: East Amherst
Financial & listing details
- Price per square foot: $168/sqft
- Tax assessed value: $95,000
- Annual tax amount: $2,178
- Date on market: 8/7/2026
- Cumulative days on market: 5 days
- Listing terms: Cash,Conventional
Estimated market value
Not available
Estimated sales range
Not available
Not available
Price history
| Date | Event | Price |
|---|---|---|
| 8/14/2026 | Pending sale | $184,900$168/sqft |
Source:  NYSAMLSs #B1698023 Report a problem NYSAMLSs #B1698023 Report a problem | ||
| 8/7/2026 | Listed for sale | $184,900$168/sqft |
Source: NYSAMLSs #B1698023 Report a problem | ||
Public tax history
Tax history is unavailable.
Monthly payment
Climate risks
Neighborhood: 14051
Nearby schools
GreatSchools rating
- 6/10Dodge Elementary SchoolGrades: K-4Distance: 1.3 mi
- 6/10Casey Middle SchoolGrades: 5-8Distance: 2.1 mi
- 9/10Williamsville North High SchoolGrades: 9-12Distance: 2.1 mi
Schools provided by the listing agent
- District: Williamsville
Source: NYSAMLSs. This data may not be complete. We recommend contacting the local school district to confirm school assignments for this home.
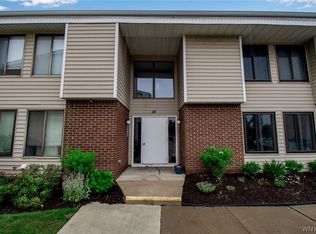
- $167,2502 bd2 ba1.1k sqft10D Southcreek Ct, East Amherst, NY 14051Sold
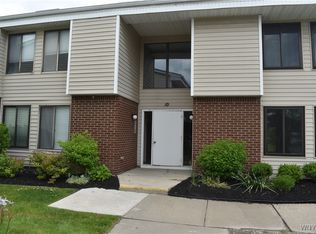
- $157,0002 bd1 ba1k sqft10 Southcreek #B, East Amherst, NY 14051Sold
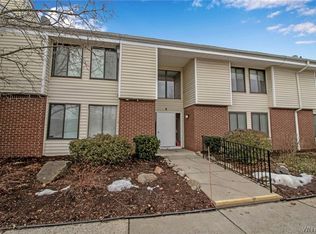
- $172,5002 bd1 ba1k sqft6 Southcreek Ct UNIT B, East Amherst, NY 14051Sold
- $186,6002 bd1 ba1k sqft8 Southcreek Ct, East Amherst, NY 14051Off Market
- $154,4001 bd1 ba822 sqft9A Southcreek Ct, East Amherst, NY 14051Off Market
- $204,0002 bd1 ba1.1k sqft11 Southcreek #5-C, East Amherst, NY 14051Off Market
- $180,0002 bd2 ba1.1k sqft7 Southcreek Ct #D, East Amherst, NY 14051Sold
- $215,0002 bd1 ba1k sqft7 Southcreek Ct #B, East Amherst, NY 14051Sold
A local agent can set up tours, give advice and negotiate with sellers.
Similar homes
- $200,0002 bd2 ba966 sqft9 Tralee Ter, East Amherst, NY 14051For Sale

 MLS ID #B1701906, Michelle Giambra, Listing by: Giambra Realty Corp. NYSAMLSs
 - $274,9002 bd2 ba1.3k sqft202 Old Meadow Dr Unit 20B, East Amherst, NY 14051For Sale
 MLS ID #B1703794, Enas L Latif, Listing by: HUNT Real Estate ERA. NYSAMLSs
 - $272,9002 bd2 ba1.3k sqft206 Old Meadow Dr, East Amherst, NY 14051For Sale
 MLS ID #B1702878, Maria Ledyard, Listing by: Realty ONE Group Empower. NYSAMLSs
 - $219,9992 bd2 ba1.1k sqft51 Stoneledge Ct, Amherst, NY 14221For Sale
 MLS ID #B1707814, Gregory Styliades, Listing by: Howard Hanna WNY Inc.. NYSAMLSs
 - $199,0002 bd2 ba1k sqft120 Old Lyme Dr APT 4, Buffalo, NY 14221For SaleMLS ID #B1700923, Lidia Egleston, Listing by: WNY Metro Roberts Realty. NYSAMLSs
- $189,9992 bd2 ba972 sqft2 Keph Dr APT 5, Amherst, NY 14228For SaleMLS ID #B1700097, Kathleen M Aronica, Listing by: HUNT Real Estate ERA. NYSAMLSs
- $179,9002 bd2 ba1k sqft179 Old Lyme Dr APT 7, Buffalo, NY 14221For SaleMLS ID #B1679732, Sean Mattrey, Listing by: HUNT Real Estate ERA. NYSAMLSs
- $167,0002 bd1 ba1k sqft4547 Chestnut Ridge Rd Unit 116B, Buffalo, NY 14228For SaleMLS ID #B1695844, David Vari, Listing by: HUNT Real Estate ERA. NYSAMLSs
- $179,9003 bd2 ba1k sqft106 E Felton St, North Tonawanda, NY 14120For SaleMLS ID #B1705728, Chrystal A Manzare, Listing by: Howard Hanna WNY Inc.. NYSAMLSs
- $179,9002 bd2 ba914 sqft20 Parkview Ct, Lancaster, NY 14086For SaleMLS ID #B1706249, Thomas P Oakley Jr, Listing by: WNY Metro Roberts Realty. NYSAMLSs
- $268,5002 bd2 ba1.2k sqft930 Hopkins Rd APT D, Williamsville, NY 14221For SaleMLS ID #B1704812, Jeanine M Kacala, Listing by: HUNT Real Estate ERA. NYSAMLSs
- $198,9003 bd1 ba1k sqft100 Scovell St, Lockport, NY 14094For SaleMLS ID #B1706577, Dannielle Koerner, Listing by: WNY Metro Roberts Realty. NYSAMLSs
- $149,9002 bd1 ba978 sqft1051 Reserve Rd APT 5, Buffalo, NY 14224For SaleMLS ID #B1703681, Shanan King, Listing by: WNY Metro Roberts Realty. NYSAMLSs
- $199,9002 bd1 ba948 sqft372 Woodland Dr, Buffalo, NY 14223For SaleMLS ID #B1706907, Jeffrey Ryan, Listing by: Serota Real Estate LLC. NYSAMLSs
- $159,9002 bd1 ba882 sqft3907 Bowen Rd #30, Lancaster, NY 14086For SaleMLS ID #B1702357, Shannon L McNichol, Listing by: Nichol City Realty. NYSAMLSs
- $194,0003 bd1 ba936 sqft330 Canton St, Tonawanda, NY 14150For SaleMLS ID #B1702632, Drew Hull, Listing by: eXp Realty. NYSAMLSs
- $224,9992 bd2 ba1.4k sqft94 Hyde Park, Lockport, NY 14094For SaleMLS ID #B1678909, Hannah Duffy, Listing by: HUNT Real Estate ERA. NYSAMLSs
- $170,0002 bd2 ba1.4k sqft9834 Tottenham Ave, Clarence, NY 14031For SaleMLS ID #B1701328, Lynn M McCarthy, Listing by: Keller Williams Realty WNY. NYSAMLSs
- $179,9003 bd1 ba1.4k sqft84 Alpine Pl, Buffalo, NY 14225For SaleMLS ID #B1705692, Emmanuel Williams, Listing by: WNY Metro Roberts Realty. NYSAMLSs
- $188,0002 bd2 ba1.1k sqft345 Connecticut St, Buffalo, NY 14213For SaleMLS ID #B1695181, Robert Vickers, Listing by: Howard Hanna WNY Inc.. NYSAMLSs
