Prepare to be surprised! This charming home is much larger than it appears. Thoughtfully expanded with two substantial additions, it offers over **2,800 sq. ft. of finished living space** on the upper and lower levels, providing exceptional space for growing families, multi-generational living, or anyone seeking comfort and flexibility. Step inside and be greeted by soaring cathedral ceilings in the main living area and primary bedroom, creating a bright, open atmosphere. The thoughtfully designed layout features **3 bedrooms on the main level** and a **4th bedroom downstairs**. The spacious primary suite includes cathedral ceilings, patio doors leading to the poolside deck, a well-organized walk-in closet, and an elegant ensuite. The fully finished lower level adds incredible versatility with a welcoming family room featuring a cozy gas fireplace, an additional den ideal for a home office, gym or hobby room, plus a generous utility/storage room. Explore the potential for an in-law suite or future income opportunity. Step outside to your own private backyard oasis. Backing directly onto a park with **no rear neighbours**, you'll enjoy peaceful views and exceptional privacy. The freeform saltwater pool is perfect for entertaining family and friends or relaxing in your own staycation paradise. Recent energy-efficiency improvements include extra attic insulation, updated ventilated soffits and an ERV system. Economical utility costs average approximately **$145/month for natural gas during winter**, **$100/month hydro**, and **$100/month water** (based on usage). Furnace and A/C replaced in **2017**.Rarely does a home combine this much living space, privacy, versatility and resort-style outdoor living in one package. A must-see to truly appreciate everything it has to offer. **Some notice required for showings.** Government relocation. Please see Registrant Disclosure and Seller disclosure in attachments.
For sale
C$749,900
9 Stanwood Dr, Ottawa, ON K2G 2Z1
4beds
3baths
Single Family Residence
Built in ----
6,500 Square Feet Lot
$-- Zestimate®
C$--/sqft
C$-- HOA
What's special
Spacious primary suiteWell-organized walk-in closetElegant ensuiteFully finished lower levelWelcoming family roomCozy gas fireplacePrivate backyard oasis
- 10 hours |
- 14 |
- 1 |
Zillow last checked:
Listing updated:
Listed by:
SOLID ROCK REALTY
Source: TRREB,MLS®#: X13630308 Originating MLS®#: Ottawa Real Estate Board
Originating MLS®#: Ottawa Real Estate BoardFacts & features
Interior
Bedrooms & bathrooms
- Bedrooms: 4
- Bathrooms: 3
Primary bedroom
- Level: Main
- Dimensions: 4.17 x 3.86
Bedroom 2
- Level: Main
- Dimensions: 3.53 x 3.18
Bedroom 3
- Level: Main
- Dimensions: 3.12 x 3.05
Bedroom 4
- Level: Lower
- Dimensions: 5.06 x 3.18
Den
- Level: Lower
- Dimensions: 3.45 x 3.12
Dining room
- Level: Main
- Dimensions: 5.44 x 3.2
Family room
- Level: Lower
- Dimensions: 8.92 x 7.09
Kitchen
- Level: Main
- Dimensions: 5.44 x 3.68
Laundry
- Level: Lower
- Dimensions: 6.02 x 3.45
Living room
- Level: Main
- Dimensions: 6.81 x 3.84
Heating
- Forced Air, Gas
Cooling
- Central Air
Features
- In-Law Capability, Primary Bedroom - Main Floor
- Basement: Full,Finished
- Has fireplace: Yes
- Fireplace features: Family Room, Natural Gas
Interior area
- Living area range: 1500-2000 null
Video & virtual tour
Property
Parking
- Total spaces: 4
Features
- Patio & porch: Patio
- Exterior features: Backs On Green Belt
- Has private pool: Yes
- Pool features: In Ground
- Has view: Yes
- View description: Park/Greenbelt
Lot
- Size: 6,500 Square Feet
- Features: Fenced Yard, Park, Rectangular Lot
Details
- Additional structures: Fence - Full, Garden Shed, Shed
- Parcel number: 046590140
- Other equipment: Sump Pump
Construction
Type & style
- Home type: SingleFamily
- Architectural style: Bungalow
- Property subtype: Single Family Residence
Materials
- Brick
- Foundation: Block
- Roof: Shingle
Utilities & green energy
- Sewer: Sewer
Community & HOA
Location
- Region: Ottawa
Financial & listing details
- Annual tax amount: C$4,614
- Date on market: 8/2/2026
SOLID ROCK REALTY
SOLID ROCK REALTY
By pressing Contact Agent, you agree that the real estate professional identified above may call/text you about your search, which may involve use of automated means and pre-recorded/artificial voices. You don't need to consent as a condition of buying any property, goods, or services. Message/data rates may apply. You also agree to our Terms of Use. Zillow does not endorse any real estate professionals. We may share information about your recent and future site activity with your agent to help them understand what you're looking for in a home.
Price history
Price history is unavailable.
Public tax history
Tax history is unavailable.
Climate risks
Neighborhood: Crestview
Nearby schools
GreatSchools rating
No schools nearby
We couldn't find any schools near this home.
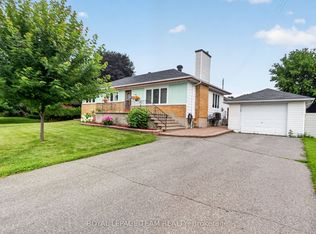
- C$3,0003 bd1 ba-- sqft53 Fieldrow St, Ottawa, ON K2G2Y6For Rent
- C$749,0006 bd2 ba-- sqft104 Viewmount Dr, Ottawa, ON K2G3C1For Sale

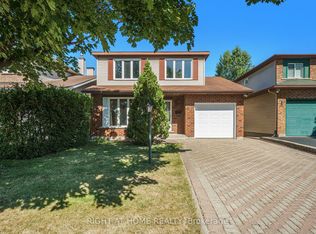
- C$795,0004 bd3 ba-- sqft82 Nestow Dr, Ottawa, ON K2G4L8For Sale
- C$--2 bd1 ba-- sqft126 Norice St #B, Ottawa, ON K2G2Y3Off Market
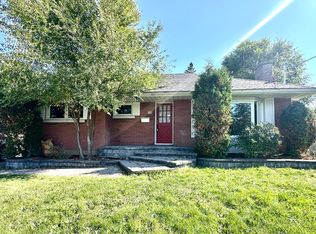
- C$1,099,0004 bd3 ba-- sqft33 Norice St, Ottawa, ON K2G2X3For Sale
- C$644,9006 bd2 ba-- sqft77 Meadowlands Dr W, Ottawa, ON K2G2R9For Sale
- C$--3 bd1 ba-- sqft69 Meadowlands Dr W #A, Ottawa, ON K2G2R7Off Market
- C$--2 bd1 ba-- sqft69 Meadowlands Dr W #B, Ottawa, ON K2G2R7Off Market
Similar homes
- C$749,9005 bd2 ba-- sqft1275 Woodside Dr, Ottawa, ON K2C 2H1For Sale
 MLS ID #X13612870, TRU REALTY. TRREB
 - C$750,0004 bd2 ba-- sqft37 Lyall St, Ottawa, ON K2E 5G7For Sale
 MLS ID #X13609472, RE/MAX HALLMARK REALTY GROUP. TRREB
 - C$749,0006 bd2 ba-- sqft104 Viewmount Dr, Ottawa, ON K2G 3C1For SaleMLS ID #X13428616, ROYAL LEPAGE INTEGRITY REALTY. TRREB
- C$795,0004 bd3 ba-- sqft82 Nestow Dr, Ottawa, ON K2G 4L8For SaleMLS ID #X13230774, RIGHT AT HOME REALTY. TRREB
- C$780,0005 bd2 ba-- sqft65 David Dr, Ottawa, ON K2G 2N2For SaleMLS ID #X13454164, ROYAL LEPAGE INTEGRITY REALTY. TRREB
- C$639,0003 bd1 ba-- sqft79 Saint Claire Ave, Ottawa, ON K2G 2A5For SaleMLS ID #X13630708, COLDWELL BANKER SARAZEN REALTY. TRREB
- C$950,0003 bd2 ba-- sqft115 Meadowlands Dr W, Ottawa, ON K2G 2S2For SaleMLS ID #X13487656, RE/MAX DELTA REALTY TEAM. TRREB
- C$799,0005 bd3 ba-- sqft1642 Valmarie Ave, Ottawa, ON K2C 1W1For SaleMLS ID #X13614516, EXP REALTY. TRREB
- C$619,0005 bd3 ba-- sqft1625 Baseline Rd, Ottawa, ON K2C 0B6For SaleMLS ID #X13627862, ROYAL LEPAGE INTEGRITY REALTY. TRREB
- C$599,9004 bd2 ba-- sqft20 Argue Dr, Ottawa, ON K2E 6S1For SaleMLS ID #X13629194, ROYAL LEPAGE TEAM REALTY. TRREB
- C$849,0004 bd2 ba-- sqft1144 Cline Cres, Ottawa, ON K2C 2P2For SaleMLS ID #X13615702, ROYAL LEPAGE TEAM REALTY. TRREB
- C$729,0004 bd3 ba-- sqft46 Seymour Ave, Ottawa, ON K2E 6P2For SaleMLS ID #X13548292, RE/MAX HALLMARK SAM MOUSSA REALTY. TRREB
- C$735,0004 bd2 ba-- sqft30 Juniper Ct, Ottawa, ON K2E 5M6For SaleMLS ID #X13554386, ROYAL LEPAGE TEAM REALTY. TRREB
- C$869,0005 bd4 ba-- sqft1038 Arnot Rd, Ottawa, ON K2C 0H4For SaleMLS ID #X13622642, RE/MAX HALLMARK REALTY GROUP. TRREB
- C$699,8003 bd2 ba-- sqft9 Tower Rd E, Ottawa, ON K2G 2E2For SaleMLS ID #X13567360, ROYAL LEPAGE TEAM REALTY. TRREB
- C$799,9004 bd2 ba-- sqft21 Lindhurst Cres, Ottawa, ON K2G 0T8For SaleMLS ID #X13580214, ROYAL LEPAGE TEAM REALTY. TRREB
- C$644,9006 bd2 ba-- sqft77 Meadowlands Dr W, Ottawa, ON K2G 2R9For SaleMLS ID #X13462740, UNI REALTY GROUP INC. TRREB
- C$759,0003 bd3 ba-- sqft1155 Agincourt Rd, Ottawa, ON K2C 2H8For SaleMLS ID #X13547472, ROYAL LEPAGE TEAM REALTY. TRREB
- C$749,9003 bd2 ba-- sqft1321 Rustic Dr, Ottawa, ON K2C 2Y3For SaleMLS ID #X13511342, ROYAL LEPAGE PERFORMANCE REALTY. TRREB
- C$749,9003 bd2 ba-- sqft2296 Kay St, Ottawa, ON K2C 1J7For SaleMLS ID #X13536302, ROYAL LEPAGE TEAM REALTY. TRREB
