Welcome to this Extended Spacious Elm model ideally located within a short walk of the pool and Clubhouse and a desirable 55+ gated community. This two bedroom two bath home features one of the most generous storage and closet layouts among the communities floor plans. Both Bedrooms include walk-in closets with the primary suite offering and especially large closet. The open layout provides plenty of room for everyday living as well as entertaining family and friends. A two car garage adds valuable storage and convenience. Enjoy a private outdoor setting, surrounded by mature, well maintained landscaping. Community amenities include lawn care, snow removal, indoor and outdoor pools, a fitness center, Clubhouse and an active community center with a variety of activities and events.
Pending
$569,000
9 Summerfield Drive, Lakewood, NJ 08701
2beds
1,990sqft
:
Get pre-qualified$4,009/mo
Adult Community
Built in 1996
7,405 Square Feet Lot
$561,600 Zestimate®
$286/sqft
$308/mo HOA
What's special
Private outdoor settingWalk-in closets
- 61 days |
- 268 |
- 5 |
Zillow last checked:
Listing updated:
Listed by:
Christopher J Carr 610-326-2414,
HomeZu
Source: MoreMLS,MLS#: 22616537
Facts & features
Interior
Bedrooms & bathrooms
- Bedrooms: 2
- Bathrooms: 2
- Full bathrooms: 2
Bedroom
- Area: 156
- Dimensions: 13 x 12
Other
- Area: 238
- Dimensions: 17 x 14
Dining room
- Area: 148.5
- Dimensions: 13.5 x 11
Kitchen
- Area: 180
- Dimensions: 15 x 12
Living room
- Area: 450
- Dimensions: 25 x 18
Other
- Area: 162
- Dimensions: 13.5 x 12
Other
- Area: 36
- Dimensions: 12 x 3
Heating
- Natural Gas
Cooling
- Central Air
Features
- Basement: None
Interior area
- Total structure area: 1,990
- Total interior livable area: 1,990 sqft
Property
Parking
- Total spaces: 2
- Parking features: Double Wide Drive
- Attached garage spaces: 2
- Has uncovered spaces: Yes
Features
- Stories: 1
Lot
- Size: 7,405 Square Feet
- Dimensions: 41 x 126
- Topography: Level
Details
- Parcel number: 150144900000000935
- Zoning description: Residential
Construction
Type & style
- Home type: SingleFamily
- Architectural style: Ranch
- Property subtype: Adult Community
Condition
- Year built: 1996
Utilities & green energy
- Sewer: Public Sewer
Community & HOA
Community
- Security: Security Guard
- Senior community: Yes
- Subdivision: Four Seasons
HOA
- Has HOA: Yes
- Services included: Trash, Lawn Maintenance, Pool, Snow Removal
- HOA fee: $308 monthly
Location
- Region: Lakewood
Financial & listing details
- Price per square foot: $286/sqft
- Tax assessed value: $255,100
- Annual tax amount: $6,599
- Date on market: 6/3/2026
- Inclusions: Outdoor Lighting, AC Units, Washer, Window Treatments, Blinds/Shades, Ceiling Fan(s), Counter Top Range, Dishwasher, Dryer, Light Fixtures, Microwave, Stove, Stove Hood, Refrigerator, Screens, Garbage Disposal, Gas Cooking
- Exclusions: Freezer in garage; personal items
Estimated market value
$561,600
$534,000 - $590,000
$2,525/mo
Price history
| Date | Event | Price |
|---|---|---|
| 7/9/2026 | Pending sale | $569,000$286/sqft |
Source:  MoreMLS #22616537 Report a problem MoreMLS #22616537 Report a problem | ||
| 6/3/2026 | Listed for sale | $569,000+99.6%$286/sqft |
Source: MoreMLS #22616537 Report a problem | ||
| 9/22/2017 | Sold | $285,000-1.7%$143/sqft |
Source: MoreMLS #21727954 Report a problem | ||
| 7/17/2017 | Listed for sale | $289,900+31.8%$146/sqft |
Source: Pecora Realtors #21727954 Report a problem | ||
| 4/14/2011 | Sold | $220,000-10.2%$111/sqft |
Source: Public Record Report a problem | ||
| 3/18/2011 | Price change | $245,000+4.3%$123/sqft |
Source: Ridge Realty - Toms River #21044846 Report a problem | ||
| 1/22/2011 | Price change | $235,000-4.1%$118/sqft |
Source: Ridge Realty, The #21044846 Report a problem | ||
| 10/29/2010 | Price change | $245,000-7.5%$123/sqft |
Source: Ridge Realty, The #21020605 Report a problem | ||
| 7/8/2010 | Price change | $265,000-9.9%$133/sqft |
Source: Ridge Realty, The #21020605 Report a problem | ||
| 6/9/2010 | Listed for sale | $294,000+53%$148/sqft |
Source: Visual Tour #21020605 Report a problem | ||
| 8/9/1996 | Sold | $192,150$97/sqft |
Source: Public Record Report a problem | ||
Public tax history
| Year | Property taxes | Tax assessment |
|---|---|---|
| 2023 | $5,821 +0.2% | $255,100 |
| 2022 | $5,811 | $255,100 |
| 2021 | $5,811 +4.2% | $255,100 |
| 2020 | $5,576 +4.2% | $255,100 |
| 2019 | $5,352 +7.4% | $255,100 |
| 2018 | $4,985 -19.9% | $255,100 |
| 2017 | $6,222 +3.5% | $255,100 +15.5% |
| 2016 | $6,013 +5.7% | $220,900 |
| 2015 | $5,690 -8.5% | $220,900 |
| 2014 | $6,221 +7.7% | $220,900 -15.7% |
| 2013 | $5,776 -5.9% | $262,100 |
| 2012 | $6,140 -4% | $262,100 -3.1% |
| 2010 | $6,399 +6.3% | $270,500 -25% |
| 2009 | $6,021 +5.6% | $360,600 |
| 2008 | $5,704 +6.2% | $360,600 |
| 2007 | $5,372 -14.7% | $360,600 +87.9% |
| 2006 | $6,298 | $191,900 |
| 2004 | -- | $191,900 |
| 2003 | -- | $191,900 |
| 2002 | -- | $191,900 |
| 2001 | -- | $191,900 |
Find assessor info on the county website
Monthly payment
Est. payment
Payment breakdown
Explore the cost of this home by adjusting the details. Changes won't be saved.Climate risks
Neighborhood: Leisure Village East
Nearby schools
GreatSchools rating
- 5/10Oak Street Elementary SchoolGrades: 3-6Distance: 3.1 mi
- 6/10Lakewood Middle SchoolGrades: 7-8Distance: 4.3 mi
- 3/10Lakewood High SchoolGrades: 9-12Distance: 4.5 mi
Schools provided by the listing agent
- Middle: Lakewood
- High: Lakewood High
Source: MoreMLS. This data may not be complete. We recommend contacting the local school district to confirm school assignments for this home.
- $587,2002 bd2 ba2k sqft11 Summerfield Dr, Lakewood, NJ 08701Off Market

- $491,5002 bd2 ba1.7k sqft7 Summerfield Dr, Lakewood, NJ 08701Off Market

- $496,8002 bd2 ba1.8k sqft20 Greenfields Dr, Lakewood, NJ 08701Off Market

- $470,7002 bd2 ba1 sqft18 Greenfields Dr, Lakewood, NJ 08701Off Market
- $511,1002 bd2 ba1.8k sqft13 Summerfield Dr, Lakewood, NJ 08701Off Market
- $505,1002 bd2 ba1.8k sqft22 Greenfields Dr, Lakewood, NJ 08701Off Market
- $590,0002 bd2 ba1.8k sqft5 Summerfield Dr, Lakewood, NJ 08701Sold
- $642,7002 bd2 ba2k sqft16 Greenfields Dr, Lakewood, NJ 08701Off Market
A local agent can set up tours, give advice and negotiate with sellers.
A local lender can help you make sure your offer is ready when you are.
Similar homes
- $659,0004 bd3 ba1.6k sqft521 Woodbine Lane, Lakewood, NJ 08701For Sale
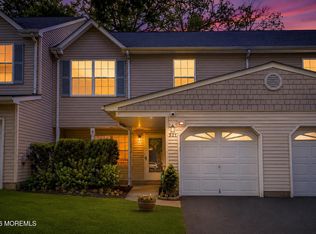
 MLS ID #22623731, Yehuda Gold, HomeSmart First Advantage. MoreMLS
 - $449,0002 bd2 ba1.5k sqft41 Greylawn Drive, Lakewood, NJ 08701For Sale
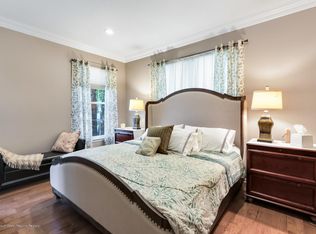 MLS ID #22530278, Lorraine Stagliano, Diane Turton, Realtors-Spring Lake. MoreMLS
 - $359,0002 bd2 ba1.8k sqft122 Maplecrest Drive W, Lakewood, NJ 08701For Sale
 MLS ID #22618657, Doreen DeMarco, Berkshire Hathaway HomeServices Fox & Roach - Holmdel. MoreMLS
 - $599,9994 bd2 ba1.6k sqft558 Mark Drive, Brick, NJ 08724For Sale
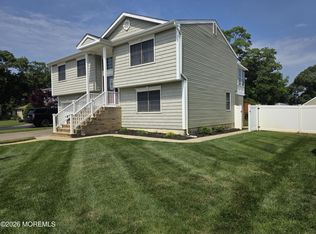 MLS ID #22617823, David Arabia, Corcoran Infinity Properties. MoreMLS
 - $459,9002 bd2 ba1.5k sqft14 Ashford Drive, Brick, NJ 08723For SaleMLS ID #22622295, Laureen DiMatteo, Berkshire Hathaway HomeServices Fox & Roach - Spring Lake. MoreMLS
- $529,9003 bd2 ba1.3k sqft418 Midstreams Rd, Brick, NJ 08724For Sale
 MLS ID #NJOC2043830, Glen Kelly, Glen Kelly Real Estate. Bright MLS
 - $459,5002 bd2 ba1.6k sqft20 Le Lamentin Drive, Toms River, NJ 08757For SaleMLS ID #22623877, Kimberly Fleak, Coldwell Banker Realty. MoreMLS
- $699,0004 bd4 ba2.7k sqft1893 Church Road, Toms River, NJ 08753For SaleMLS ID #22611135, Fagie Karmel, HomeSmart First Advantage. MoreMLS
- $625,0004 bd2 ba2.4k sqft751 Lakehurst Avenue, Jackson, NJ 08527For SaleMLS ID #22619878, Sheila Ronquillo, Keller Williams Atlantic Shore. MoreMLS
- $749,0004 bd3 ba2.2k sqft44 Marlow Avenue, Brick, NJ 08724For SaleMLS ID #22623564, Jonathan Minerick, Homecoin.com. MoreMLS
- $649,9004 bd3 ba2k sqft4 Cambridge Ct, Toms River, NJ 08753For SaleMLS ID #NJOC2039014, Kevin Farnung, SERHANT. New Jersey LLC. Bright MLS
- $699,9994 bd2 ba2k sqft81 Ford Rd, Howell, NJ 07731For SaleMLS ID #NJMM2004874, Marie L. Holloway, Keller Williams Realty Preferred Properties. Bright MLS
- $499,9993 bd2 ba1.1k sqft718 Conifer Drive, Forked River, NJ 08731For SaleMLS ID #22623670, ErinMarie Lauretta, Coldwell Banker Riviera Realty. MoreMLS
- $656,0003 bd3 ba2.6k sqft124 Eleanor Road, Manchester, NJ 08759For SaleMLS ID #22623250, Linda A Miotto, Crossroads Realty, Inc.. MoreMLS
- $--3 bd2 ba1.3k sqft56 Irwin Ave, Freehold, NJ 07728AuctionServiceLink Auction
- $538,5003 bd2 ba1.5k sqft807 Deguise Street, Lanoka Harbor, NJ 08734For SaleMLS ID #22622228, Nina Mendelson, United Real Estate Associates. MoreMLS
- $475,0003 bd2 ba1.6k sqft1240 1st Ave, Toms River, NJ 08757For Sale By Owner
- $529,0004 bd2 ba1.7k sqft23 Partridge Lane, Bayville, NJ 08721For SaleMLS ID #22622370, Diandra Boland, EXP Realty. MoreMLS
- $729,9005 bd3 ba2.1k sqft327 Barcelona Dr, Toms River, NJ 08753For SaleMLS ID #NJOC2043536, Glen Kelly, Glen Kelly Real Estate. Bright MLS
- $464,9002 bd2 ba1.6k sqft3189 Dillon Lane, Toms River, NJ 08755For SaleMLS ID #22619271, David Lazaro, Keller Williams Shore Properties. MoreMLS
