An updated Chestnut model is larger than the single family homes in this Four Seasons community. Landscaping and snow removal up to the front door and is included in the maintenance fee.
The condo homes have a larger combo living room/dining room plus a huge family room. The kitchen has been updated with double sink, and modern, flexible faucet, custom backsplash, custom cabinet hardware and its own separate dining area. The unique 2 bedroom, 2 full bath home has TRULY outstanding features which include two separate closets in primary bedroom. The bathrooms have been completely updated, one with Jacuzzi tub. Upgraded and elegant crown moldings and custom blinds throughout. Wood floors make this home ready to move in to. To add value new heating and air conditioning in 2023, new Roof, new sprinkler system and gutters are 3 years old. A private huge closet or office room has been constructed in the back of the 29 foot garage.
For sale
$449,000
41 Greylawn Drive, Lakewood, NJ 08701
2beds
1,512sqft
:
Get pre-qualified$3,233/mo
Adult Community
Built in 2000
1,742 Square Feet Lot
$444,300 Zestimate®
$297/sqft
$345/mo HOA
What's special
Modern flexible faucetDouble sinkWood floorsJacuzzi tubSeparate dining areaHuge family roomCustom backsplash
- 305 days |
- 176 |
- 3 |
Zillow last checked:
Listing updated:
Listed by:
Lorraine Stagliano 732-614-5326,
Diane Turton, Realtors-Spring Lake
Source: MoreMLS,MLS#: 22530278
Facts & features
Interior
Bedrooms & bathrooms
- Bedrooms: 2
- Bathrooms: 2
- Full bathrooms: 2
Heating
- Natural Gas, Forced Air
Cooling
- Central Air
Interior area
- Total structure area: 1,512
- Total interior livable area: 1,512 sqft
Property
Parking
- Total spaces: 1
- Parking features: Driveway
- Garage spaces: 1
- Has uncovered spaces: Yes
Features
- Stories: 1
- Pool features: Community
Lot
- Size: 1,742 Square Feet
- Topography: Level
Details
- Parcel number: 1501449000000021137
- Zoning description: Residential
Construction
Type & style
- Home type: SingleFamily
- Property subtype: Adult Community
- Attached to another structure: Yes
Materials
- Foundation: Slab
Condition
- New construction: No
- Year built: 2000
Utilities & green energy
- Sewer: Public Sewer
Community & HOA
Community
- Security: Security Guard
- Senior community: Yes
- Subdivision: Four Seasons
HOA
- Has HOA: Yes
- Services included: Common Area, Lawn Maintenance, Pool, Snow Removal
- HOA fee: $345 monthly
Location
- Region: Lakewood
Financial & listing details
- Price per square foot: $297/sqft
- Tax assessed value: $184,600
- Annual tax amount: $4,587
- Date on market: 10/7/2025
- Inclusions: Washer, Blinds/Shades, Ceiling Fan(s), Dishwasher, Dryer, Microwave, Refrigerator, Screens, Attic Fan, Garage Door Opener
- Exclusions: All Personal Items
Estimated market value
$444,300
$422,000 - $467,000
$2,515/mo
Price history
| Date | Event | Price |
|---|---|---|
| 10/7/2025 | Listed for sale | $449,000+80.3%$297/sqft |
Source:  MoreMLS #22530278 Report a problem MoreMLS #22530278 Report a problem | ||
| 8/13/2020 | Listing removed | $249,000$165/sqft |
Source: Diane Turton, Realtors-Wall #21937550 Report a problem | ||
| 2/19/2020 | Price change | $249,000-2.4%$165/sqft |
Source: Diane Turton, Realtors-Wall #21937550 Report a problem | ||
| 9/12/2019 | Listed for sale | $255,000+21.5%$169/sqft |
Source: Diane Turton, Realtors-Wall #21937550 Report a problem | ||
| 10/31/2017 | Sold | $209,900$139/sqft |
Source: MoreMLS #21737744 Report a problem | ||
| 10/11/2017 | Pending sale | $209,900$139/sqft |
Source: Keller Williams Realty East Monmouth #21737744 Report a problem | ||
| 9/28/2017 | Listed for sale | $209,900+7.6%$139/sqft |
Source: Keller Williams Realty East Monmouth #21737744 Report a problem | ||
| 6/14/2013 | Sold | $195,000-2.2%$129/sqft |
Source: MoreMLS #21307092 Report a problem | ||
| 3/6/2013 | Listed for sale | $199,400+10.5%$132/sqft |
Source: Ward Wight Sotheby's International Realty #21307092 Report a problem | ||
| 1/22/2010 | Sold | $180,500+18.4%$119/sqft |
Source: Public Record Report a problem | ||
| 2/16/2000 | Sold | $152,450$101/sqft |
Source: Public Record Report a problem | ||
Public tax history
| Year | Property taxes | Tax assessment |
|---|---|---|
| 2023 | $4,213 +0.2% | $184,600 |
| 2022 | $4,205 | $184,600 |
| 2021 | $4,205 +4.2% | $184,600 |
| 2020 | $4,035 +4.2% | $184,600 |
| 2019 | $3,873 +2.2% | $184,600 |
| 2018 | $3,788 -10.8% | $184,600 |
| 2017 | $4,249 +3.4% | $184,600 +27.3% |
| 2016 | $4,111 +5.4% | $145,000 |
| 2015 | $3,899 -12.1% | $145,000 |
| 2014 | $4,434 -7.4% | $145,000 -19.3% |
| 2010 | $4,787 +6% | $179,600 -30.8% |
| 2009 | $4,514 +5.3% | $259,600 |
| 2008 | $4,286 +5.9% | $259,600 |
| 2007 | $4,047 -4.3% | $259,600 +109.5% |
| 2006 | $4,227 | $123,900 |
| 2004 | -- | $123,900 |
| 2002 | -- | $123,900 |
| 2001 | -- | $123,900 |
Find assessor info on the county website
Monthly payment
Est. payment
Payment breakdown
Explore the cost of this home by adjusting the details. Changes won't be saved.Climate risks
Neighborhood: Leisure Village East
Nearby schools
GreatSchools rating
- 5/10Oak Street Elementary SchoolGrades: 3-6Distance: 3.4 mi
- 6/10Lakewood Middle SchoolGrades: 7-8Distance: 4.4 mi
- 3/10Lakewood High SchoolGrades: 9-12Distance: 4.6 mi
Schools provided by the listing agent
- Middle: Lakewood
Source: MoreMLS. This data may not be complete. We recommend contacting the local school district to confirm school assignments for this home.
- $374,5002 bd2 ba1.5k sqft39 Greylawn Dr, Lakewood, NJ 08701Off Market
- $386,0002 bd2 ba1.5k sqft43 Greylawn Dr, Lakewood, NJ 08701Off Market
- $336,1002 bd2 ba1.5k sqft45 Greylawn Dr, Lakewood, NJ 08701Off Market
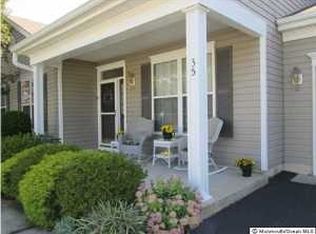
- $383,3002 bd2 ba1.5k sqft35 Greylawn Dr, Lakewood, NJ 08701Off Market
- $355,0002 bd2 ba1.6k sqft26 Greylawn Dr, Lakewood, NJ 08701Sold
- $373,4002 bd2 ba1.5k sqft37 Greylawn Dr, Lakewood, NJ 08701Off Market
- $396,9002 bd2 ba1.5k sqft22 Greylawn Dr, Lakewood, NJ 08701Off Market
- $354,0002 bd2 ba1.5k sqft30 Greylawn Dr, Lakewood, NJ 08701Sold
A local agent can set up tours, give advice and negotiate with sellers.
A local lender can help you make sure your offer is ready when you are.
Similar homes
- $510,0002 bd2 ba1.7k sqft24 Greensprings Drive, Lakewood, NJ 08701For Sale
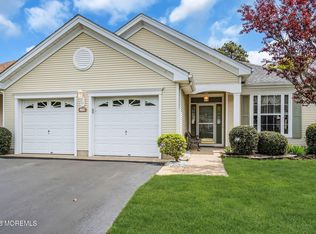
 MLS ID #22612494, Glen Levine, DeFelice Realty Group, LLC. MoreMLS
 - $449,0002 bd2 ba1.6k sqft57 Yorkwood Dr, Brick, NJ 08723For Sale

 MLS ID #NJOC2043216, Nancy Cagno, Coldwell Banker Flanagan Realty. Bright MLS
 - $475,0002 bd2 ba1.5k sqft2 Wellington Ln, Lakewood, NJ 08701For Sale
 MLS ID #NJOC2043652, Lynn Slavin, Coldwell Banker Residential Brokerage-Princeton Jct. Bright MLS
 - $569,0002 bd2 ba2k sqft9 Summerfield Dr, Lakewood, NJ 08701For Sale By Owner
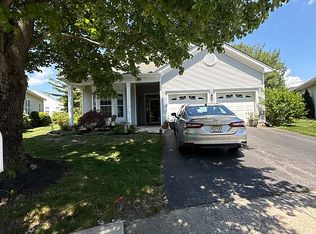
- $500,0002 bd2 ba1.7k sqft12 Winding River Court, Lakewood, NJ 08701For SaleMLS ID #22618012, Judith Collan, Keller Williams Realty Spring Lake. MoreMLS
- $440,0002 bd2 ba1.8k sqft2222 Beltane Road, Toms River, NJ 08755For SaleMLS ID #22619567, Cathy L McCann, C21/ Solid Gold Realty Grbriar. MoreMLS
- $550,0002 bd2 ba1.7k sqft44 Eagle Ridge Circle, Lakewood, NJ 08701For SaleMLS ID #22622343, Lawrence McCown, Keller Williams Realty Monmouth/Ocean. MoreMLS
- $659,0004 bd3 ba1.6k sqft521 Woodbine Lane, Lakewood, NJ 08701For SaleMLS ID #22623731, Yehuda Gold, HomeSmart First Advantage. MoreMLS
- $429,9002 bd2 ba1.7k sqft2674 Meadow Lake Drive, Toms River, NJ 08755For SaleMLS ID #22621391, Carol A Scott, ERA/ Byrne Realty. MoreMLS
- $429,9002 bd2 ba1.6k sqft3 El Greco Drive, Manchester, NJ 08759For SaleMLS ID #22622958, Gina Scodella, RE/MAX Revolution. MoreMLS
- $499,9002 bd2 ba1.9k sqft54 Drayton Road, Manchester, NJ 08759For SaleMLS ID #22623719, Gina Scodella, RE/MAX Revolution. MoreMLS
- $325,0002 bd2 ba1.4k sqft609B Lake Point Drive #B, Lakewood, NJ 08701For SaleMLS ID #22612259, Rachel Guarino, Weichert Realtors-Brick. MoreMLS
- $455,0002 bd2 ba1.7k sqft2976 Fieldcrest Lane, Toms River, NJ 08755For SaleMLS ID #22604950, Elaine C Certa-Morrison, RE/MAX Elite. MoreMLS
- $414,9002 bd2 ba1.8k sqft2187 Agincourt Road, Toms River, NJ 08755For SaleMLS ID #22608066, Christopher McDowell, Keller Williams Shore Properties. MoreMLS
- $444,0002 bd2 ba1.7k sqft2555 Ridgemont Court, Toms River, NJ 08755For SaleMLS ID #22604165, Elaine C Certa-Morrison, RE/MAX Elite. MoreMLS
- $450,0002 bd2 ba1.7k sqft54 Isabella Drive, Manchester, NJ 08759For SaleMLS ID #22609967, Heather Pierson, Burke&Manna Real Estate Agency. MoreMLS
- $430,0002 bd2 ba1.8k sqft3258 Gemstone Lane, Toms River, NJ 08755For SaleMLS ID #22622176, Elaine C Certa-Morrison, RE/MAX Elite. MoreMLS
- $370,0002 bd2 ba1.6k sqft601B Lake Point Drive #601B, Lakewood, NJ 08701For SaleMLS ID #22614223, Emily H Smith, Crossroads Realty Sapphire Group. MoreMLS
- $474,0002 bd2 ba1.8k sqft2753 Rockport Lane, Toms River, NJ 08755For SaleMLS ID #22606962, Elaine C Certa-Morrison, RE/MAX Elite. MoreMLS
- $389,0002 bd2 ba1.5k sqft1523 Heatherleaf Lane, Toms River, NJ 08755For SaleMLS ID #22608370, Darlene Walsh, Weichert Realtors-Brick. MoreMLS
