FABULOUS, PRIVATE LOCATION IN TUXEDO PARK! This property is set in a secluded, residential area of the Sterling Forest/Maple Brook Community. This single owner, raised ranch offers four bedrooms with two and a half bathrooms set atop a gentle hillside on 1.4 acres. This home is brimming with potential and ready for its new owners to bring their vision and make this home their own. The main level features hardwood floors throughout the living room, dining room and bedroom areas. The primary bedroom offers a large closet with an en-suite bathroom featuring a walk-in shower. Three additional bedrooms each include generously sized closets as well. Enjoy a spacious kitchen with granite counters, pantry with pull out drawers and an expanded eat-in area, enhanced by a large window and skylight that bring in plenty of natural light and showcase scenic views of nature. The lower level includes a family room with a fireplace hearth, additional storage, a laundry/utility room and a convenient half bath. Offering year round comfort, the home features a central air system (replaced in 2014) and a wood-burning stove insert in the family room for added warmth in the winter. Enjoy the versatility of the tiered backyard, offering room for gatherings, gardening and recreation. The heated two-car garage provides the ideal space for projects and hobbies with the added benefit of a plug-in generator hook up and an air compressor. This property is minutes from local shops, restaurants, major highways and Tuxedo Park and Harriman Train Stations which makes it a great commuter location to NYC or New Jersey. Nearby you can enjoy the Harriman and Sterling Forest State Parks and the New York Renaissance Faire. This is an AS-IS sale.
Pending
$499,000
9 Summit Brook Road, Tuxedo Park, NY 10987
4beds
1,696sqft
Single Family Residence, Residential
Built in 1971
1.4 Acres Lot
$-- Zestimate®
$294/sqft
$-- HOA
What's special
Central air systemFour bedrooms
- 18 days |
- 44 |
- 0 |
Zillow last checked:
Listing updated:
Listed by:
Rita Levine Real Estate 845-895-8900,
Nancy Diehl 845-527-6480
Source: OneKey® MLS as distributed by MLS GRID,MLS#: 977155
Facts & features
Interior
Bedrooms & bathrooms
- Bedrooms: 4
- Bathrooms: 3
- Full bathrooms: 2
- 1/2 bathrooms: 1
Primary bedroom
- Level: First
Bedroom 2
- Level: First
Bedroom 3
- Level: First
Bedroom 4
- Level: First
Primary bathroom
- Level: First
Bathroom 2
- Level: First
Dining room
- Level: First
Family room
- Level: Lower
Kitchen
- Level: First
Laundry
- Level: Lower
Lavatory
- Level: Lower
Living room
- Level: First
Heating
- Baseboard, Oil
Cooling
- Central Air
Appliances
- Included: Freezer, Gas Range, Washer
- Laundry: Laundry Room
Features
- Ceiling Fan(s), Eat-in Kitchen, Granite Counters, Pantry, Primary Bathroom, Quartz/Quartzite Counters
- Flooring: Carpet, Hardwood, Linoleum
- Windows: Skylight(s)
- Basement: Finished,Full
- Attic: Pull Stairs
- Number of fireplaces: 1
- Fireplace features: Wood Burning
Interior area
- Total structure area: 1,696
- Total interior livable area: 1,696 sqft
Property
Parking
- Total spaces: 2
- Parking features: Garage Door Opener, Heated Garage
- Garage spaces: 2
Features
- Levels: Two
Lot
- Size: 1.4 Acres
Details
- Parcel number: 3350032150000002001.4000000
- Special conditions: None
Construction
Type & style
- Home type: SingleFamily
- Architectural style: Raised Ranch
- Property subtype: Single Family Residence, Residential
Materials
- Frame
Condition
- Year built: 1971
Utilities & green energy
- Sewer: Septic Tank
- Water: Public
- Utilities for property: Electricity Connected, Trash Collection Private
Community & HOA
HOA
- Has HOA: No
Location
- Region: Tuxedo Park
Financial & listing details
- Price per square foot: $294/sqft
- Tax assessed value: $62,000
- Annual tax amount: $9,303
- Date on market: 5/12/2026
- Cumulative days on market: 33 days
- Listing agreement: Exclusive Right To Sell
- Electric utility on property: Yes
Estimated market value
Not available
Estimated sales range
Not available
Not available
Price history
| Date | Event | Price |
|---|---|---|
| 7/31/2026 | Pending sale | $499,000$294/sqft |
Source:  OneKey® MLS as distributed by MLS GRID #977155 Report a problem OneKey® MLS as distributed by MLS GRID #977155 Report a problem | ||
| 5/26/2026 | Listing removed | $499,000$294/sqft |
Source: OneKey® MLS as distributed by MLS GRID #977155 Report a problem | ||
| 5/12/2026 | Listed for sale | $499,000$294/sqft |
Source: OneKey® MLS as distributed by MLS GRID #977155 Report a problem | ||
Public tax history
| Year | Property taxes | Tax assessment |
|---|---|---|
| 2020 | -- | $62,000 |
| 2019 | -- | $62,000 |
| 2018 | -- | $62,000 |
| 2017 | $7,941 | $62,000 |
| 2016 | -- | $62,000 |
| 2015 | -- | $62,000 |
| 2014 | -- | $62,000 |
| 2013 | -- | $62,000 |
| 2012 | -- | $62,000 |
| 2011 | -- | $62,000 |
| 2010 | -- | $62,000 |
| 2009 | -- | $62,000 |
| 2007 | -- | $62,000 |
| 2006 | -- | $62,000 |
| 2005 | -- | $62,000 |
| 2004 | -- | $62,000 |
| 2002 | -- | $62,000 |
| 2001 | -- | $62,000 |
| 2000 | -- | $62,000 |
Find assessor info on the county website
Monthly payment
Climate risks
Neighborhood: 10987
Nearby schools
GreatSchools rating
- 6/10George Grant Mason Elementary SchoolGrades: PK-5Distance: 2 mi
- 7/10George F Baker High SchoolGrades: 6-12Distance: 2 mi
Schools provided by the listing agent
- Elementary: George Grant Mason Elementary School
- Middle: George F Baker High Sch
- High: George F Baker High Sch
Source: OneKey® MLS as distributed by MLS GRID. This data may not be complete. We recommend contacting the local school district to confirm school assignments for this home.
- $335,0002 bd2 ba1.4k sqft1 Summit Brook Rd, Tuxedo Park, NY 10987Off Market
- $483,3004 bd3 ba2.8k sqft14 Summit Brook Rd, Tuxedo Park, NY 10987Off Market
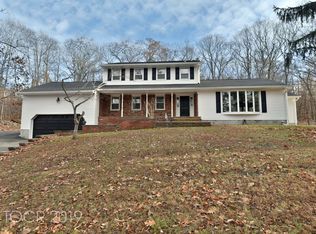
- $312,1003 bd2 ba1.5k sqft127 Maple Brook Rd, Tuxedo Park, NY 10987Off Market
- $327,6004 bd2 ba1.7k sqft8 Summit Brook Rd, Tuxedo Park, NY 10987Off Market
- $452,4004 bd3 ba2.6k sqft132 Maple Brook Rd, Tuxedo Park, NY 10987Off Market
- $422,7004 bd2 ba2.2k sqft138 Maple Brook Rd, Tuxedo Park, NY 10987Off Market
- $429,5003 bd1 ba2.3k sqft151 Maple Brook Rd, Tuxedo Park, NY 10987Off Market
- $414,1003 bd1 ba1.5k sqft115 Maple Brook Rd, Tuxedo Park, NY 10987Off Market
A local agent can set up tours, give advice and negotiate with sellers.
Similar homes
- $490,0004 bd2 ba2k sqft13 Lakeview Drive, Warwick, NY 10990For Sale

 MLS ID #1036615, Nicole Manfredo, Listing by: Cole Prime Realty. OneKey® MLS as distributed by MLS GRID
 - $469,9993 bd3 ba2.2k sqft180 Old Dutch Hollow Road, Monroe, NY 10950For Sale
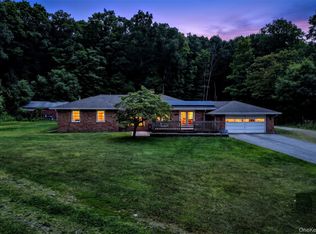 MLS ID #1034355, Vincent N. McAteer, Listing by: Terrie OConnor. OneKey® MLS as distributed by MLS GRID
 - $529,0003 bd2 ba1.6k sqft17 Hunter Street, Highland Mills, NY 10930For Sale
 MLS ID #1032668, David Mires, Listing by: Smitchger Realty. OneKey® MLS as distributed by MLS GRID
 - $499,0003 bd2 ba1.8k sqft10 Andre Drive, Highland Mills, NY 10930For Sale
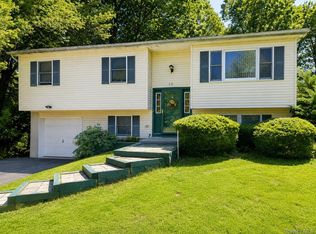 MLS ID #1036840, Warren Mitchell, Listing by: Opulence Realty Group. OneKey® MLS as distributed by MLS GRID
 - $520,0003 bd3 ba2k sqft94 Booth Road, Chester, NY 10918For SaleMLS ID #898870, Craig Watters, Listing by: Compass Greater NY, LLC. OneKey® MLS as distributed by MLS GRID
- $590,0004 bd2 ba1.8k sqft11 Glen Road, Sloatsburg, NY 10974For SaleMLS ID #1020547, Jaime Harsha Troy, Listing by: Keller Williams Valley Realty. OneKey® MLS as distributed by MLS GRID
- $479,9004 bd3 ba1.7k sqft6 Bates Circle, Call Listing Agent, NY 10921For SaleMLS ID #1021987, Samantha Donnelly, Listing by: ERA Insite Realty Services. OneKey® MLS as distributed by MLS GRID
- $598,8004 bd3 ba1.8k sqft60 Grant Street, Sloatsburg, NY 10974For SaleMLS ID #1009388, Juan R. Loubriel, Listing by: Realty Executives LAR Group. OneKey® MLS as distributed by MLS GRID
- $469,0003 bd3 ba1.3k sqft70 Main Street, Chester, NY 10918For SaleMLS ID #1034449, Pedro Garcia, Listing by: Curasi Realty, Inc.. OneKey® MLS as distributed by MLS GRID
- $525,0003 bd3 ba2.1k sqft115 Little York Road, Warwick, NY 10990For SaleMLS ID #1033447, Jennifer DiCostanzo, Listing by: RE/MAX Town & Country. OneKey® MLS as distributed by MLS GRID
- $549,0004 bd2 ba2.4k sqft139 Pine Island Turnpike, Warwick, NY 10990For SaleMLS ID #1031433, Carol M Buchanan, Listing by: BHG Real Estate Green Team. OneKey® MLS as distributed by MLS GRID
- $550,0004 bd3 ba1.8k sqft12 Veteran Circle, Monroe, NY 10950For SaleMLS ID #1035897, Eli Steiner, Listing by: MK Realty Inc. OneKey® MLS as distributed by MLS GRID
- $499,0004 bd3 ba1.7k sqft62 Barnes Road, Washingtonville, NY 10992For SaleMLS ID #1005945, Lazer Leibowitz, Listing by: Nationwide Houses LLC. OneKey® MLS as distributed by MLS GRID
- $329,9993 bd2 ba1.1k sqft17 Sheridan Avenue, Sloatsburg, NY 10974For SaleMLS ID #1036693, Barbara Chigrinuk, Listing by: Tuxedo Hudson Realty Corp. OneKey® MLS as distributed by MLS GRID
- $479,9993 bd2 ba1.6k sqft172 Ridge Road, Highland Mills, NY 10930For SaleMLS ID #1033827, John A. Scarano, Listing by: Keller Williams Realty. OneKey® MLS as distributed by MLS GRID
- $524,9994 bd2 ba1.5k sqft246 Skyline Drive, Highland Mills, NY 10930For SaleMLS ID #1030332, Guy Cusumano, Listing by: Howard Hanna Rand Realty. OneKey® MLS as distributed by MLS GRID
- $565,0003 bd2 ba1.6k sqft74 Heaton Road, Monroe, NY 10950For SaleMLS ID #1037241, Barbara R Bloch, Listing by: Coldwell Banker Realty. OneKey® MLS as distributed by MLS GRID
- $425,0003 bd2 ba2.4k sqft23 Pike Court, Monroe, NY 10950For SaleMLS ID #1031523, Patricia M Sassi, Listing by: RE/MAX Benchmark Realty Group. OneKey® MLS as distributed by MLS GRID
- $510,0005 bd2 ba1.7k sqft609 Stage Road, Monroe, NY 10950For SaleMLS ID #1015725, Carol Scully, Listing by: Keller Williams Realty. OneKey® MLS as distributed by MLS GRID
- $475,0002 bd2 ba1.8k sqft1513 State Route 17A, Warwick, NY 10990For SaleMLS ID #904766, Frank P Gerbes, Listing by: RE/MAX Benchmark Realty Group. OneKey® MLS as distributed by MLS GRID
